Save
Ask
Tour
Hide
$320,000
2 Days On Site
2823 Keystone DriveCincinnati, OH 45230
For Sale|Single Family Residence|Active
3
Beds
3
Total Baths
2
Full Baths
1
Partial Bath
1,344
SqFt
$238
/SqFt
1987
Built
County:
Hamilton
Listing courtesy of Jeffrey Asquith of Keller Williams Advisors
Upcoming Open Houses
Sat, Sep 12, 12:00 PM – 2:00 PM
Save
Ask
Tour
Hide
Mortgage Calculator
Monthly Payment (Est.)
$1,460Calculator powered by Showcase IDX, a Constellation1 Company. Copyright ©2026 Information is deemed reliable but not guaranteed.
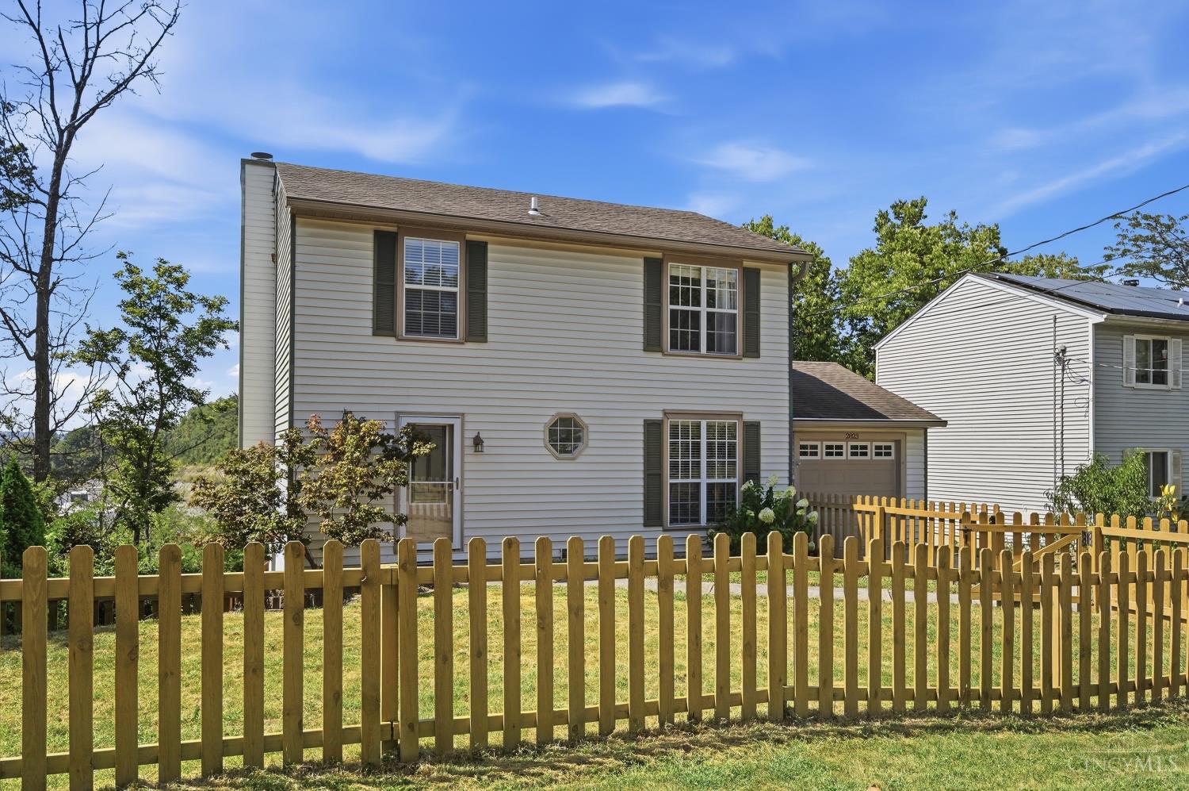
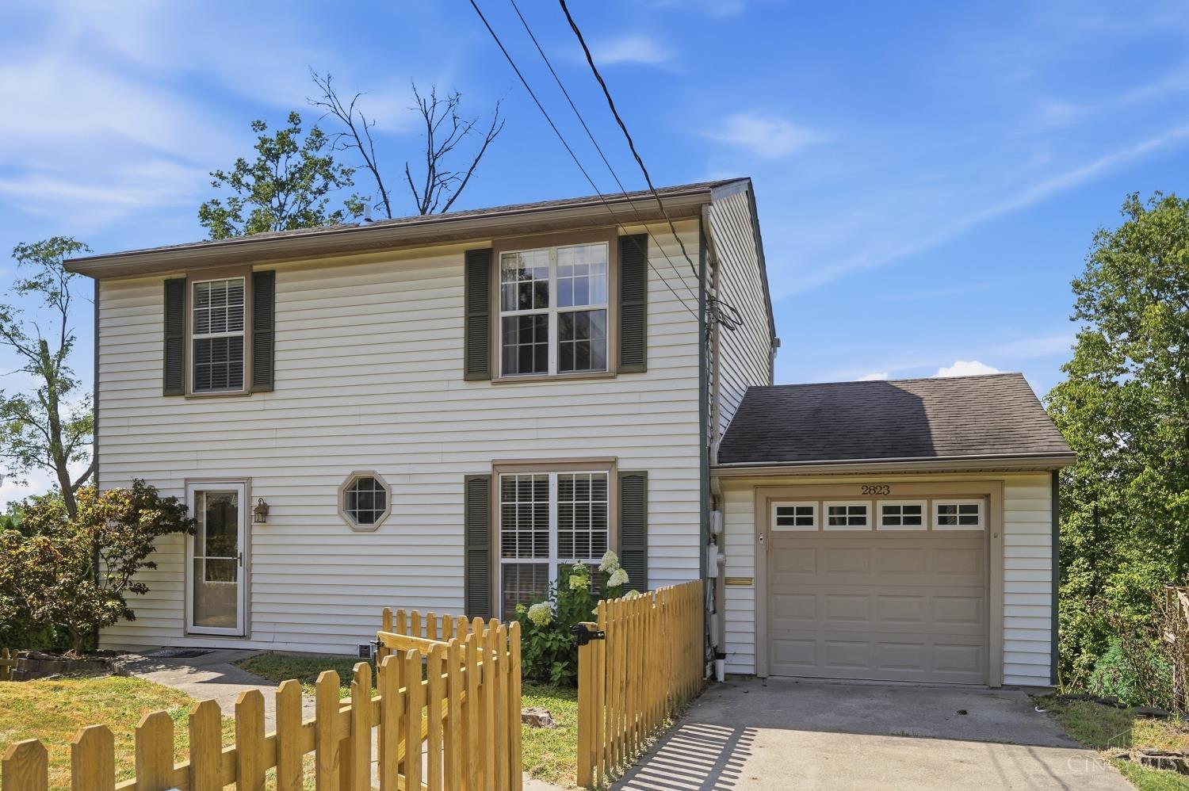
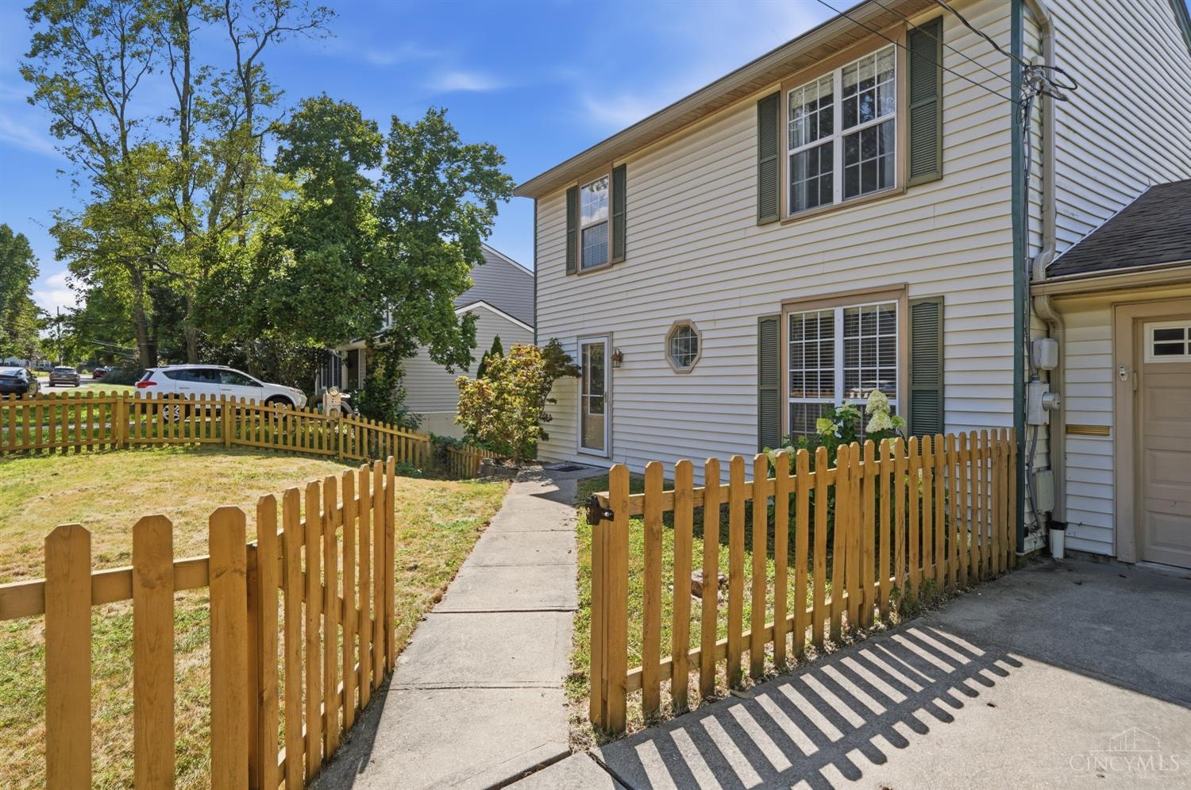
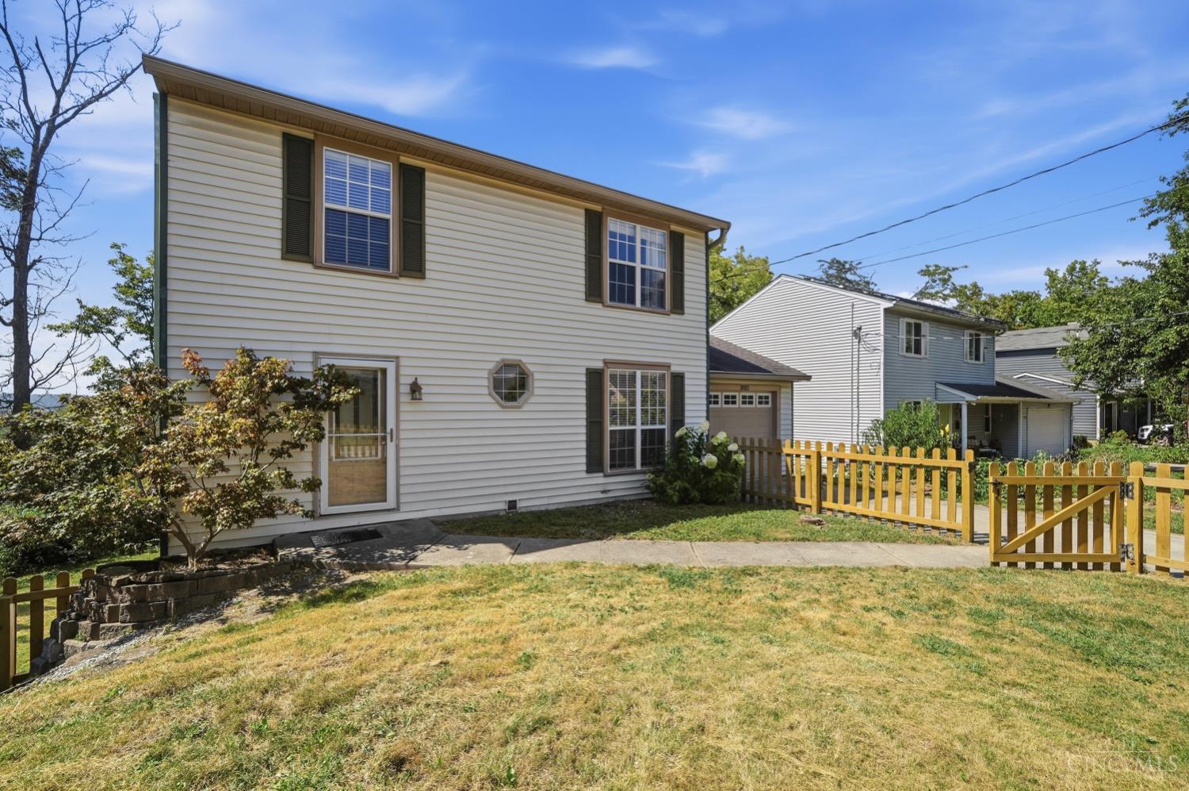
Wonderful 3-bedroom on a quiet cul-de-sac with easy access to all Cincinnati has to offer! The light-filled living room features large windows and updated flooring, while the kitchen offers stainless appliances. The primary bedroom includes a walk-in closet, and the finished walkout lower level provides additional living space. Enjoy relaxing or entertaining on the spacious deck. Conveniently located with an easy commute to downtown and close to restaurants, shopping, entertainment, and more. The perfect blend of peaceful living and city convenience!
Save
Ask
Tour
Hide
Listing Snapshot
Price
$320,000
Days On Site
2 Days
Bedrooms
3
Inside Area (SqFt)
1,344 sqft
Total Baths
3
Full Baths
2
Partial Baths
1
Lot Size
0.214 Acres
Year Built
1987
MLS® Number
1893098
Status
Active
Property Tax
N/A
HOA/Condo/Coop Fees
N/A
Sq Ft Source
N/A
Friends & Family
Recent Activity
| yesterday | Listing updated with changes from the MLS® | |
| 2 days ago | Listing first seen on site |
General Features
Acres
0.214
Cross Street
Hokel Ln
Garage
Yes
Garage Spaces
1
Levels
Two
Parking
Driveway
Property Sub Type
Single Family Residence
Sewer
Public Sewer
Style
Traditional
Water Source
Public
Zoning
Residential
Interior Features
Appliances
RangeOvenElectric Water HeaterDishwasherMicrowaveRefrigeratorWasher
Basement
FinishedWalk-Out AccessFull
Cooling
Central Air
Fireplace
Yes
Fireplace Features
Wood BurningLiving Room
Fireplaces
1
Heating
ElectricForced Air
Interior
PantryWalk-In Closet(s)
Laundry Features
In Basement
Bathroom 1
Level – Second
Bathroom 2
Level – Second
Bathroom 3
Level – First
Bedroom 2
Dimensions – 11 x 11Level – SecondArea – 121
Bedroom 3
Dimensions – 10 x 8Level – SecondArea – 80
Bedroom 4
Dimensions – 10 x 12Level – FirstArea – 120
Dining Room
Dimensions – 12 x 10Level – FirstArea – 120
Entry Room
Level – FirstArea – 16
Family Room
Dimensions – 27 x 12Level – BasementArea – 324
Kitchen
Dimensions – 9 x 8Area – 72
LaundryRoom
Dimensions – 18 x 12Level – BasementArea – 216
Living Room
Dimensions – 18 x 12Area – 216
Master Bedroom
Dimensions – 16 x 12Level – SecondArea – 192
Save
Ask
Tour
Hide
Exterior Features
Construction Details
Vinyl Siding
Fencing
Wood
Roof
Shingle
View
Trees/WoodsValley
Waterview
Trees/WoodsValley
Community Features
MLS Area
Hamilton-E07
School District
Cincinnati City SD
Township
Cincinnati City
Schools
School District
Cincinnati City SD
Elementary School
Unknown
Middle School
Unknown
High School
Unknown
Listing courtesy of Jeffrey Asquith of Keller Williams Advisors

Listing information is provided by Participants of the Cincy MLS. IDX information is provided exclusively for personal, non-commercial use, and may not be used for any purpose other than to identify prospective properties consumers may be interested in purchasing. Information is deemed reliable but not guaranteed. Copyright 2026, Cincy MLS.
Last checked: 2026-09-10 02:43 PM UTC
Listing information is provided by Participants of the Cincy MLS. IDX information is provided exclusively for personal, non-commercial use, and may not be used for any purpose other than to identify prospective properties consumers may be interested in purchasing. Information is deemed reliable but not guaranteed. Copyright 2026, Cincy MLS.
Last checked: 2026-09-10 02:43 PM UTC
Neighborhood & Commute
Source: Walkscore
Disclosure: Community information and market data powered by Constellation Data Labs. Information is deemed reliable but not guaranteed.
Save
Ask
Tour
Hide
Did you know? You can invite friends and family to your search. They can join your search, rate and discuss listings with you.