3685 Powner Road, Green Twp, OH, 45248

Save
Ask
Tour
Hide
Share
$574,000
2 Days On Site

3685 Powner Road
Green Twp, OH 45248

For Sale|Single Family Residence|Active
3
Beds
4
Total Baths
3
Full Baths
1
Partial Bath
2,805
SqFt
$205
/SqFt
1980
Built
County:
Hamilton
Listing courtesy of Holly Maloney of eXp Realty
Upcoming Open Houses
Fri, Sep 11, 4:00 PM – 6:00 PM
3685 Powner Road3685 Powner Road3685 Powner Road3685 Powner Road
Save
Ask
Tour
Hide
Share

Mortgage Calculator

Monthly Payment (Est.)

$2,619
Calculator powered by Showcase IDX, a Constellation1 Company. Copyright ©2026 Information is deemed reliable but not guaranteed.

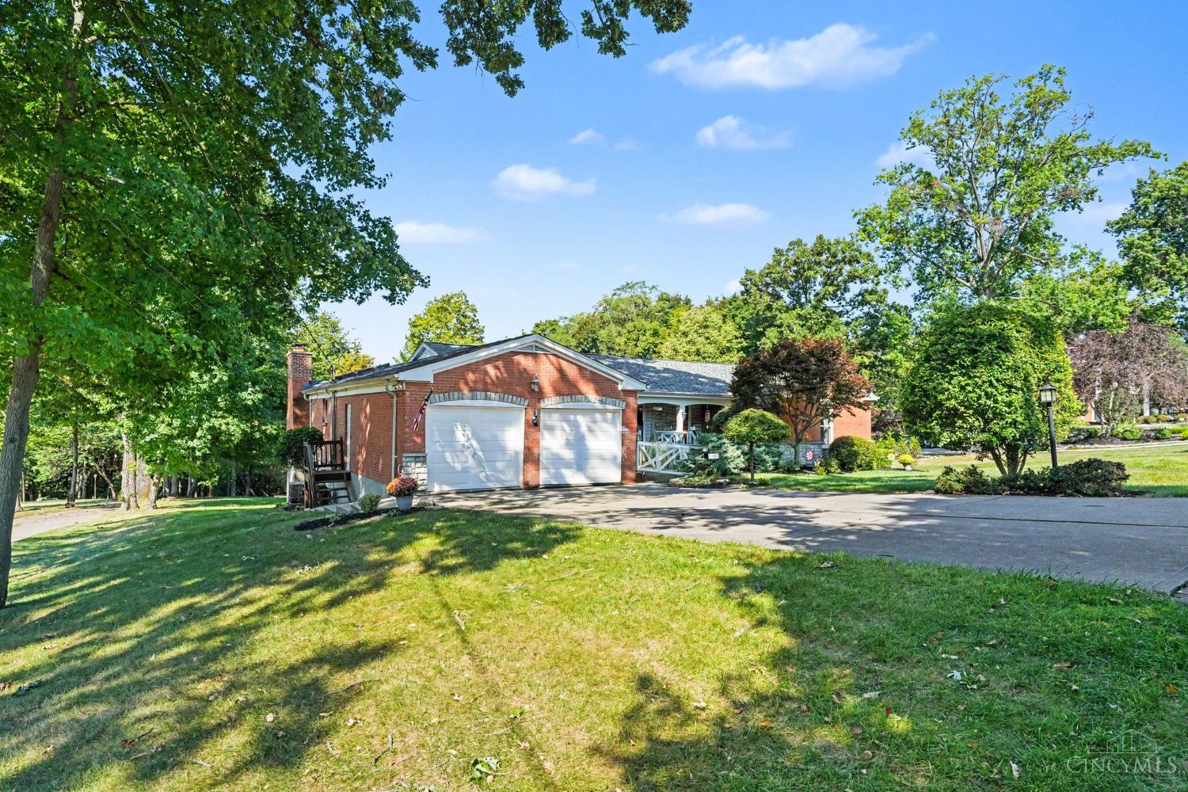
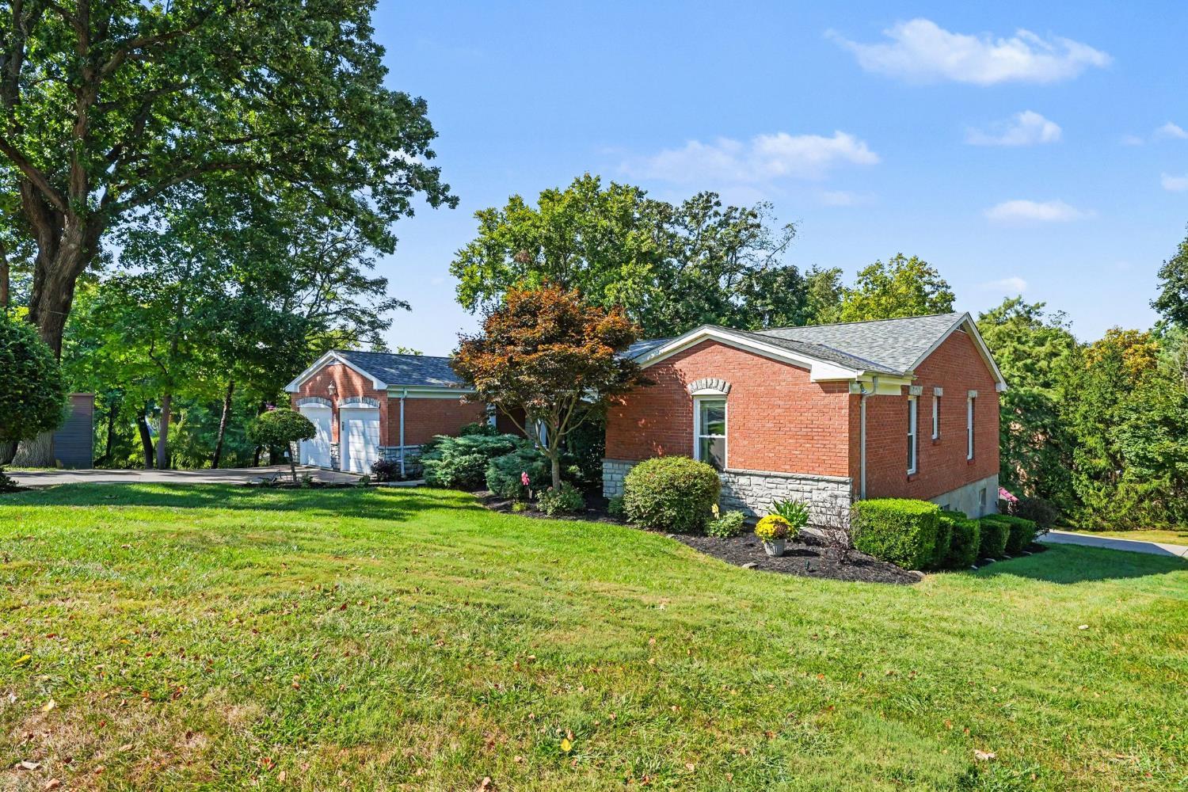
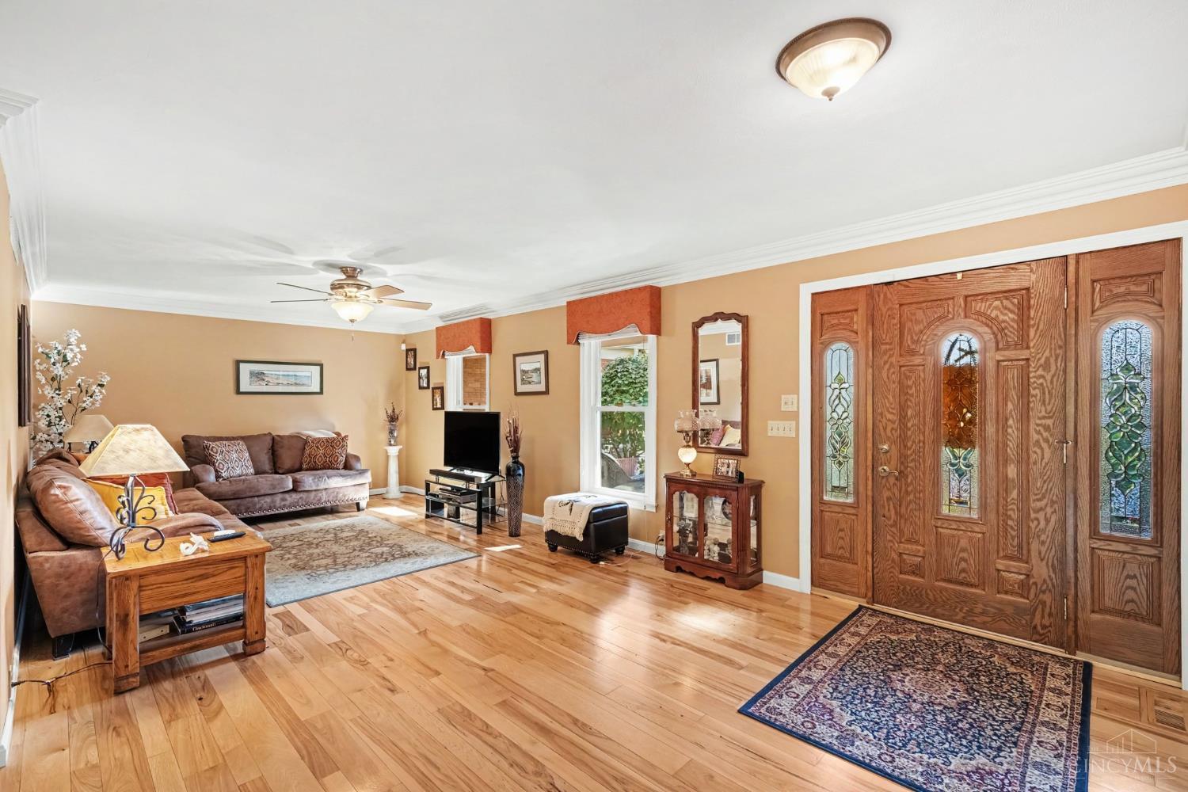
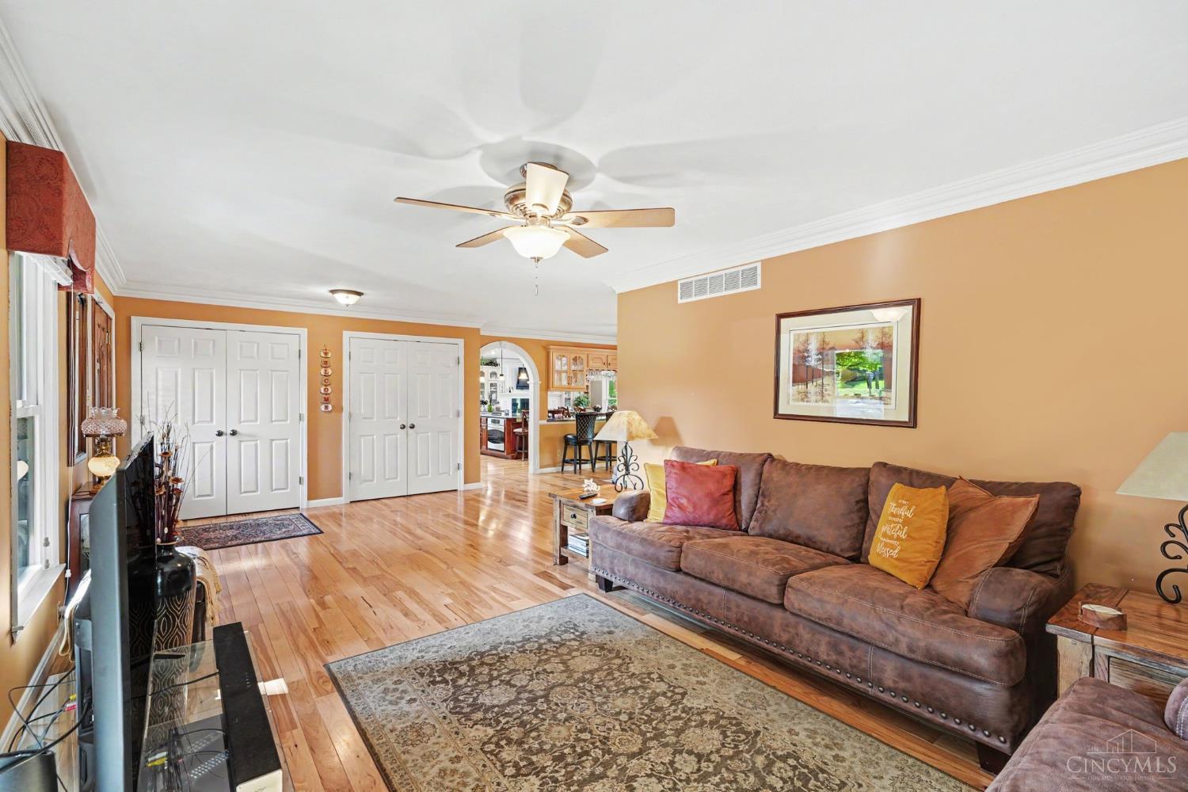
Rare opportunity! Impeccably maintained all-brick ranch nestled on a private, park-like setting with only one step to enter. This 3-bedroom, 3-full-bath home offers easy one-level living, beautiful hardwood floors and incredible space throughout. Chef's kitchen features granite countertops, a huge center island and cozy fireplace perfect for gathering and entertaining. Spacious primary suite includes an adjoining bath plus custom built-in storage in both bedroom and bath. Enjoy year-round living in the 18×11 enclosed porch or unwind outdoors by the gazebo. Finished lower level adds even more living space with a fireplace, wet bar and full bath. Car collectors, hobbyists and anyone needing extra storage will love the oversized 2-car attached garage PLUS an incredible 2-car garage in rear. Additional storage room with garage-door access provides even more possibilities. New roof adds peace of mind. Exceptional space, storage and versatility inside and out this one is truly a rare find!

Save
Ask
Tour
Hide
Share
Listing Snapshot
Price 
$574,000
Days On Site 
2 Days
Bedrooms 
3
Inside Area (SqFt) 
2,805 sqft
Total Baths 
4
Full Baths 
3
Partial Baths 
1
Lot Size 
0.642 Acres
Year Built 
1980
MLS® Number 
1893100
Status 
Active
Property Tax 
N/A
HOA/Condo/Coop Fees 
N/A
Sq Ft Source 
N/A
Friends & Family
Recent Activity
3 hours agoListing updated with changes from the MLS®
3 days agoListing first seen on site
General Features
Acres 
0.642
Garage 
Yes
Garage Spaces 
4
Levels 
One
Parking 
OversizedGarage Door OpenerDriveway
Property Sub Type 
Single Family Residence
Security 
Smoke Detector(s)
Sewer 
Septic TankAerobic Septic
Style 
Ranch
Utilities 
Natural Gas AvailableCable Available
Water Source 
Public
Interior Features
Appliances 
DisposalRangeOvenGas Water HeaterDishwasherDouble OvenMicrowaveRefrigerator
Basement 
FinishedWalk-Out AccessFull
Cooling 
Ceiling Fan(s)Central Air
Fireplace 
Yes
Fireplace Features 
MasonryWood BurningFamily Room
Fireplaces 
2
Heating 
Natural GasForced Air
Interior 
Cathedral Ceiling(s)Vaulted Ceiling(s)Eat-in KitchenPantry
Window Features 
Skylight(s)Insulated Windows
Bathroom 1 
Level – First
Bathroom 2 
Level – First
Bathroom 3 
Level – First
Bathroom 4 
Level – Lower
Bedroom 2 
Dimensions – 14 x 12Level – FirstArea – 168
Bedroom 3 
Dimensions – 13 x 11Level – FirstArea – 143
Bedroom 4 
Dimensions – 21 x 11Level – FirstArea – 231
Dining Room 
Dimensions – 14 x 13Level – FirstArea – 182
Entry Room 
Level – FirstArea – 72
Family Room 
Dimensions – 25 x 21Level – LowerArea – 525
Kitchen 
Dimensions – 21 x 14Area – 294
LaundryRoom 
Dimensions – 7 x 5Level – FirstArea – 35
Living Room 
Dimensions – 20 x 12Area – 240
Master Bedroom 
Dimensions – 15 x 14Level – FirstArea – 210
StudyLibDen 
Dimensions – 11 x 9Level – LowerArea – 99
Save
Ask
Tour
Hide
Share
Exterior Features
Construction Details 
Brick
Lot Features 
Wooded
Other Structures 
Gazebo
Patio And Porch 
Porch
Roof 
Shingle
Windows/Doors 
Skylight(s)Insulated Windows
Community Features
MLS Area 
Hamilton-W08
School District 
Oak Hills Local SD
Township 
Green Twp
Schools
School District
Oak Hills Local SD
Elementary School
Unknown
Middle School
Unknown
High School
Unknown
Listing courtesy of Holly Maloney of eXp Realty


Listing information is provided by Participants of the Cincy MLS. IDX information is provided exclusively for personal, non-commercial use, and may not be used for any purpose other than to identify prospective properties consumers may be interested in purchasing. Information is deemed reliable but not guaranteed. Copyright 2026, Cincy MLS.
Last checked: 2026-09-10 02:48 PM UTC

Neighborhood & Commute
Source: Walkscore
Disclosure: Community information and market data powered by Constellation Data Labs. Information is deemed reliable but not guaranteed.
Save
Ask
Tour
Hide
Share