Save
Ask
Tour
Hide
$299,900
2 Days On Site
4301 Post Rail LaneFranklin Twp, OH 45005
For Sale|Single Family Residence|Active
4
Beds
2
Total Baths
2
Full Baths
1,348
SqFt
$222
/SqFt
1982
Built
Subdivision:
Knollbrook Meadows
County:
Warren
Listing courtesy of Tyler Smith of RE/MAX United Associates
Save
Ask
Tour
Hide
Mortgage Calculator
Monthly Payment (Est.)
$1,368Calculator powered by Showcase IDX, a Constellation1 Company. Copyright ©2026 Information is deemed reliable but not guaranteed.
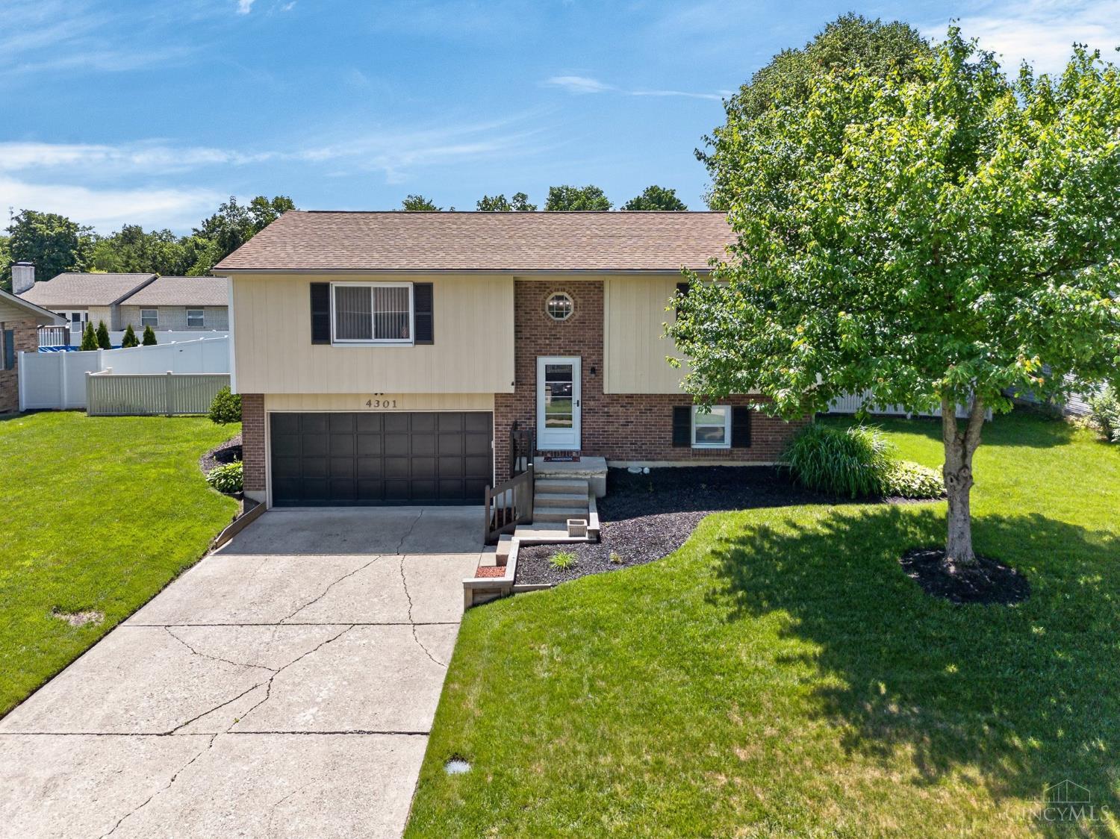
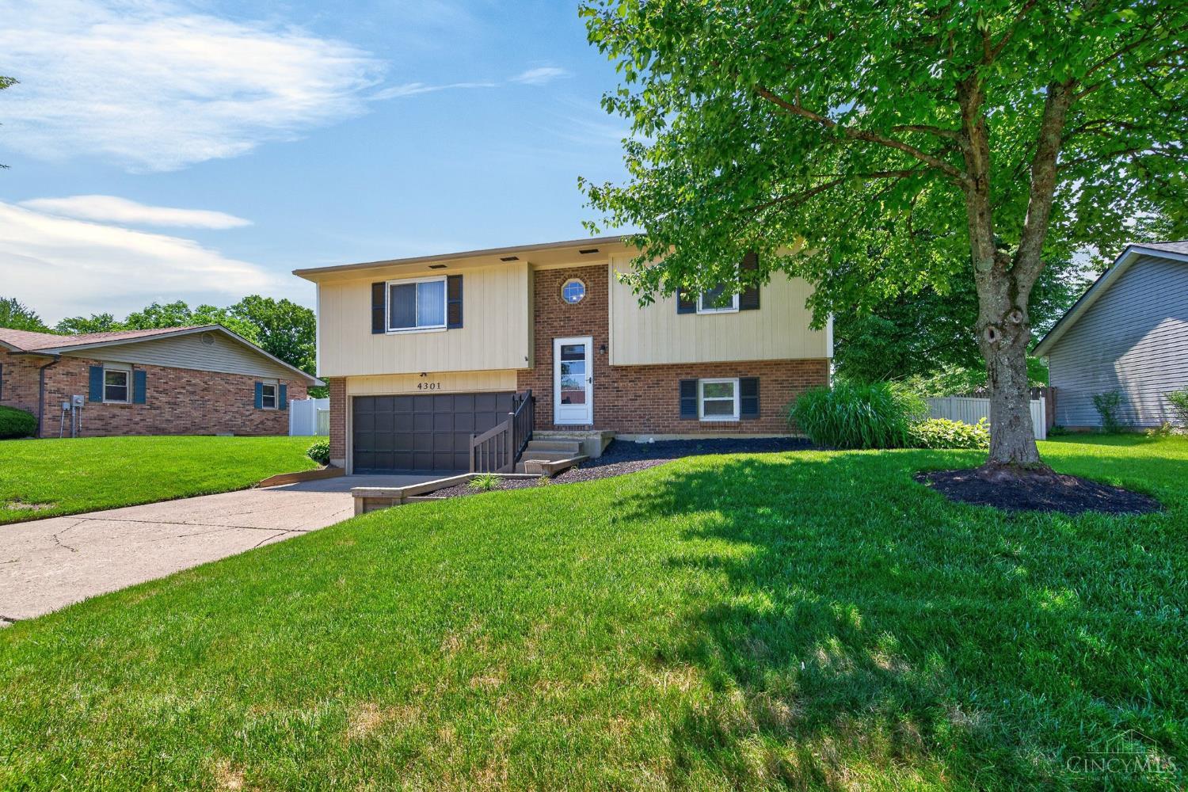
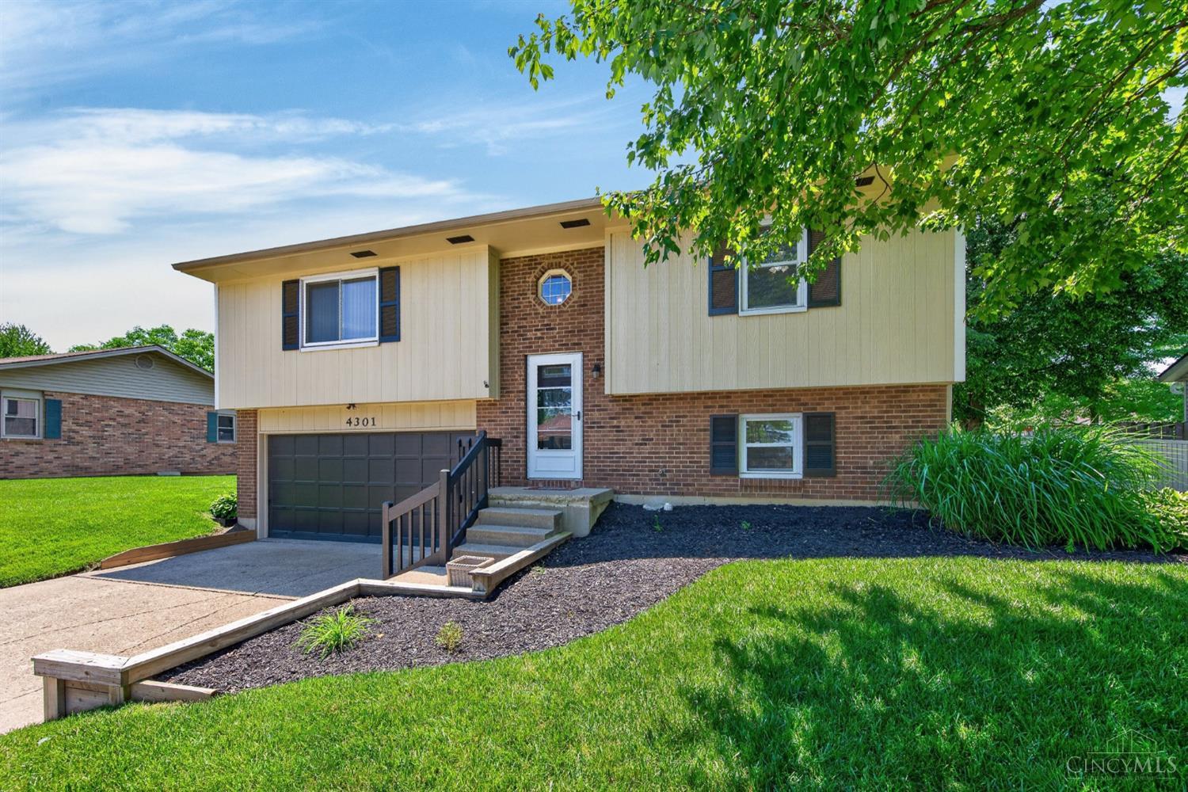
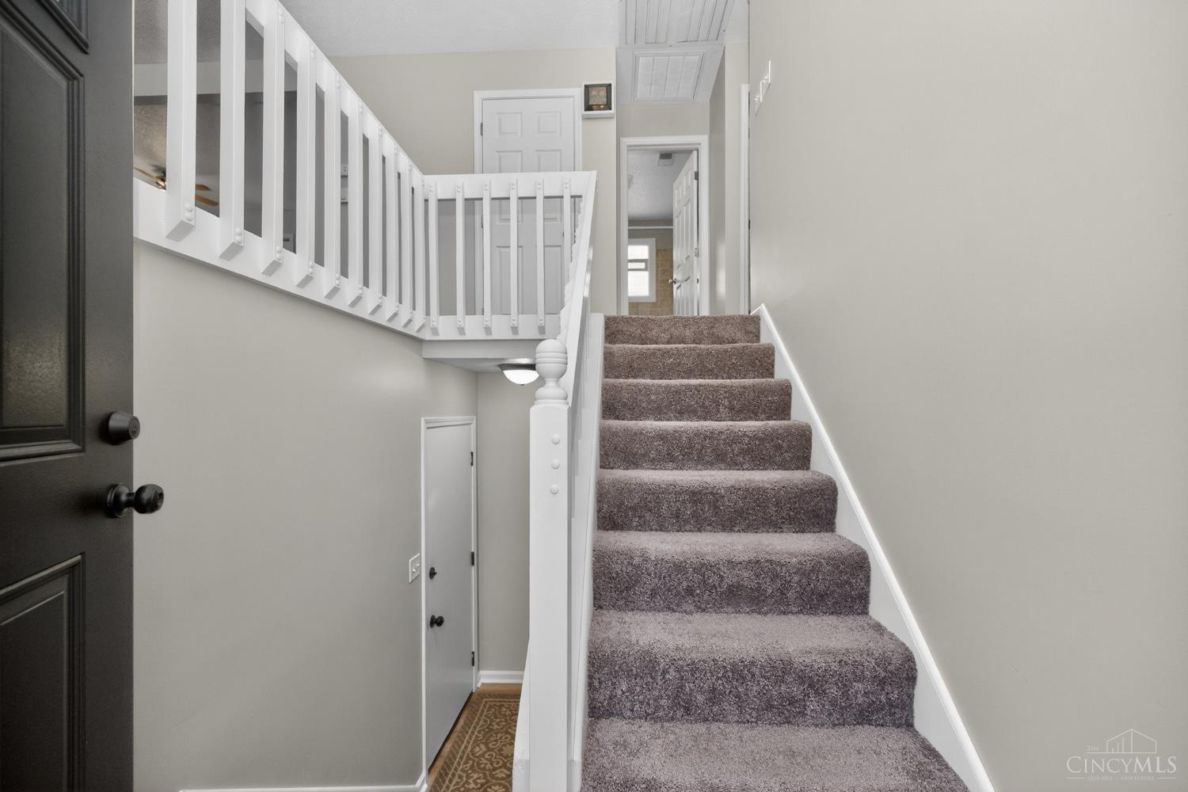
Completely Remodeled Bi-Level In Highly Sought After Hunter Area & Franklin Schools. 4 Bedrooms & 2 Full Baths Offers Lots Of Space For The Entire Family! Large Family Room Open To Kitchen & Dining- Brand New Carpet, Paint, Flooring, Doors, HWH & Much More. Roof Is Only 2 Years Old. Large Covered Wood Deck Tiers To Lower Level Deck Overlooking Large, Flat & Privacy Fenced In Yard w/ Shed! 2 Car Attached Garage! Truly A Turn Key Move In Ready Home On Quiet Well Maintained Street Close To Freeways, Schools & More.
Save
Ask
Tour
Hide
Listing Snapshot
Price
$299,900
Days On Site
2 Days
Bedrooms
4
Inside Area (SqFt)
1,348 sqft
Total Baths
2
Full Baths
2
Partial Baths
N/A
Lot Size
0.2686 Acres
Year Built
1982
MLS® Number
1893102
Status
Active
Property Tax
N/A
HOA/Condo/Coop Fees
N/A
Sq Ft Source
N/A
Friends & Family
Recent Activity
| 2 days ago | Listing updated with changes from the MLS® | |
| 2 days ago | Listing first seen on site |
General Features
Acres
0.2686
Attached Garage
Yes
Cross Street
Knollbrook
Garage
Yes
Garage Spaces
2
Parking
Garage Door OpenerDrivewayAttached
Property Sub Type
Single Family Residence
Security
Smoke Detector(s)
Sewer
Public Sewer
Style
Traditional
Water Source
Public
Zoning
Residential
Interior Features
Appliances
DisposalRangeOvenWater SoftenerElectric Water HeaterDishwasherDryerMicrowaveRefrigeratorWasher
Basement
FinishedPartial
Cooling
Ceiling Fan(s)Central Air
Heating
BaseboardElectric
Interior
Eat-in Kitchen
Window Features
Insulated Windows
Bathroom 1
Level – Upper
Bathroom 2
Level – Lower
Bedroom 2
Dimensions – 14 x 12Level – UpperArea – 168
Bedroom 3
Dimensions – 12 x 11Level – LowerArea – 132
Bedroom 4
Dimensions – 12 x 10Level – LowerArea – 120
Dining Room
Dimensions – 11 x 11Level – UpperArea – 121
Entry Room
Level – FirstArea – 28
Kitchen
Dimensions – 11 x 8Area – 88
LaundryRoom
Dimensions – 6 x 6Level – LowerArea – 36
Living Room
Dimensions – 19 x 14Area – 266
Master Bedroom
Dimensions – 14 x 11Level – UpperArea – 154
Save
Ask
Tour
Hide
Exterior Features
Construction Details
BrickVinyl Siding
Fencing
PrivacyVinylWood
Lot Features
ClearedLevel
Other Structures
Shed(s)
Patio And Porch
DeckPatio
Roof
Shingle
Windows/Doors
Insulated Windows
Community Features
MLS Area
Warren-E15
School District
Franklin City SD
Township
Franklin Twp
Schools
School District
Franklin City SD
Elementary School
Unknown
Middle School
Unknown
High School
Unknown
Listing courtesy of Tyler Smith of RE/MAX United Associates

Listing information is provided by Participants of the Cincy MLS. IDX information is provided exclusively for personal, non-commercial use, and may not be used for any purpose other than to identify prospective properties consumers may be interested in purchasing. Information is deemed reliable but not guaranteed. Copyright 2026, Cincy MLS.
Last checked: 2026-09-10 02:48 PM UTC
Listing information is provided by Participants of the Cincy MLS. IDX information is provided exclusively for personal, non-commercial use, and may not be used for any purpose other than to identify prospective properties consumers may be interested in purchasing. Information is deemed reliable but not guaranteed. Copyright 2026, Cincy MLS.
Last checked: 2026-09-10 02:48 PM UTC
Neighborhood & Commute
Source: Walkscore
Disclosure: Community information and market data powered by Constellation Data Labs. Information is deemed reliable but not guaranteed.
Save
Ask
Tour
Hide