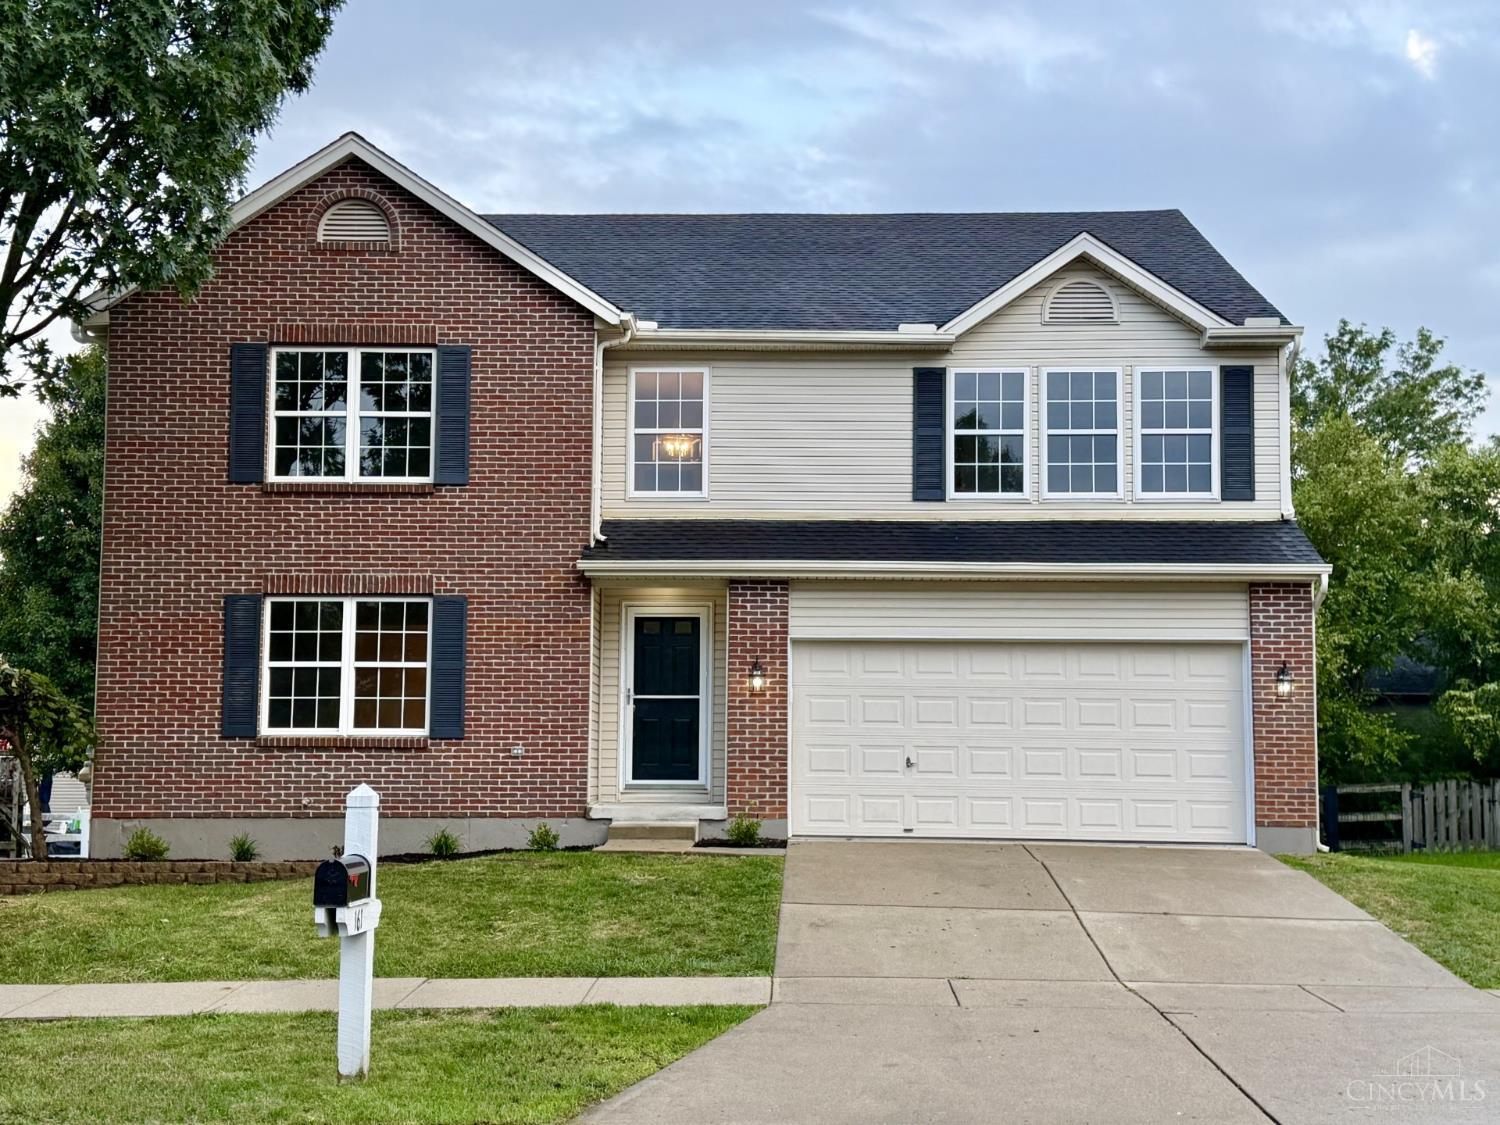
161 Arbor Glen Court, Hamilton Twp, OH, 45039

Save
Ask
Tour
Hide
Share
$435,000
1 Day On Site

161 Arbor Glen Court
Hamilton Twp, OH 45039

For Sale|Single Family Residence|Active
5
Beds
3
Total Baths
2
Full Baths
1
Partial Bath
4,200
SqFt
$104
/SqFt
2003
Built
Subdivision:
Michels Farm 3
County:
Warren
Listing courtesy of Jane Ashcraft-West of RE/MAX Victory + Affiliates
161 Arbor Glen Court161 Arbor Glen Court161 Arbor Glen Court161 Arbor Glen Court
Save
Ask
Tour
Hide
Share

Mortgage Calculator

Monthly Payment (Est.)

$1,985
Calculator powered by Showcase IDX, a Constellation1 Company. Copyright ©2026 Information is deemed reliable but not guaranteed.

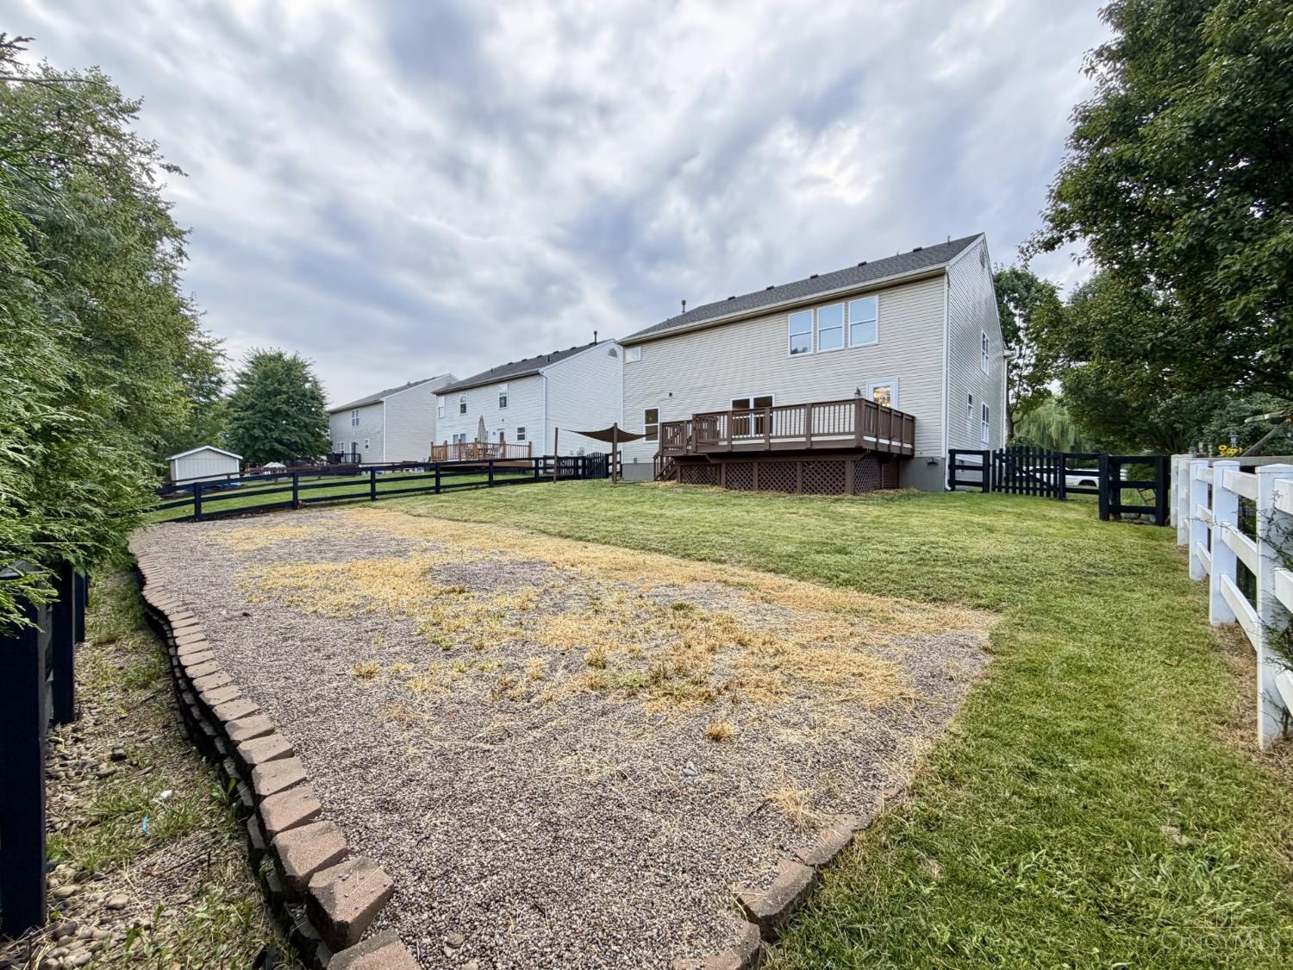
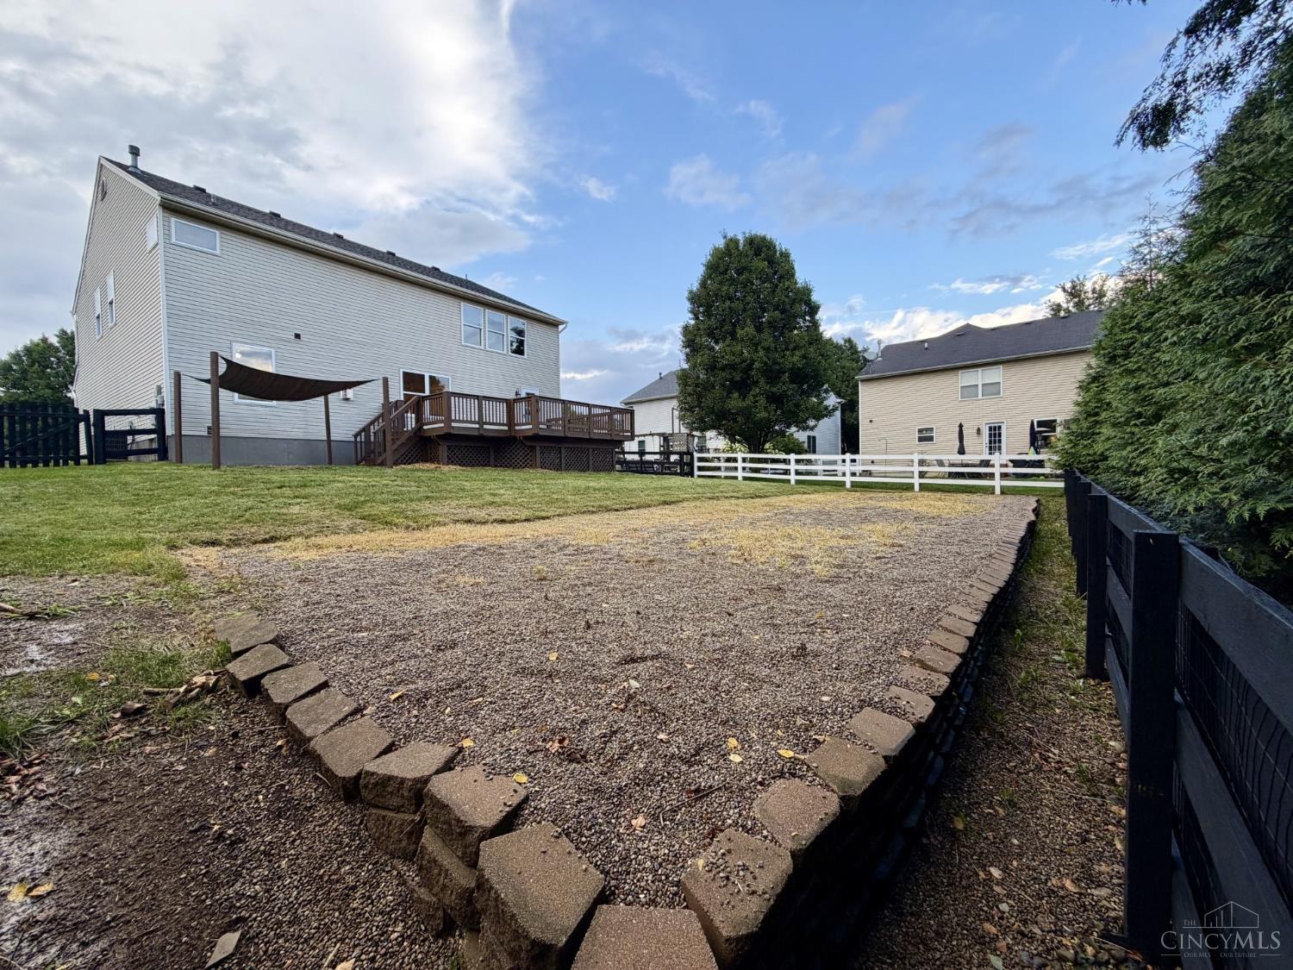
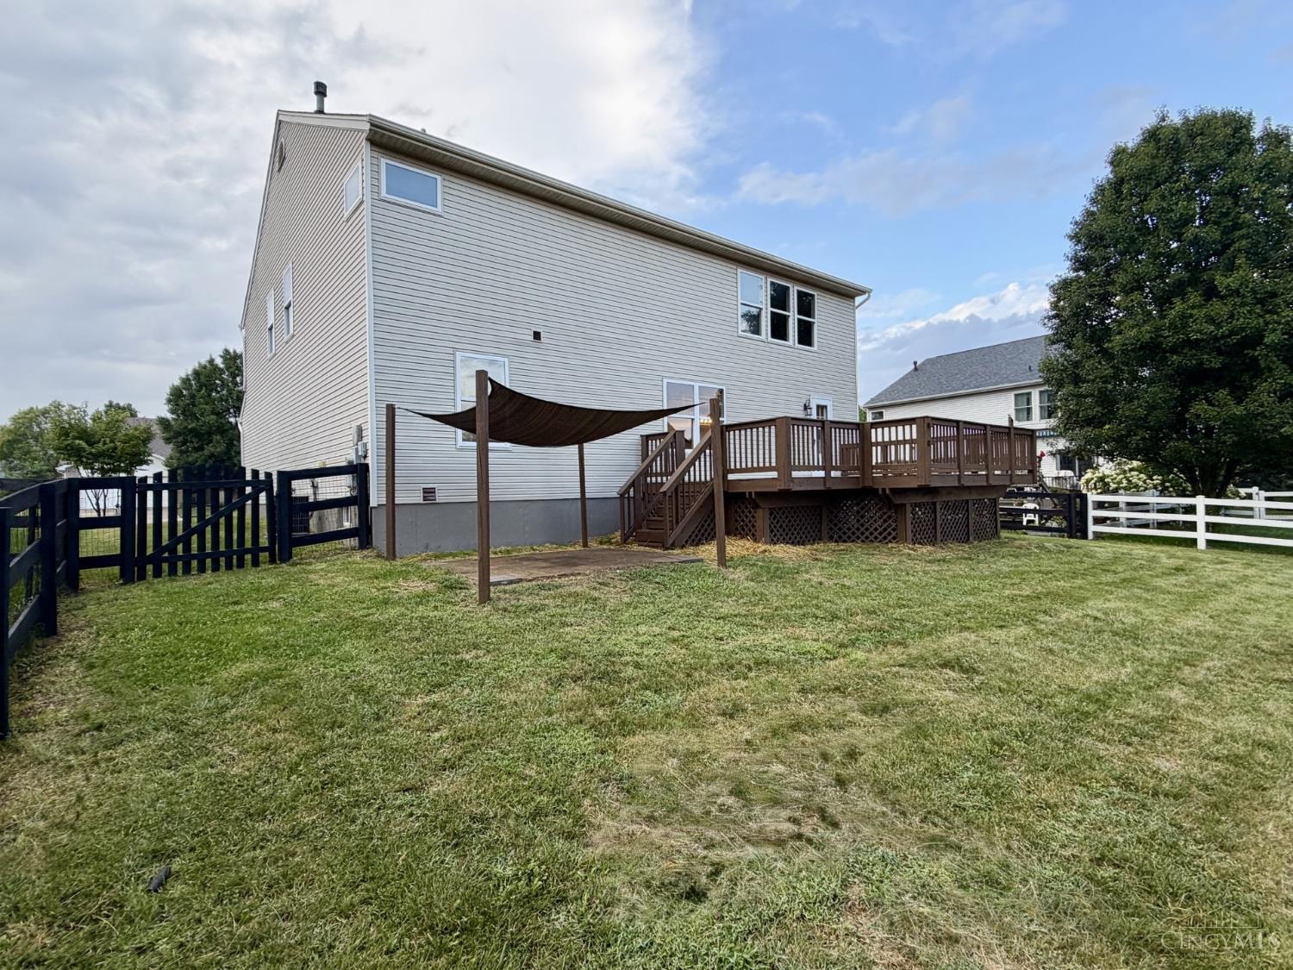
Award-Winning Little Miami School District! Expansive 4,200 SQ FT of Living Space, 5 BDRM, 3 Bath Home Offering Formal Living & Dining Rooms w/Crown Molding, a Dramatic Two-Story Foyer, 1st FL Study, & Convenient 1st FL Laundry. The Incredible White Kit. Features Stainless Steel Appl., Butcher Block Island, Abundant Cabinetry & Counter Space, While Opening to the Great Room w/Gas Fireplace. Escape to the Vaulted Primary Suite Featuring a Luxurious Bath w/Soaking Tub, Separate Shower, Double Vanity, Linen Closet, Private Water Closet, & Two Oversized Walk-In Closets (9×7 and 8×7). All Five Bedrooms Are Upstairs. The Huge Fin. LL Has New Carpeting, Extensive Recessed Lighting, a LG Recreation RM, & Hobby RM. Numerous Recent Updates Include a New HVAC, Mostly New Window Glass, New Deck Boards, New Lighting, & New Hardware. Enjoy the Massive Deck Overlooking a Level, Private Backyard. Mins to I-71, Kings Island, Shopping, Dining, & the 78-Mile Little Miami Scenic Bike Trail! Owner/Agent

Save
Ask
Tour
Hide
Share
Listing Snapshot
Price 
$435,000
Days On Site 
1 Day
Bedrooms 
5
Inside Area (SqFt) 
4,200 sqft
Total Baths 
3
Full Baths 
2
Partial Baths 
1
Lot Size 
0.2035 Acres
Year Built 
2003
MLS® Number 
1893110
Status 
Active
Property Tax 
N/A
HOA/Condo/Coop Fees 
$46.25 monthly
Sq Ft Source 
N/A
Friends & Family
Recent Activity
17 hours agoListing updated with changes from the MLS®
yesterdayListing first seen on site
General Features
Acres 
0.2035
Attached Garage 
Yes
Cross Street 
OH 48
Garage 
Yes
Garage Spaces 
2
Levels 
Two
Parking 
Off StreetDrivewayAttached
Property Sub Type 
Single Family Residence
Sewer 
Public Sewer
Style 
Transitional
Utilities 
Natural Gas Available
Water Source 
Public
Zoning 
Residential
Interior Features
Appliances 
RangeOvenGas Water HeaterDishwasherMicrowaveRefrigerator
Basement 
FinishedFull
Cooling 
Ceiling Fan(s)Central Air
Fireplace 
Yes
Fireplace Features 
Great RoomGas
Fireplaces 
1
Heating 
Natural GasForced Air
Interior 
Vaulted Ceiling(s)Eat-in KitchenKitchen IslandWalk-In Closet(s)Crown MoldingOther
Window Features 
Insulated Windows
Bathroom 1 
Level – Second
Bathroom 2 
Level – Second
Bathroom 3 
Level – First
Bedroom 2 
Dimensions – 16 x 12Level – SecondArea – 192
Bedroom 3 
Dimensions – 14 x 12Level – SecondArea – 168
Bedroom 4 
Dimensions – 13 x 12Level – SecondArea – 156
Bedroom 5 
Dimensions – 11 x 10Level – SecondArea – 110
Dining Room 
Dimensions – 16 x 12Level – FirstArea – 192
Entry Room 
Level – FirstArea – 80
Great Room 
Level – First
Kitchen 
Dimensions – 18 x 14Area – 252
LaundryRoom 
Dimensions – 12 x 5Level – FirstArea – 60
Living Room 
Dimensions – 16 x 13Area – 208
Master Bedroom 
Dimensions – 22 x 16Level – SecondArea – 352
RecreationRoom 
Dimensions – 37 x 19Level – LowerArea – 703
StudyLibDen 
Dimensions – 11 x 11Level – FirstArea – 121
Save
Ask
Tour
Hide
Share
Exterior Features
Construction Details 
BrickVinyl Siding
Exterior 
Other
Fencing 
WoodOther
Lot Features 
WoodedLevel
Patio And Porch 
DeckPatioPorch
Roof 
ShingleComposition
View 
Trees/Woods
Waterview 
Trees/Woods
Windows/Doors 
Insulated Windows
Community Features
Association Amenities 
Pool
Association Fee 
$555.0
Association Fee Frequency 
Annually
MLS Area 
Warren-E09
School District 
Little Miami Local S
Schools
School District
Little Miami Local S
Elementary School
Unknown
Middle School
Unknown
High School
Unknown
Listing courtesy of Jane Ashcraft-West of RE/MAX Victory + Affiliates


Listing information is provided by Participants of the Cincy MLS. IDX information is provided exclusively for personal, non-commercial use, and may not be used for any purpose other than to identify prospective properties consumers may be interested in purchasing. Information is deemed reliable but not guaranteed. Copyright 2026, Cincy MLS.
Last checked: 2026-09-10 01:56 PM UTC

Neighborhood & Commute
Source: Walkscore
Disclosure: Community information and market data powered by Constellation Data Labs. Information is deemed reliable but not guaranteed.
Save
Ask
Tour
Hide
Share