Save
Ask
Tour
Hide
$115,000
20 Days On Site
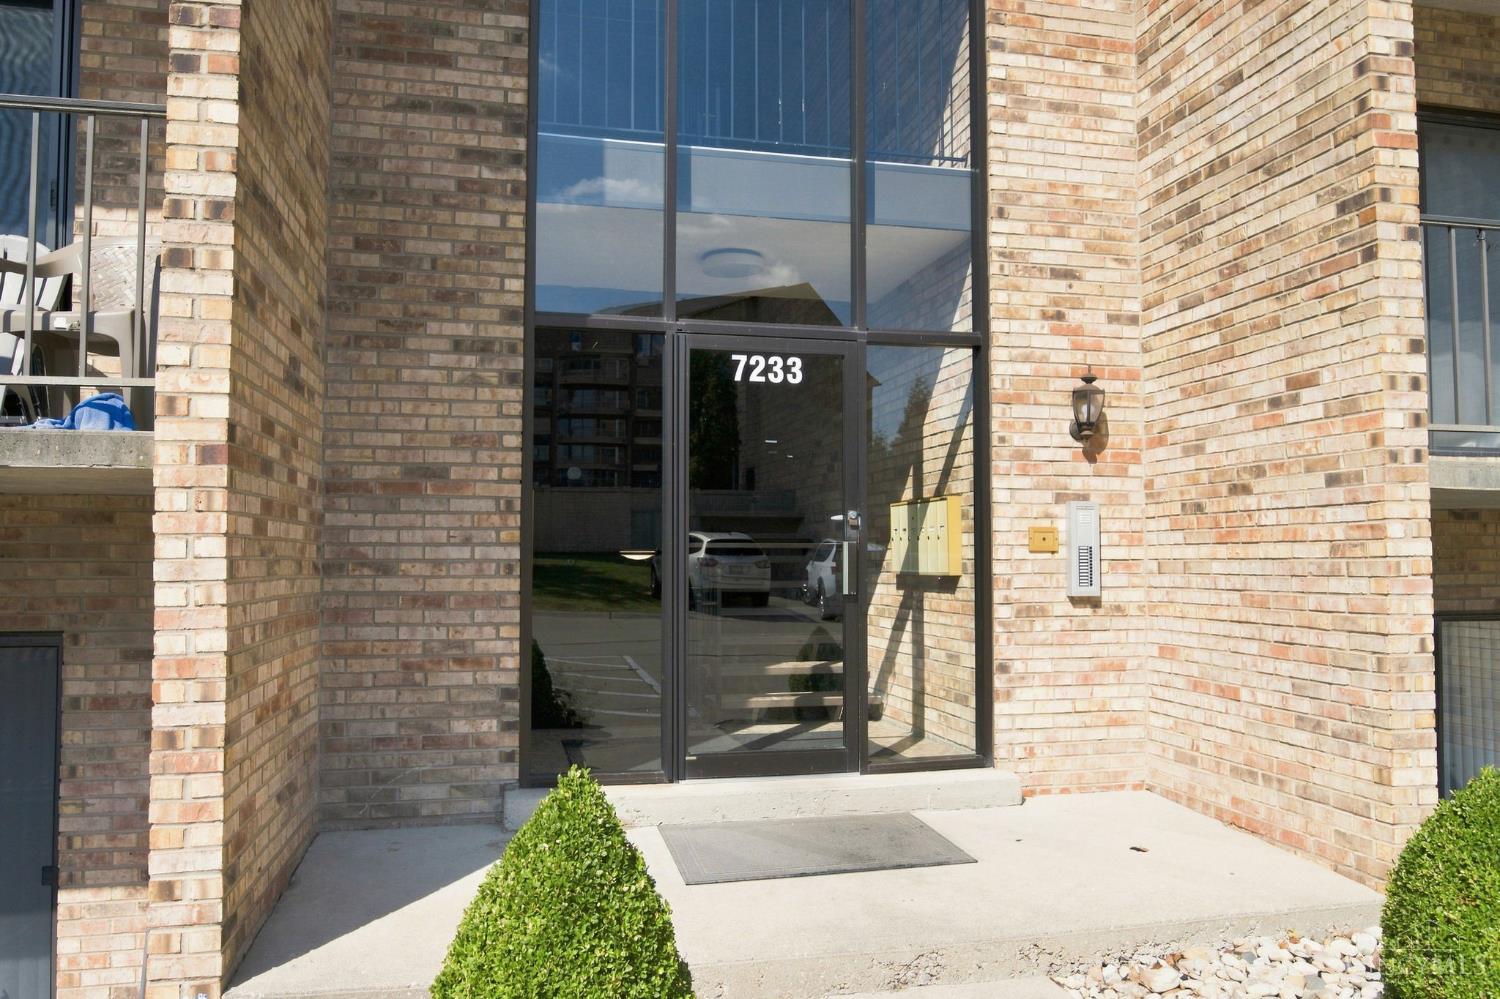
7233 Creekview Drive 7Colerain Twp, OH 45247
Condominium|Pending
2
Beds
2
Total Baths
1
Full Bath
1
Partial Bath
968
SqFt
$119
/SqFt
1984
Built
County:
Hamilton
Listing courtesy of Julie Willenborg of Plum Tree Realty
Save
Ask
Tour
Hide
Mortgage Calculator
Monthly Payment (Est.)
Enter an interest rate to see your estimated monthly payment.Calculator powered by Showcase IDX, a Constellation1 Company. Copyright ©2026 Information is deemed reliable but not guaranteed.
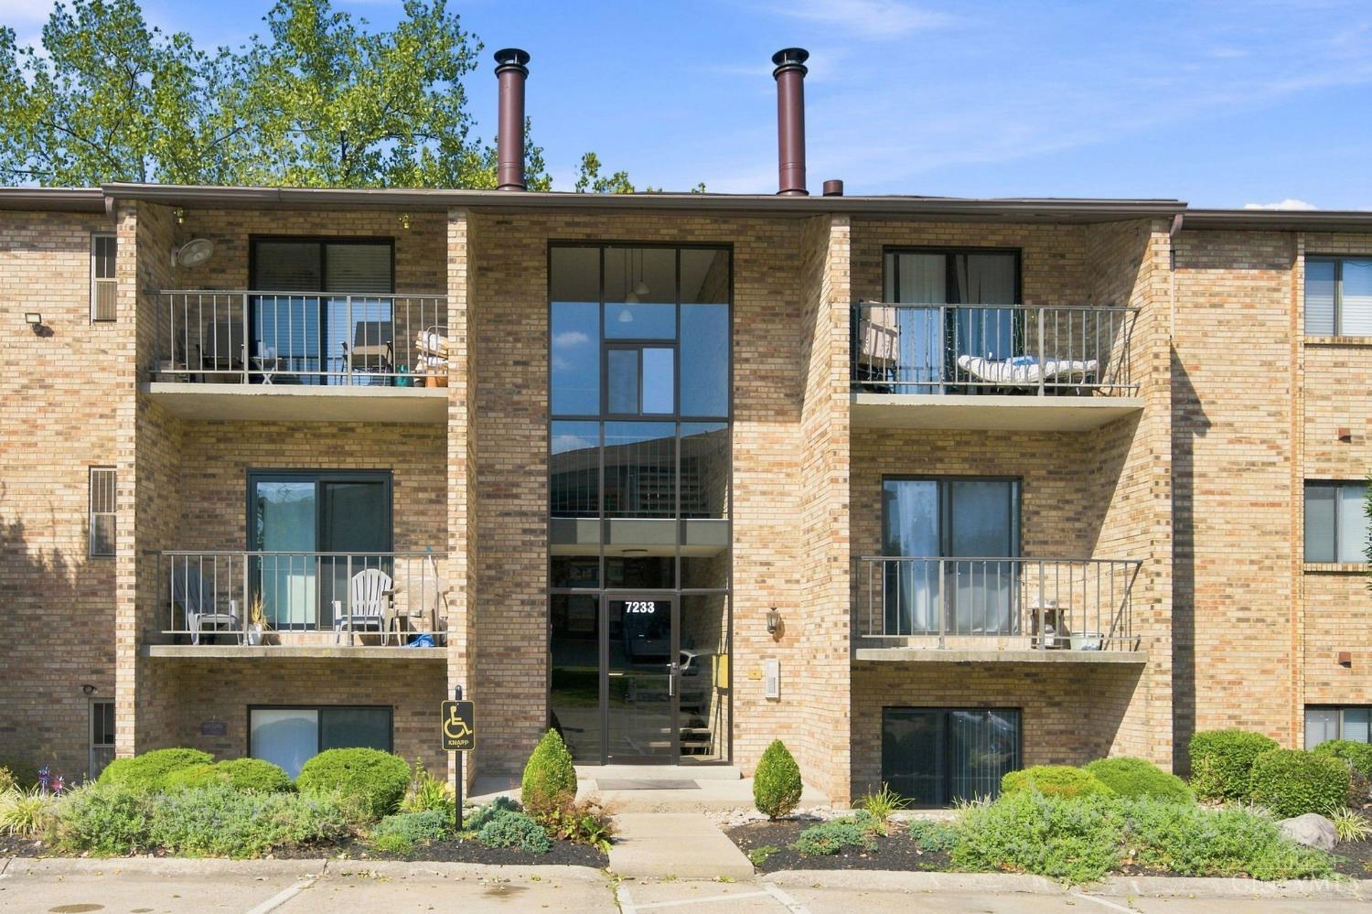
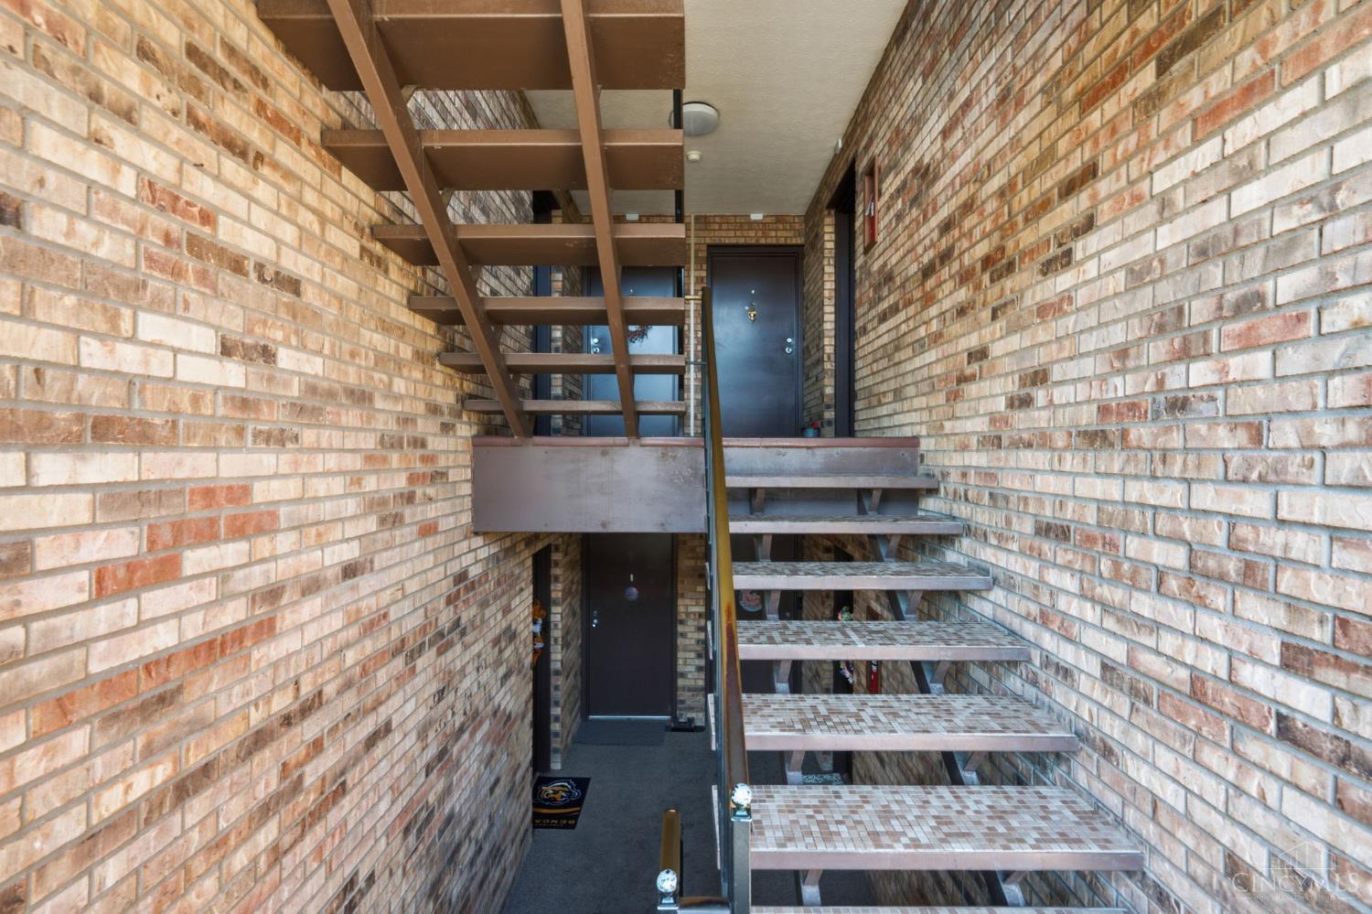
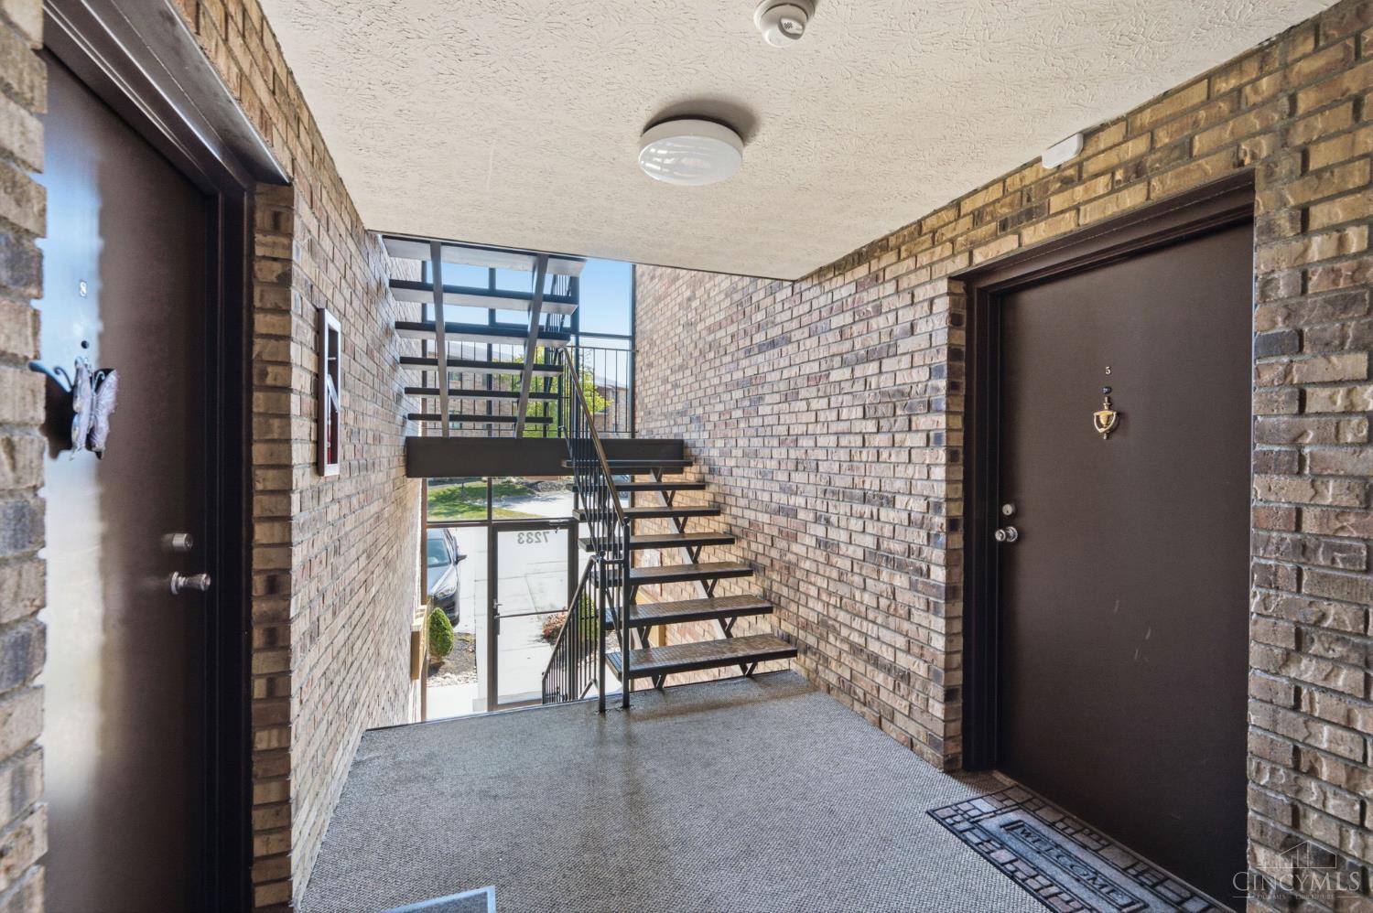
Welcome to 7233 Creekview Drive #7! This very clean and well-maintained 2-bedroom, 2-bath apartment style condo offers comfortable, low-maintenance living in a convenient location. Enjoy a bright and inviting layout with plenty of natural light, plus the convenience of a washer and dryer right off the primary bedroom! The HOA includes access to the community pool, trash, water, sewage, and exterior maintenance. Whether you're looking for your first home, downsizing, or simply ready for something with less upkeep, this one is ready for its next owner. Schedule your showing today!
Save
Ask
Tour
Hide
Listing Snapshot
Price
$115,000
Days On Site
20 Days
Bedrooms
2
Inside Area (SqFt)
968 sqft
Total Baths
2
Full Baths
1
Partial Baths
1
Lot Size
N/A
Year Built
1984
MLS® Number
1893111
Status
Pending
Property Tax
N/A
HOA/Condo/Coop Fees
$275 monthly
Sq Ft Source
N/A
Friends & Family
Recent Activity
| 2 weeks ago | Listing updated with changes from the MLS® | |
| 2 weeks ago | Status changed to Pending | |
| 3 weeks ago | Listing first seen on site |
General Features
Foundation
Slab
Levels
One
Number Of Stories
3
Parking
Off Street
Pets
Yes
Property Sub Type
Condominium
Sewer
Public Sewer
Style
Traditional
Water Source
Public
Zoning
Residential
Interior Features
Appliances
DisposalRangeOvenElectric Water HeaterDishwasherDryerMicrowaveRefrigeratorWasher
Basement
None
Cooling
Central Air
Heating
ElectricHeat Pump
Interior
Walk-In Closet(s)
Bathroom 1
Level – First
Bathroom 2
Level – First
Bedroom 2
Dimensions – 11 x 9Level – FirstArea – 99
Dining Room
Dimensions – 10 x 9Level – FirstArea – 90
Kitchen
Dimensions – 11 x 10Area – 110
Living Room
Dimensions – 15 x 11Area – 165
Master Bedroom
Dimensions – 15 x 10Level – FirstArea – 150
Save
Ask
Tour
Hide
Exterior Features
Construction Details
Brick
Exterior
Balcony
Roof
Shingle
Community Features
Association Amenities
ClubhousePool
Association Fee
$275.0
Association Fee Frequency
Monthly
MLS Area
Hamilton-W10
School District
Northwest Local SD
Township
Colerain
Schools
School District
Northwest Local SD
Elementary School
Unknown
Middle School
Unknown
High School
Unknown
Listing courtesy of Julie Willenborg of Plum Tree Realty

Listing information is provided by Participants of the Cincy MLS. IDX information is provided exclusively for personal, non-commercial use, and may not be used for any purpose other than to identify prospective properties consumers may be interested in purchasing. Information is deemed reliable but not guaranteed. Copyright 2026, Cincy MLS.
Last checked: 2026-10-02 12:42 AM UTC
Listing information is provided by Participants of the Cincy MLS. IDX information is provided exclusively for personal, non-commercial use, and may not be used for any purpose other than to identify prospective properties consumers may be interested in purchasing. Information is deemed reliable but not guaranteed. Copyright 2026, Cincy MLS.
Last checked: 2026-10-02 12:42 AM UTC
Neighborhood & Commute
Source: Walkscore
Disclosure: Community information and market data powered by Constellation Data Labs. Information is deemed reliable but not guaranteed.
Save
Ask
Tour
Hide