Save
Ask
Tour
Hide
$88,000
1 Day On Site
1325 Campbell AvenueHamilton, OH 45011
For Sale|Single Family Residence|Active
3
Beds
1
Total Bath
1
Full Bath
902
SqFt
$98
/SqFt
1924
Built
County:
Butler
Listing courtesy of Astraes Locke of eXp Realty
Save
Ask
Tour
Hide
Mortgage Calculator
Monthly Payment (Est.)
$401Calculator powered by Showcase IDX, a Constellation1 Company. Copyright ©2026 Information is deemed reliable but not guaranteed.
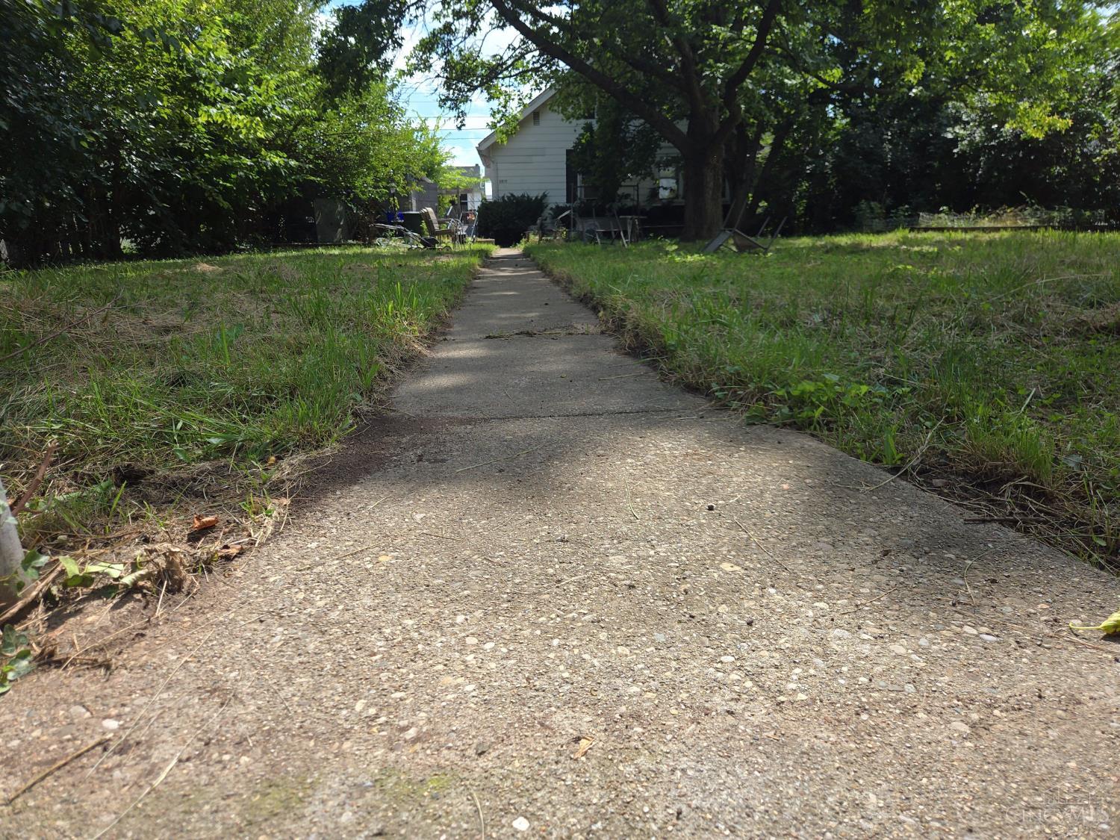
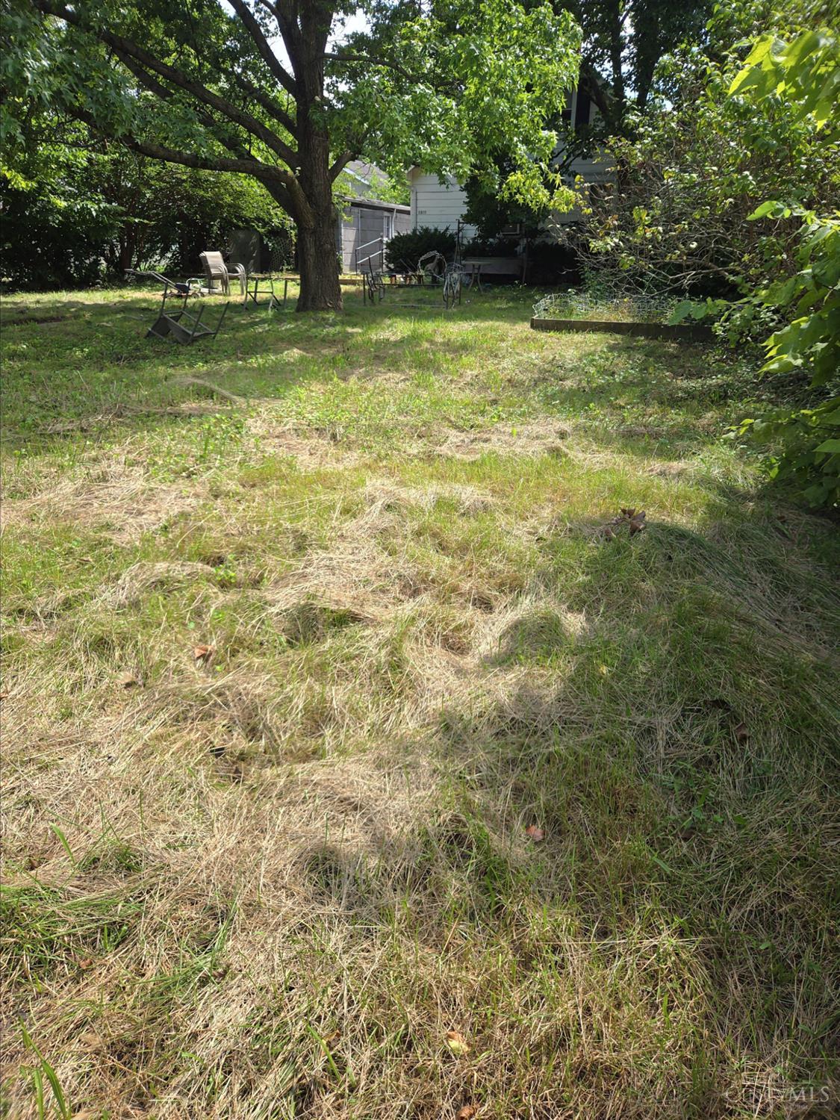
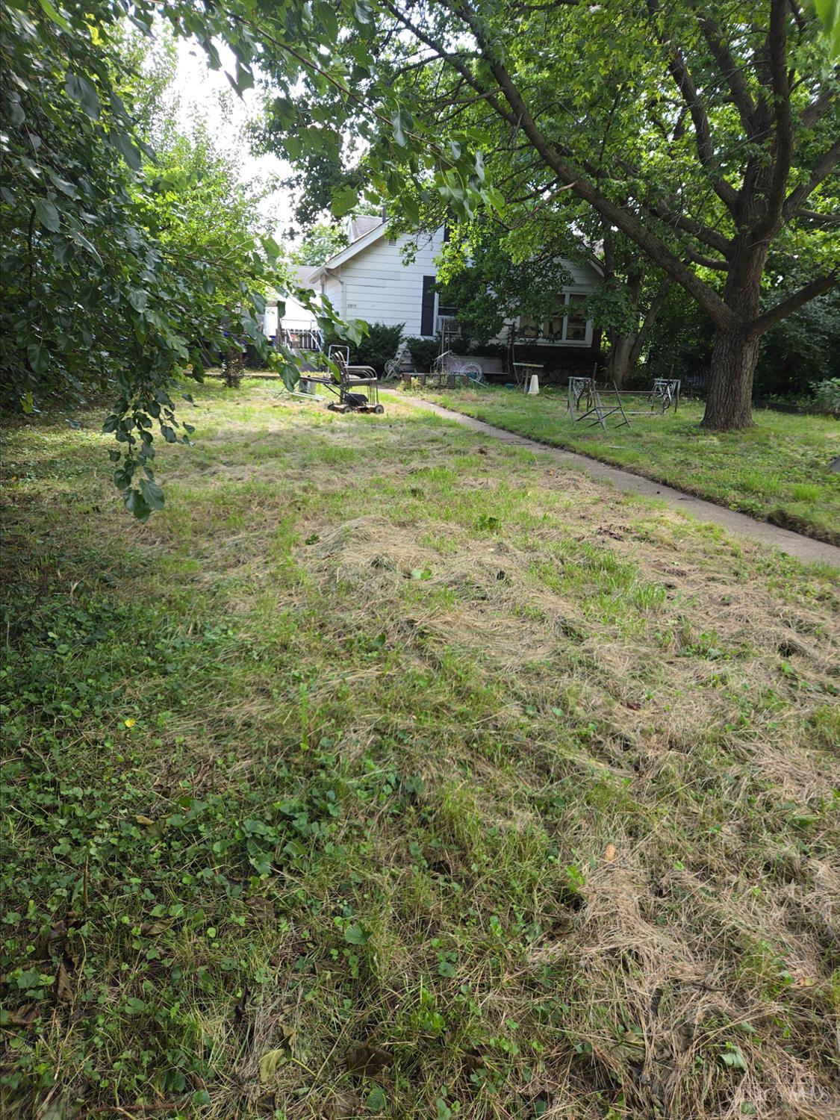
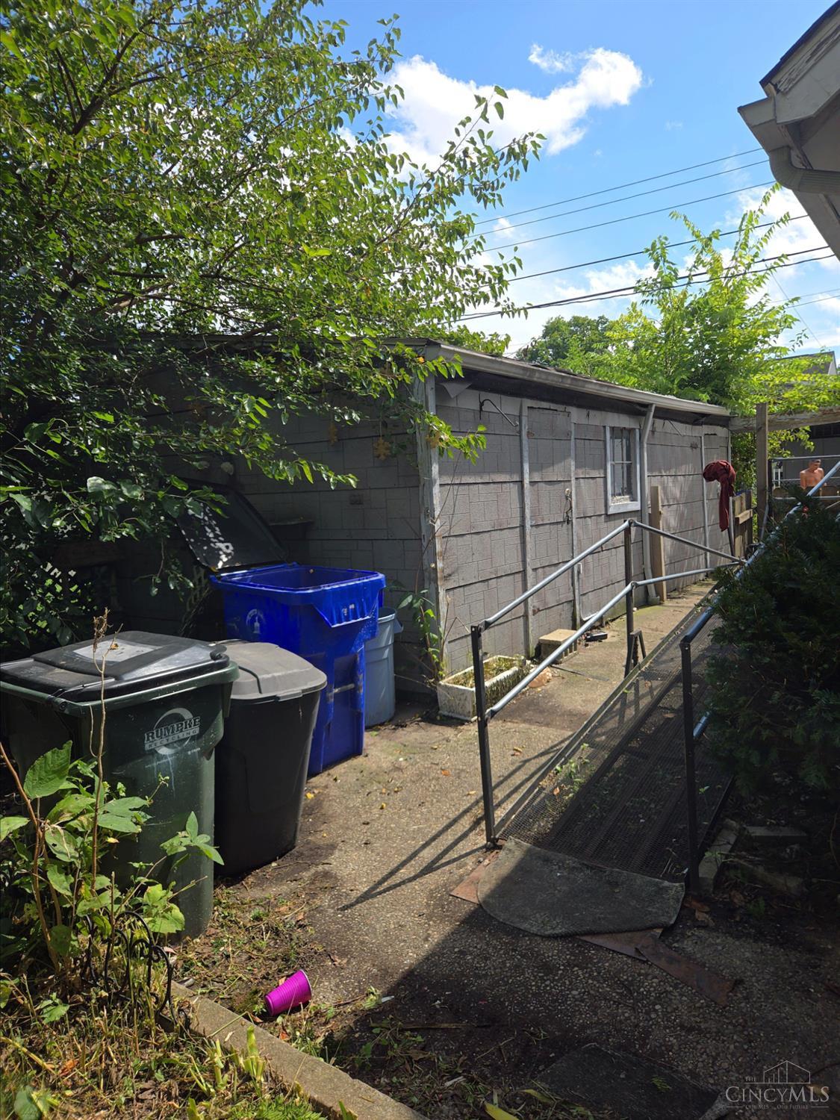
Investor special near downtown Hamilton. Just off High Street in the Central Business Districttwo blocks from a bus stop and a short walk to restaurants, shops, galleries, Municipal Brew Works, the Fitton Center, Marcum Park, and the riverfront trail. Walkable to the DORA district, German Village, and downtown events. Qualifying renovations may be eligible for Hamilton's 10-year CRA tax abatement on added improvement value (up to 100% for older homes). Buyer to confirm eligibility. Sold AS-IS, WHERE-IS. No seller repairs. Needs full cleanout and professional animal bio-waste/odor remediation. Buyer to complete all inspections and due diligence.
Save
Ask
Tour
Hide
Listing Snapshot
Price
$88,000
Days On Site
1 Day
Bedrooms
3
Inside Area (SqFt)
902 sqft
Total Baths
1
Full Baths
1
Partial Baths
N/A
Lot Size
0.1 Acres
Year Built
1924
MLS® Number
1893113
Status
Active
Property Tax
N/A
HOA/Condo/Coop Fees
N/A
Sq Ft Source
N/A
Friends & Family
Recent Activity
| yesterday | Listing updated with changes from the MLS® | |
| yesterday | Listing first seen on site |
General Features
Acres
0.1
Cross Street
N Fair Ave
Garage
Yes
Garage Spaces
1
Levels
One and One Half
Parking
Driveway
Property Sub Type
Single Family Residence
Sewer
Public Sewer
Style
Cape Cod
Utilities
Natural Gas Available
Water Source
Public
Zoning
Residential
Interior Features
Appliances
Gas Water Heater
Basement
UnfinishedFull
Cooling
Window Unit(s)
Bathroom 1
Level – First
Bedroom 2
Dimensions – 10 x 8Level – FirstArea – 80
Bedroom 3
Dimensions – 24 x 12Level – FirstArea – 288
Dining Room
Dimensions – 14 x 10Level – FirstArea – 140
Family Room
Dimensions – 8 x 8Level – FirstArea – 64
Kitchen
Dimensions – 12 x 10Area – 120
Living Room
Dimensions – 14 x 10Area – 140
Master Bedroom
Dimensions – 10 x 8Level – FirstArea – 80
Save
Ask
Tour
Hide
Exterior Features
Construction Details
Wood Siding
Roof
Shingle
Community Features
MLS Area
Butler-W14
School District
Hamilton City SD
Township
Hamilton Corp
Schools
School District
Hamilton City SD
Elementary School
Unknown
Middle School
Unknown
High School
Unknown
Listing courtesy of Astraes Locke of eXp Realty

Listing information is provided by Participants of the Cincy MLS. IDX information is provided exclusively for personal, non-commercial use, and may not be used for any purpose other than to identify prospective properties consumers may be interested in purchasing. Information is deemed reliable but not guaranteed. Copyright 2026, Cincy MLS.
Last checked: 2026-09-10 01:56 PM UTC
Listing information is provided by Participants of the Cincy MLS. IDX information is provided exclusively for personal, non-commercial use, and may not be used for any purpose other than to identify prospective properties consumers may be interested in purchasing. Information is deemed reliable but not guaranteed. Copyright 2026, Cincy MLS.
Last checked: 2026-09-10 01:56 PM UTC
Neighborhood & Commute
Source: Walkscore
Disclosure: Community information and market data powered by Constellation Data Labs. Information is deemed reliable but not guaranteed.
Save
Ask
Tour
Hide
Did you know? You can invite friends and family to your search. They can join your search, rate and discuss listings with you.