6051 Jerry Lee Drive, Miami Twp, OH, 45150

Save
Ask
Tour
Hide
Share
$265,000
2 Days On Site

6051 Jerry Lee Drive
Miami Twp, OH 45150

For Sale|Single Family Residence|Active
4
Beds
2
Total Baths
2
Full Baths
1,980
SqFt
$134
/SqFt
1954
Built
County:
Clermont
Listing courtesy of Karen Bevins of Sibcy Cline, Inc.
6051 Jerry Lee Drive6051 Jerry Lee Drive6051 Jerry Lee Drive6051 Jerry Lee Drive
Save
Ask
Tour
Hide
Share

Mortgage Calculator

Monthly Payment (Est.)

$1,209
Calculator powered by Showcase IDX, a Constellation1 Company. Copyright ©2026 Information is deemed reliable but not guaranteed.

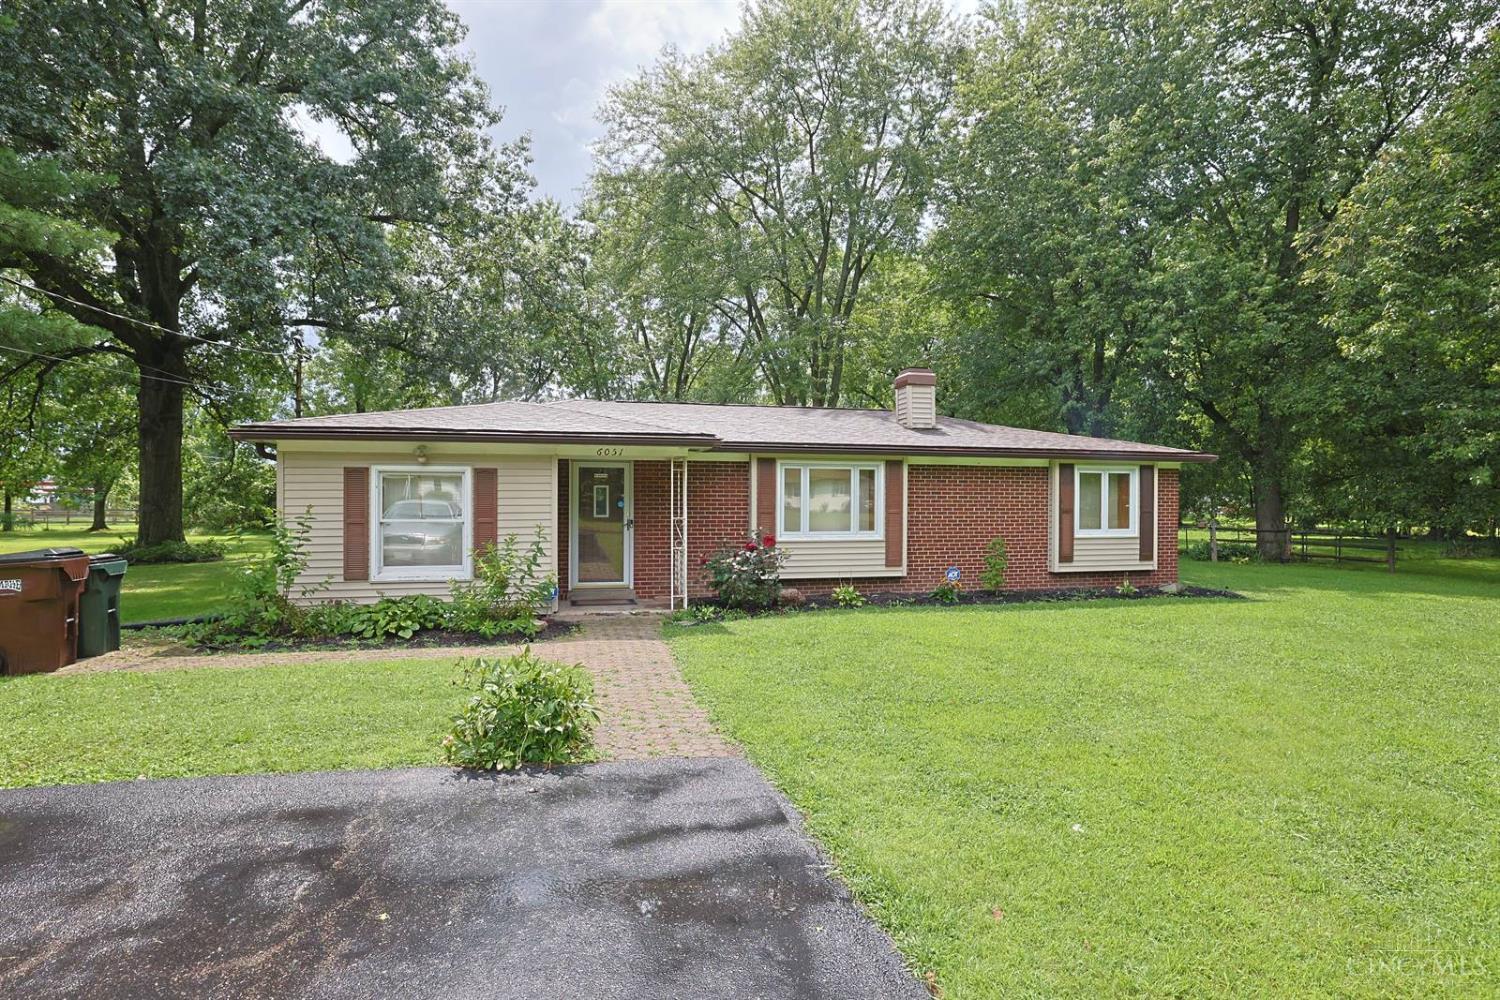
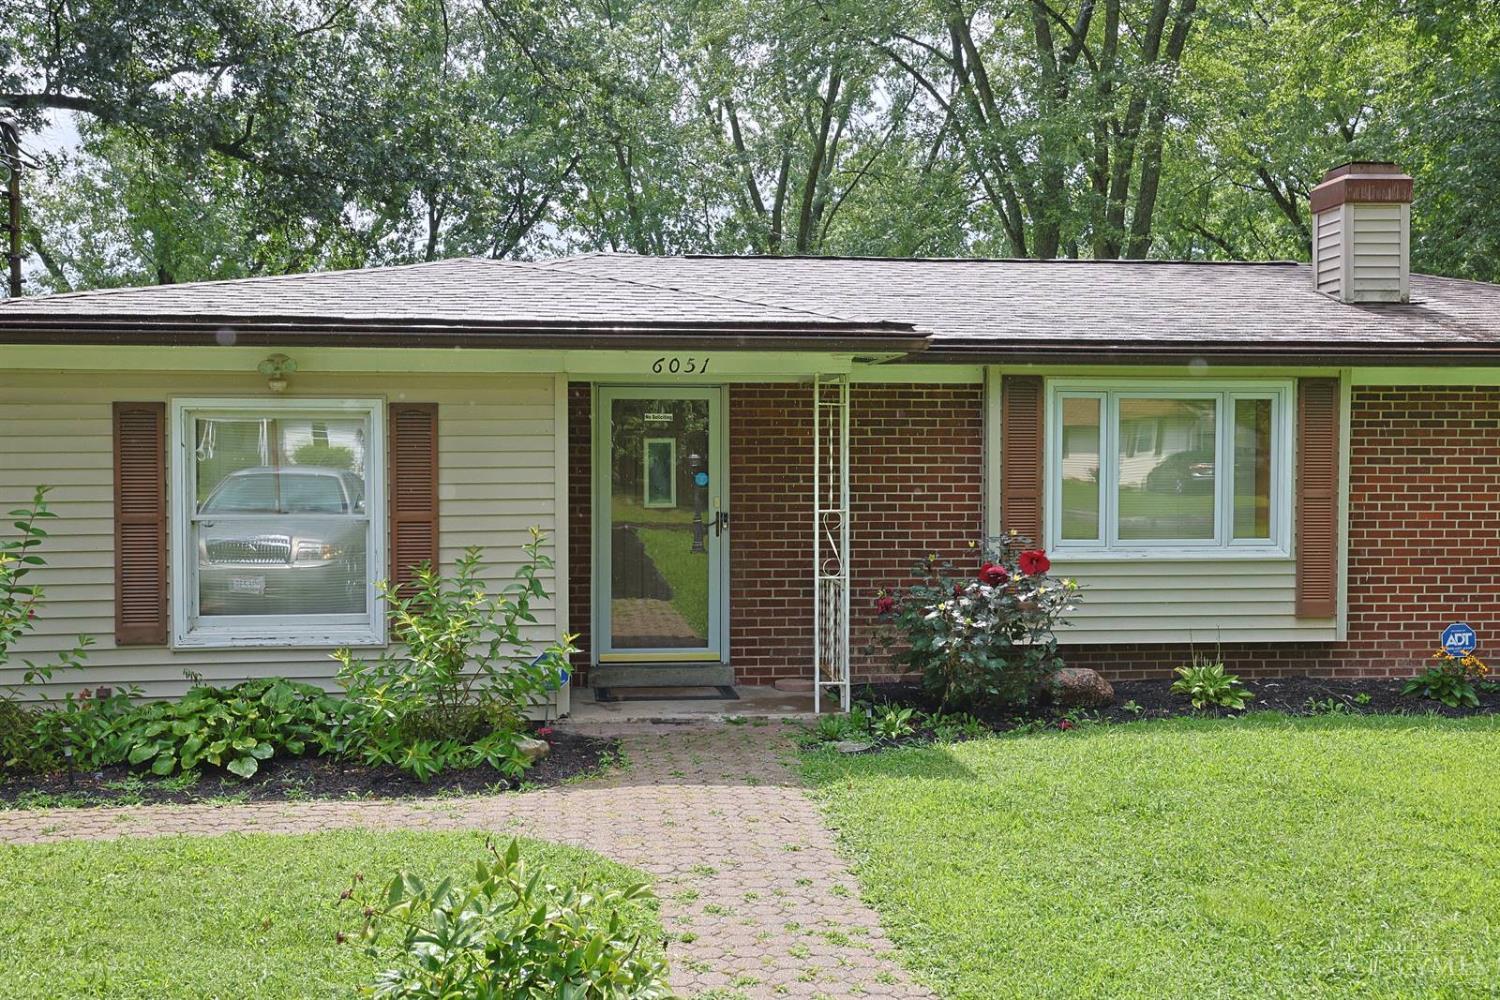
Timeless Brick Ranch with Exceptional Outdoor Living! Welcome home to this beautiful 4-bedroom brick ranch, where classic charm meets comfortable living. Built in 1954, this home offers enduring quality, spacious living areas, and a warm, inviting atmosphere throughout. Step outside to discover a wonderful backyard designed for relaxing and entertaining. Whether you're gathering around the cozy fire pit on cool evenings, hosting family and friends, or simply enjoying the peaceful outdoor setting from the expansive deck, this yard is sure to become your favorite retreat. With four generously sized bedrooms, timeless curb appeal, and a location that offers both comfort and convenience, this exceptional ranch is ready to welcome its next owners. Don't miss the opportunity to own a home that perfectly blends character, functionality, and outdoor enjoyment!

Save
Ask
Tour
Hide
Share
Listing Snapshot
Price 
$265,000
Days On Site 
2 Days
Bedrooms 
4
Inside Area (SqFt) 
1,980 sqft
Total Baths 
2
Full Baths 
2
Partial Baths 
N/A
Lot Size 
0.459 Acres
Year Built 
1954
MLS® Number 
1893120
Status 
Active
Property Tax 
N/A
HOA/Condo/Coop Fees 
N/A
Sq Ft Source 
N/A
Friends & Family
Recent Activity
2 days agoListing updated with changes from the MLS®
2 days agoListing first seen on site
General Features
Acres 
0.459
Cross Street 
Quennie Ln
Levels 
One
Parking 
On StreetDriveway
Property Sub Type 
Single Family Residence
Security 
Smoke Detector(s)
Sewer 
Public Sewer
Style 
Ranch
Utilities 
Natural Gas AvailableCable Available
Water Source 
Public
Zoning 
Residential
Interior Features
Appliances 
DisposalRangeOvenHumidifierElectric Water HeaterDishwasherElectric CooktopRefrigerator
Basement 
Crawl Space
Cooling 
Central Air
Fireplace 
Yes
Fireplace Features 
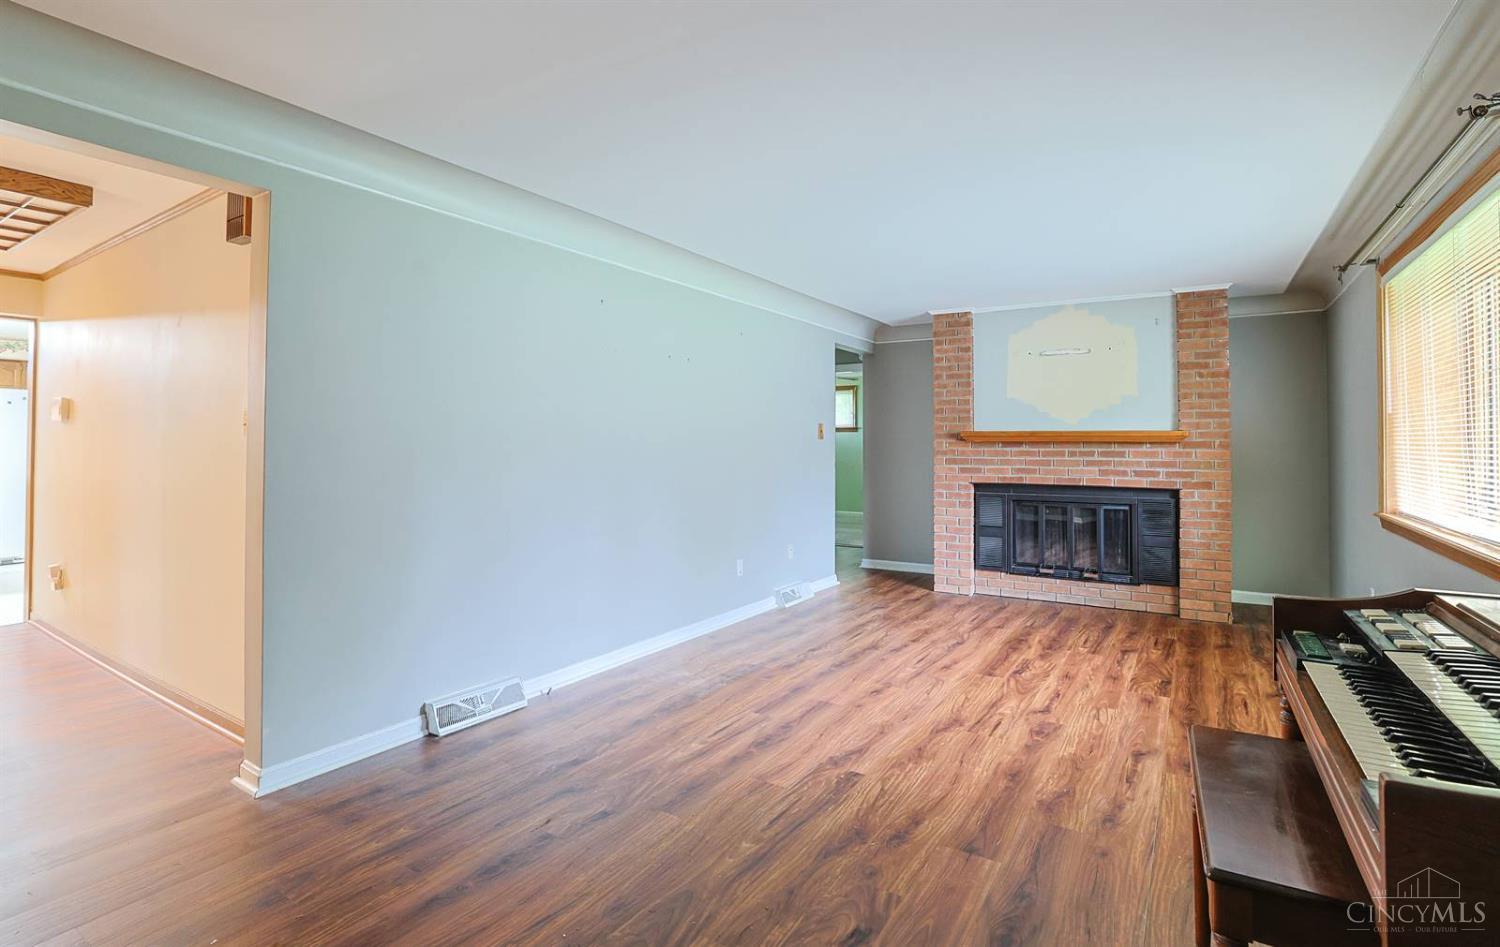
MasonryLiving RoomFamily RoomStone
Fireplaces 
2
Heating 
Natural GasForced Air
Interior 
Eat-in KitchenPantry
Bathroom 1 
Level – First
Bathroom 2 
Level – First
Bedroom 2 
Dimensions – 13 x 9Level – FirstArea – 117
Bedroom 3 
Dimensions – 11 x 10Level – FirstArea – 110
Bedroom 4 
Dimensions – 16 x 10Level – FirstArea – 160
Bedroom 5 
Dimensions – 11 x 6Level – FirstArea – 66
Family Room 
Dimensions – 23 x 15Level – FirstArea – 345
Kitchen 
Dimensions – 16 x 14Area – 224
LaundryRoom 
Dimensions – 8 x 4Level – FirstArea – 32
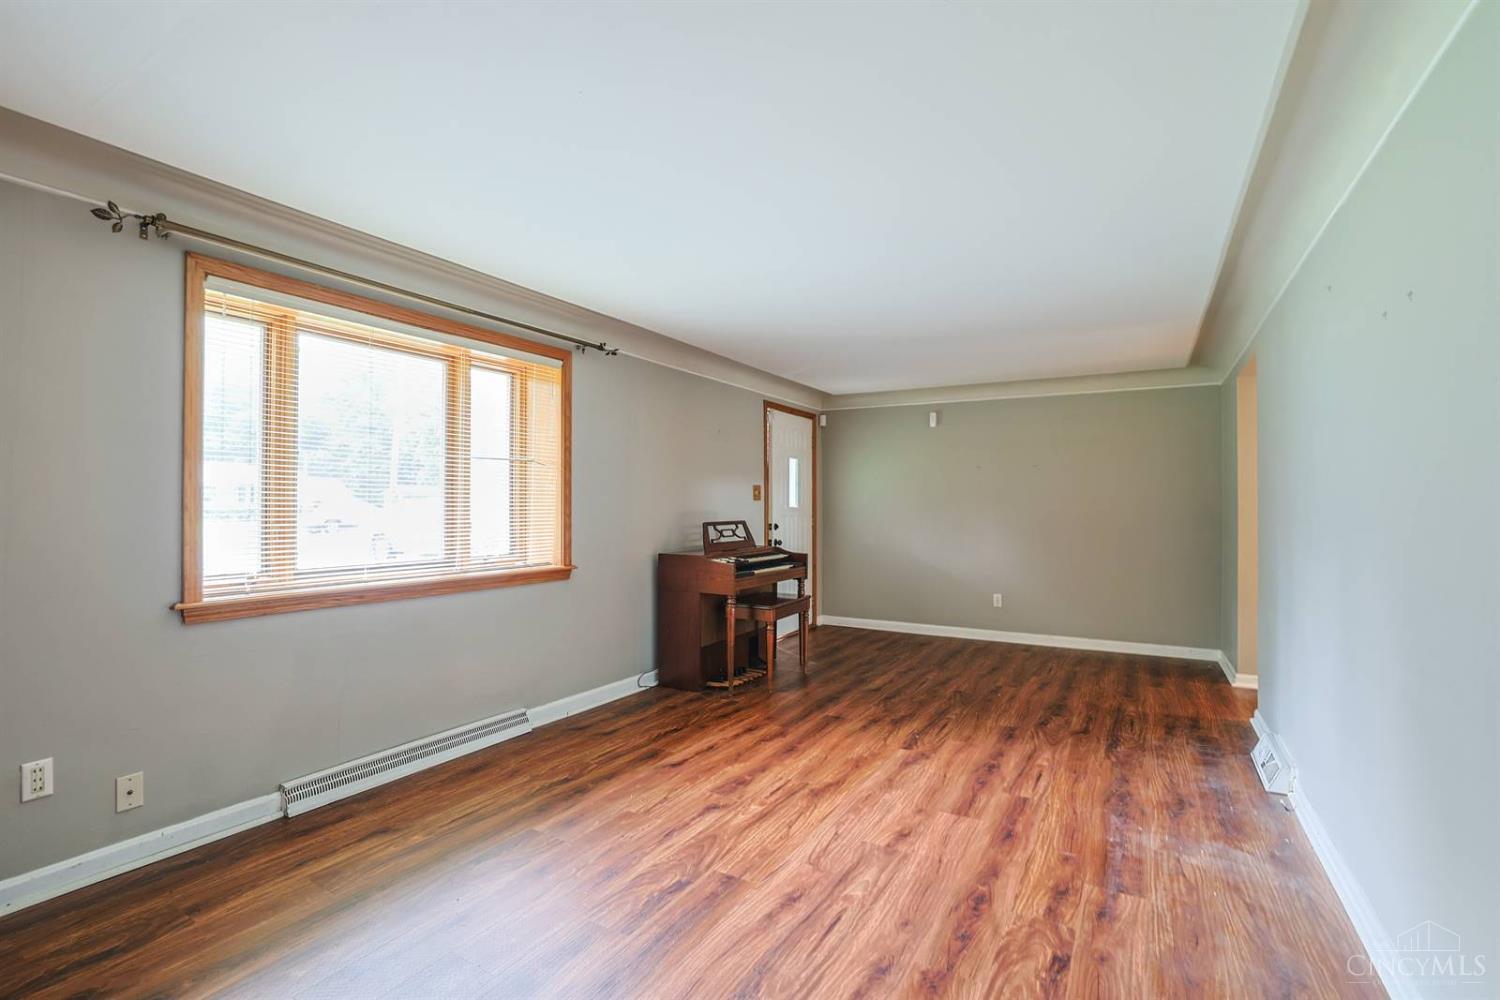
Living Room 
Dimensions – 23 x 12Area – 276
Master Bedroom 
Dimensions – 12 x 11Level – FirstArea – 132
Save
Ask
Tour
Hide
Share
Exterior Features
Construction Details 
Brick
Exterior 
Fire Pit
Other Structures 
Shed(s)
Patio And Porch 
DeckPorch
Roof 
Shingle
Community Features
MLS Area 
Clermont-C02
School District 
Milford Ex Vill SD
Township 
Miami Twp
Schools
School District
Milford Ex Vill SD
Elementary School
Unknown
Middle School
Unknown
High School
Unknown
Listing courtesy of Karen Bevins of Sibcy Cline, Inc.


Listing information is provided by Participants of the Cincy MLS. IDX information is provided exclusively for personal, non-commercial use, and may not be used for any purpose other than to identify prospective properties consumers may be interested in purchasing. Information is deemed reliable but not guaranteed. Copyright 2026, Cincy MLS.
Last checked: 2026-09-10 02:48 PM UTC

Neighborhood & Commute
Source: Walkscore
Disclosure: Community information and market data powered by Constellation Data Labs. Information is deemed reliable but not guaranteed.
Save
Ask
Tour
Hide
Share