Save
Ask
Tour
Hide
$148,000
1 Day On Site
9416 Haddington CourtColerain Twp, OH 45251
For Sale|Condominium|Active
2
Beds
2
Total Baths
1
Full Bath
1
Partial Bath
1,521
SqFt
$97
/SqFt
1974
Built
County:
Hamilton
Listing courtesy of Dean Frank of Coldwell Banker Realty
Save
Ask
Tour
Hide
Mortgage Calculator
Monthly Payment (Est.)
$675Calculator powered by Showcase IDX, a Constellation1 Company. Copyright ©2026 Information is deemed reliable but not guaranteed.
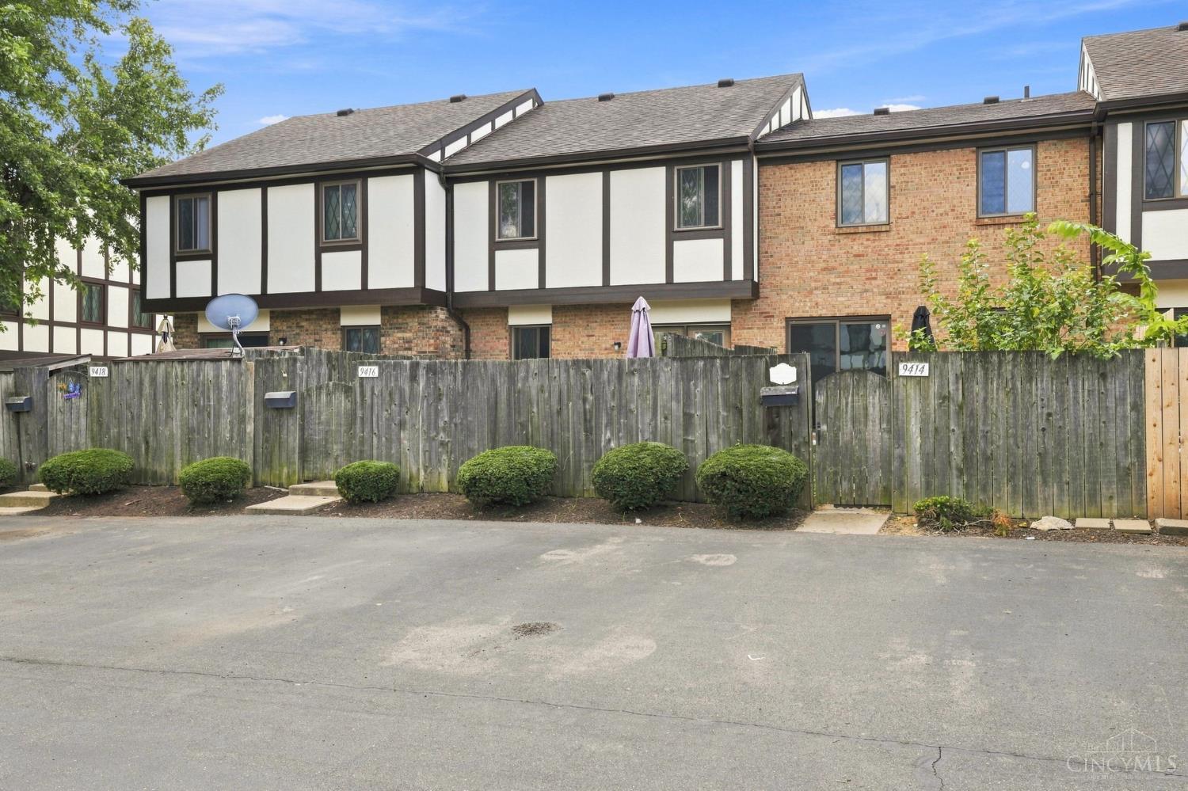
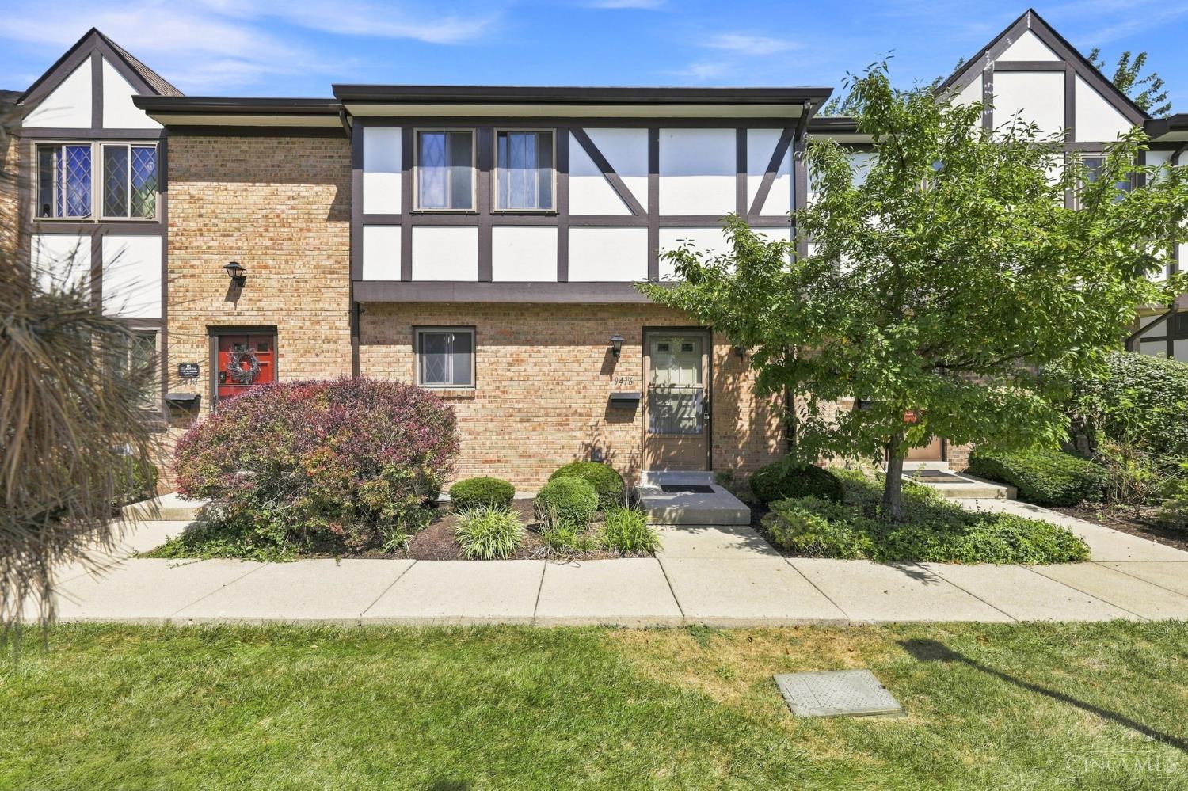
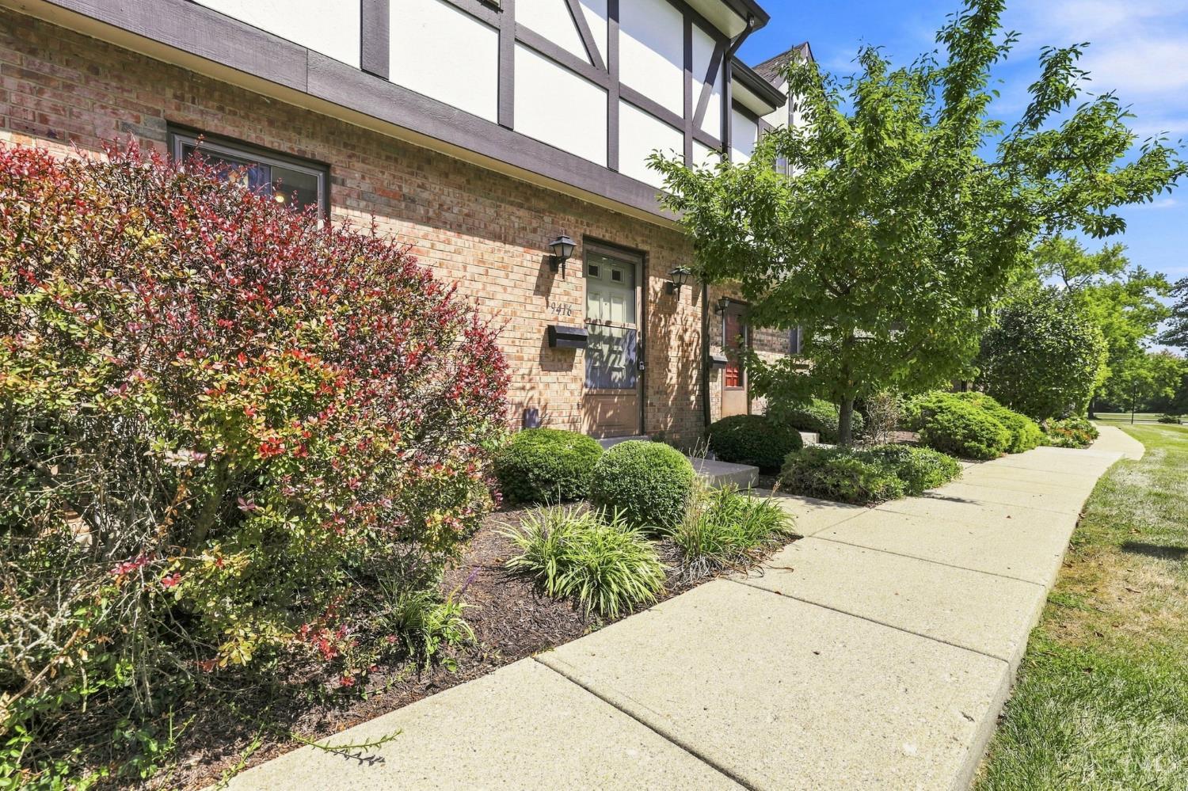
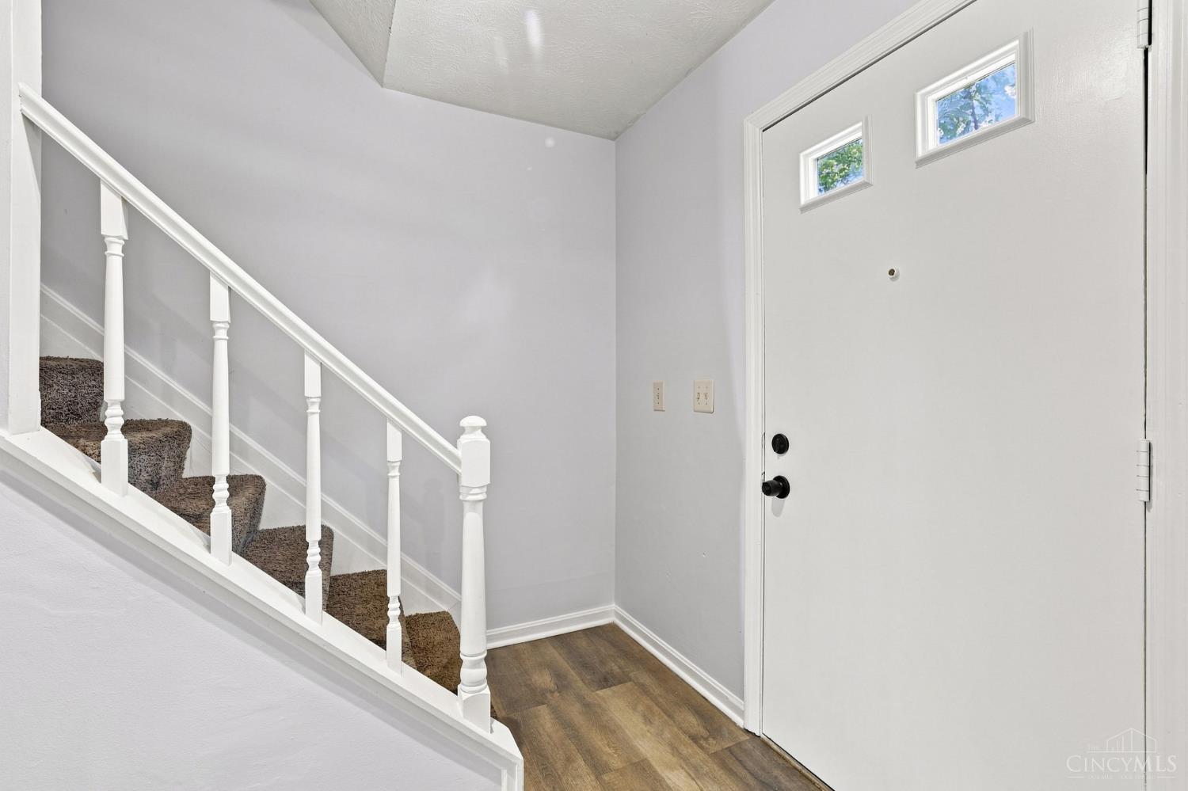
Large, light-filled rooms in Villages of Northgate condo- a clean, quiet community amidst pretty green space. Pool + large playground + clubhouse. Close to shopping, a nature preserve, restaurants and more. Private patio with garden plots. Worry-free living as the HOA covers water, trash and all exterior repairs including roofs, gutters, patio fencing and landscaping. New furnace in 2020, new carpeting and flooring 2023, and freshly painted in 2026. Ready to move in. Two bedrooms upstairs and an enormous flex space in the finished basement. Full laundry room with tons of storage.
Save
Ask
Tour
Hide
Listing Snapshot
Price
$148,000
Days On Site
1 Day
Bedrooms
2
Inside Area (SqFt)
1,521 sqft
Total Baths
2
Full Baths
1
Partial Baths
1
Lot Size
2.2847 Acres
Year Built
1974
MLS® Number
1893142
Status
Active
Property Tax
N/A
HOA/Condo/Coop Fees
$381.26 monthly
Sq Ft Source
N/A
Friends & Family
Recent Activity
| 15 hours ago | Listing updated with changes from the MLS® | |
| yesterday | Listing first seen on site |
General Features
Acres
2.2847
Levels
Two
Property Sub Type
Condominium
Sewer
Public Sewer
Style
Tudor
Water Source
Public
Interior Features
Appliances
Electric Water Heater
Basement
FinishedFull
Cooling
Central Air
Heating
ElectricForced Air
Bathroom 1
Level – Second
Bathroom 2
Level – First
Bedroom 2
Dimensions – 14 x 12Level – SecondArea – 168
Dining Room
Dimensions – 9 x 8Level – FirstArea – 72
Kitchen
Dimensions – 9 x 8Area – 72
LaundryRoom
Dimensions – 10 x 6Level – LowerArea – 60
Master Bedroom
Dimensions – 19 x 13Level – SecondArea – 247
Save
Ask
Tour
Hide
Exterior Features
Construction Details
BrickStucco
Patio And Porch
Patio
Roof
Asbestos Shingle
Community Features
Association Amenities
Clubhouse
Association Fee
$381.26
Association Fee Frequency
Monthly
MLS Area
Hamilton-W10
School District
Northwest Local SD
Township
Colerain Twp
Schools
School District
Northwest Local SD
Elementary School
Unknown
Middle School
Unknown
High School
Unknown
Listing courtesy of Dean Frank of Coldwell Banker Realty

Listing information is provided by Participants of the Cincy MLS. IDX information is provided exclusively for personal, non-commercial use, and may not be used for any purpose other than to identify prospective properties consumers may be interested in purchasing. Information is deemed reliable but not guaranteed. Copyright 2026, Cincy MLS.
Last checked: 2026-09-10 11:41 AM UTC
Listing information is provided by Participants of the Cincy MLS. IDX information is provided exclusively for personal, non-commercial use, and may not be used for any purpose other than to identify prospective properties consumers may be interested in purchasing. Information is deemed reliable but not guaranteed. Copyright 2026, Cincy MLS.
Last checked: 2026-09-10 11:41 AM UTC
Neighborhood & Commute
Source: Walkscore
Disclosure: Community information and market data powered by Constellation Data Labs. Information is deemed reliable but not guaranteed.
Save
Ask
Tour
Hide