181 Market Street, Aurora, IN, 47001

Save
Ask
Tour
Hide
Share
$150,000
1 Day On Site

181 Market Street
Aurora, IN 47001

For Sale|Single Family Residence|Active
3
Beds
2
Total Baths
2
Full Baths
1,232
SqFt
$122
/SqFt
1880
Built
County:
Dearborn
Listing courtesy of Tiffany Lang of Hoeting, REALTORS
181 Market Street181 Market Street181 Market Street181 Market Street
Save
Ask
Tour
Hide
Share

Mortgage Calculator

Monthly Payment (Est.)

$684
Calculator powered by Showcase IDX, a Constellation1 Company. Copyright ©2026 Information is deemed reliable but not guaranteed.

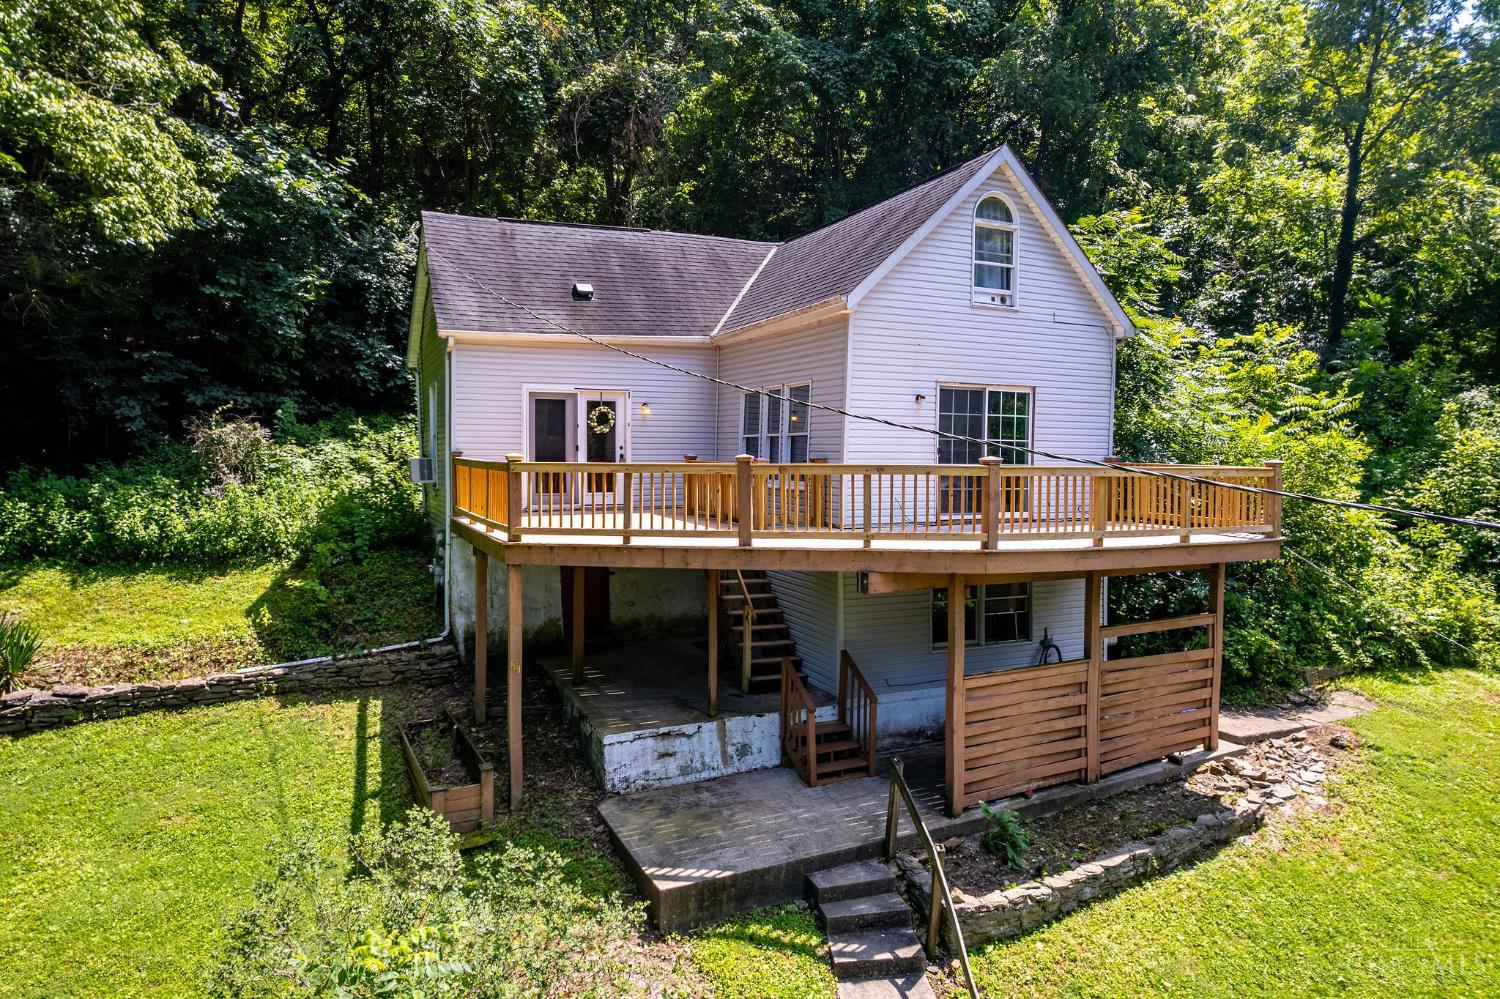
Perched on a scenic hillside in the heart of Aurora, this charming 3-bed, 2-bath home offers a peaceful retreat with beautiful views of the surrounding landscape. The expansive deck is the perfect place to enjoy your morning coffee, unwind after a long day, or entertain family and friends while taking in the picturesque setting. Conveniently located just minutes from local restaurants, parks, and the amenities of downtown Aurora, you'll enjoy the perfect balance of privacy and accessibility. The hillside location provides elevated views and a unique setting, with stairs leading up to the home that enhance its secluded feel. If you're looking for a home with character, outdoor living space, and a scenic location close to everything Aurora has to offer, this property is one you won't want to miss! Schedule your private showing today.

Save
Ask
Tour
Hide
Share
Listing Snapshot
Price 
$150,000
Days On Site 
1 Day
Bedrooms 
3
Inside Area (SqFt) 
1,232 sqft
Total Baths 
2
Full Baths 
2
Partial Baths 
N/A
Lot Size 
0.48 Acres
Year Built 
1880
MLS® Number 
1893144
Status 
Active
Property Tax 
N/A
HOA/Condo/Coop Fees 
N/A
Sq Ft Source 
N/A
Friends & Family
Recent Activity
yesterdayListing updated with changes from the MLS®
yesterdayListing first seen on site
General Features
Acres 
0.48
Foundation 
Other
Levels 
Two
Parking 
On Street
Property Sub Type 
Single Family Residence
Sewer 
Public Sewer
Style 
Other
Utilities 
Natural Gas Available
Water Source 
Public
Zoning 
Residential
Interior Features
Appliances 
RangeOvenGas Water HeaterDryerRefrigeratorWasher
Basement 
FinishedPartial
Cooling 
Window Unit(s)
Heating 
Natural GasForced Air
Interior 
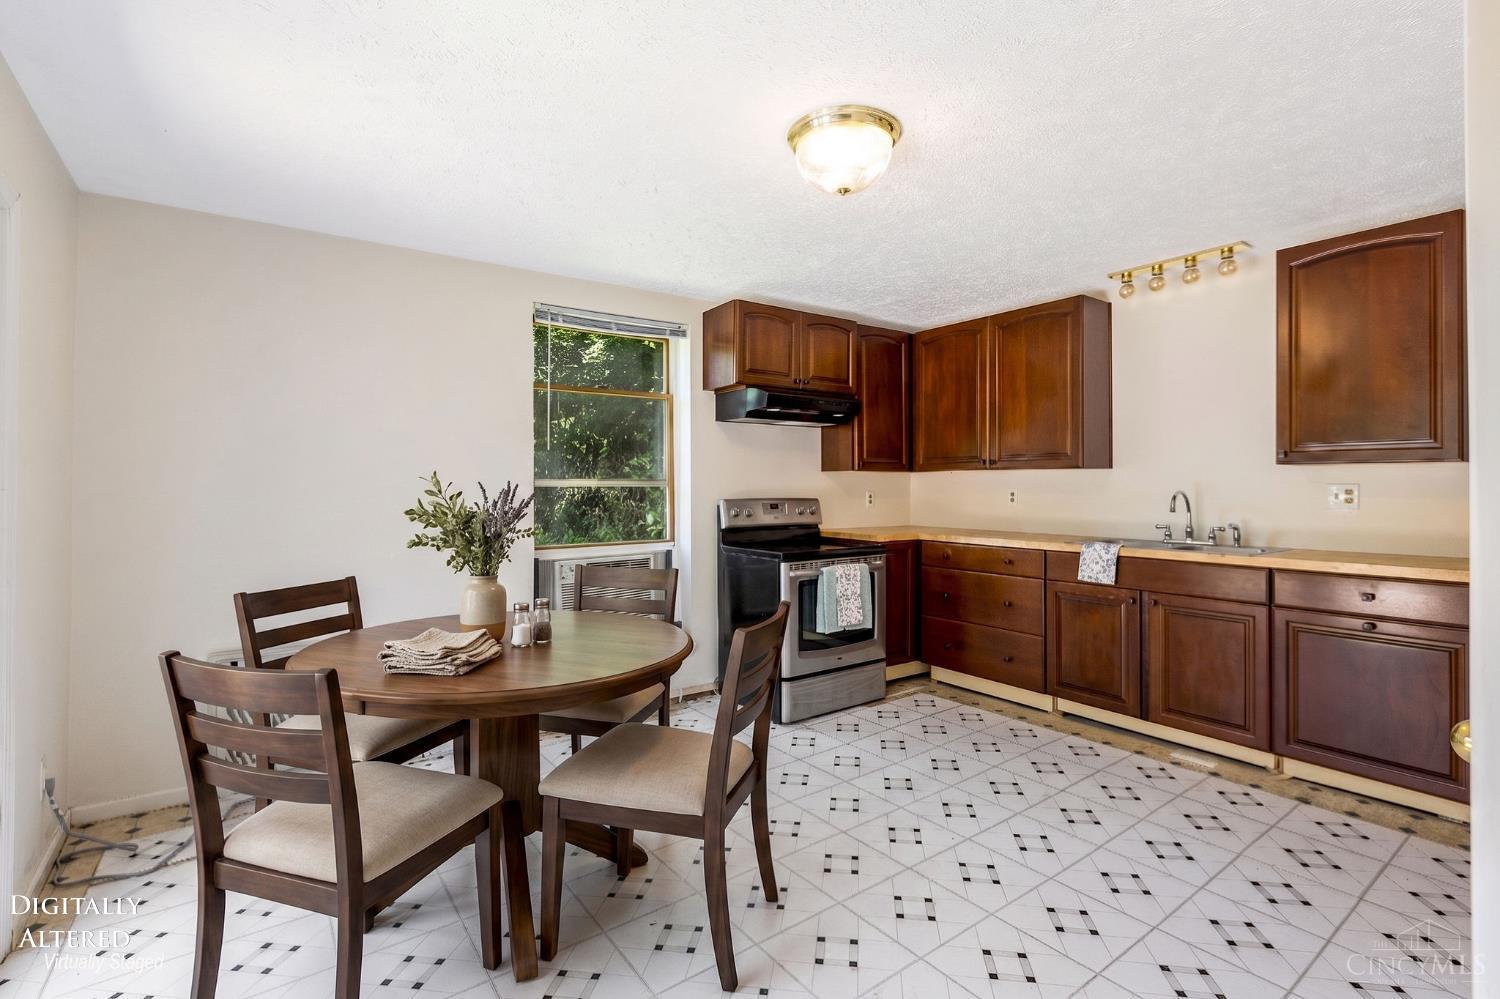
Eat-in Kitchen
Bathroom 1 
Level – First
Bathroom 2 
Level – Lower
Bedroom 2 
Dimensions – 13 x 13Level – LowerArea – 169
Bedroom 3 
Dimensions – 15 x 9Level – SecondArea – 135
Kitchen 
Dimensions – 15 x 12Area – 180
LaundryRoom 
Dimensions – 10 x 6Level – FirstArea – 60
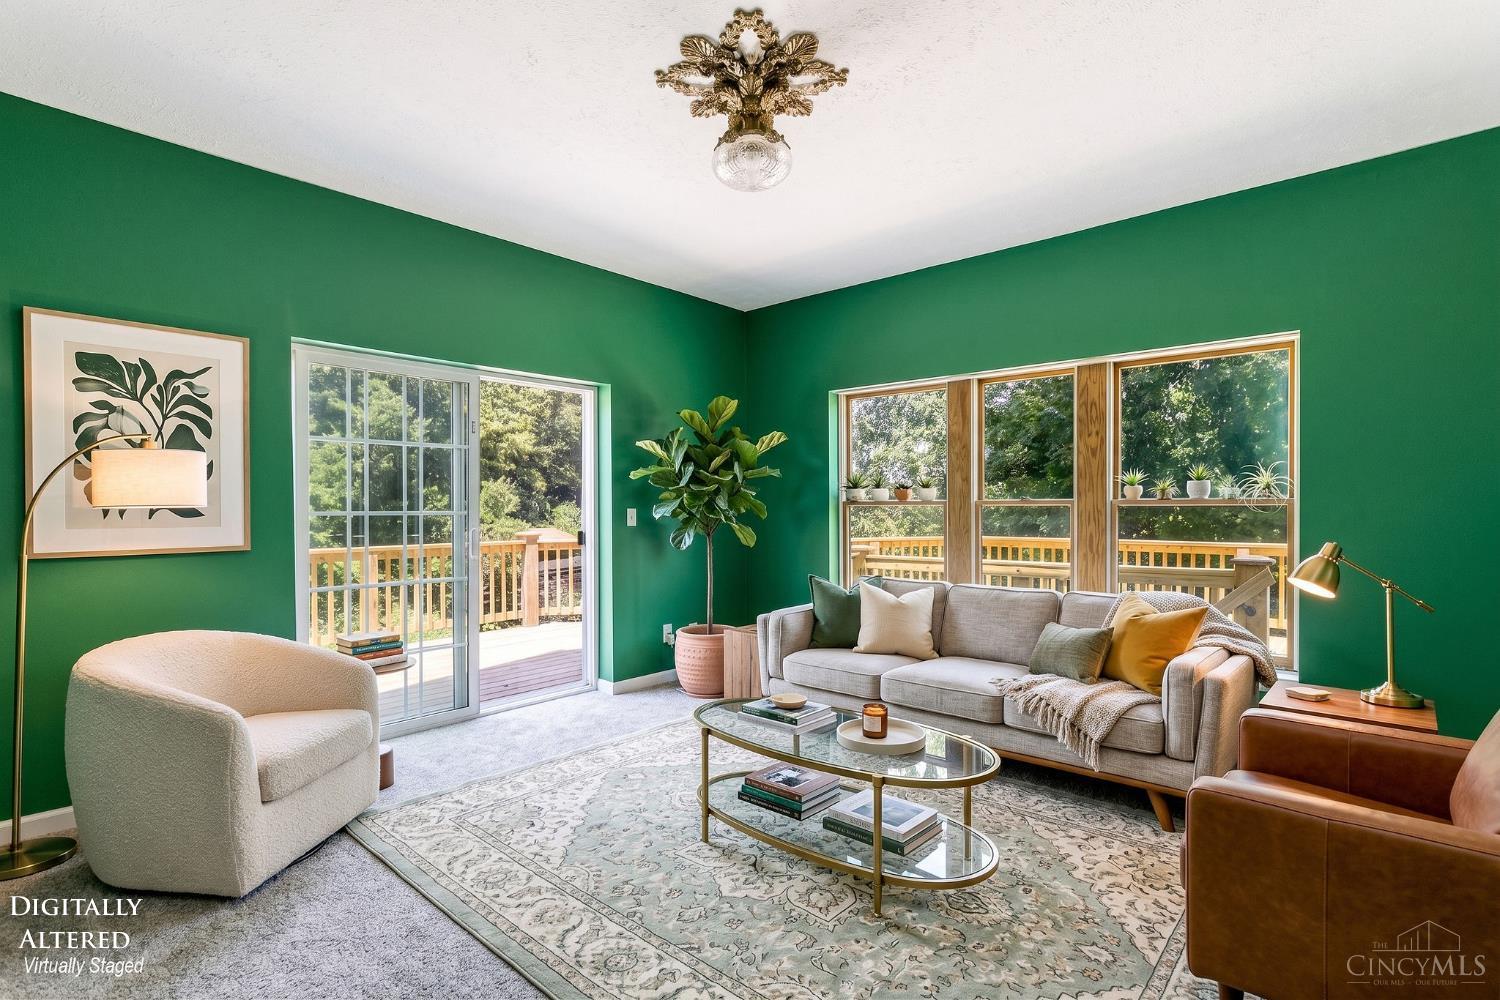
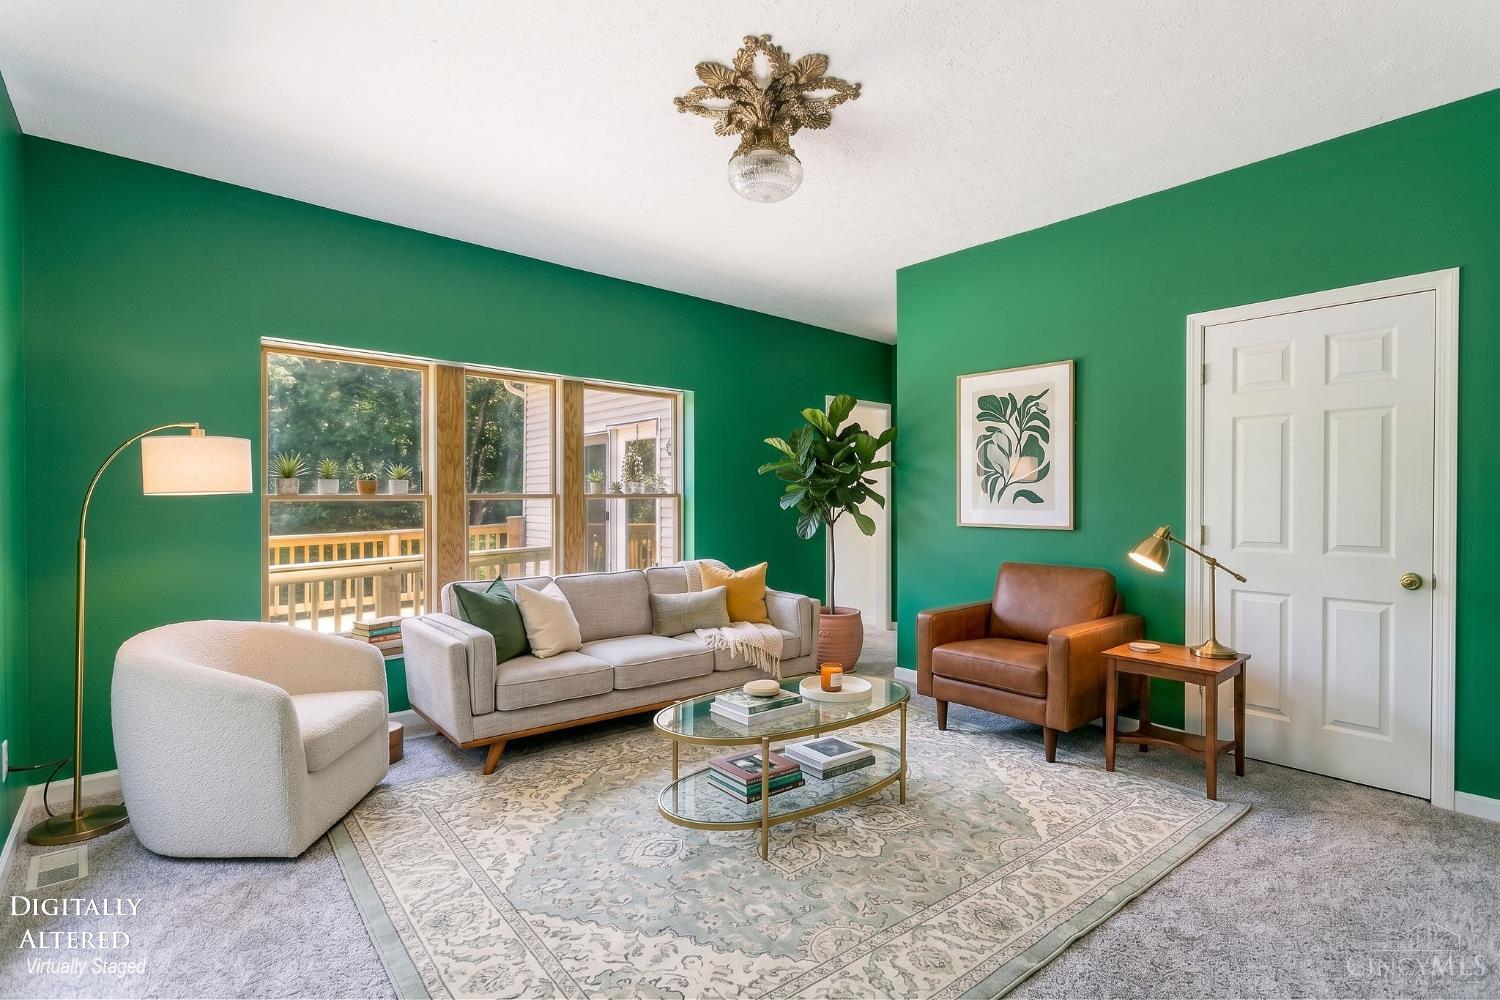
Living Room 
Dimensions – 19 x 14Area – 266
Master Bedroom 
Dimensions – 11 x 10Level – FirstArea – 110
Save
Ask
Tour
Hide
Share
Exterior Features
Construction Details 
Vinyl Siding
Lot Features 
Sloped
Patio And Porch 
Deck
Roof 
Shingle
View 
Valley
Waterview 
Valley
Community Features
MLS Area 
Dearborn-I01
School District 
South Dearborn Com S
Township 
Aurora
Schools
School District
South Dearborn Com S
Elementary School
Unknown
Middle School
Unknown
High School
Unknown
Listing courtesy of Tiffany Lang of Hoeting, REALTORS


Listing information is provided by Participants of the Cincy MLS. IDX information is provided exclusively for personal, non-commercial use, and may not be used for any purpose other than to identify prospective properties consumers may be interested in purchasing. Information is deemed reliable but not guaranteed. Copyright 2026, Cincy MLS.
Last checked: 2026-09-10 02:48 PM UTC

Neighborhood & Commute
Source: Walkscore
Disclosure: Community information and market data powered by Constellation Data Labs. Information is deemed reliable but not guaranteed.
Save
Ask
Tour
Hide
Share