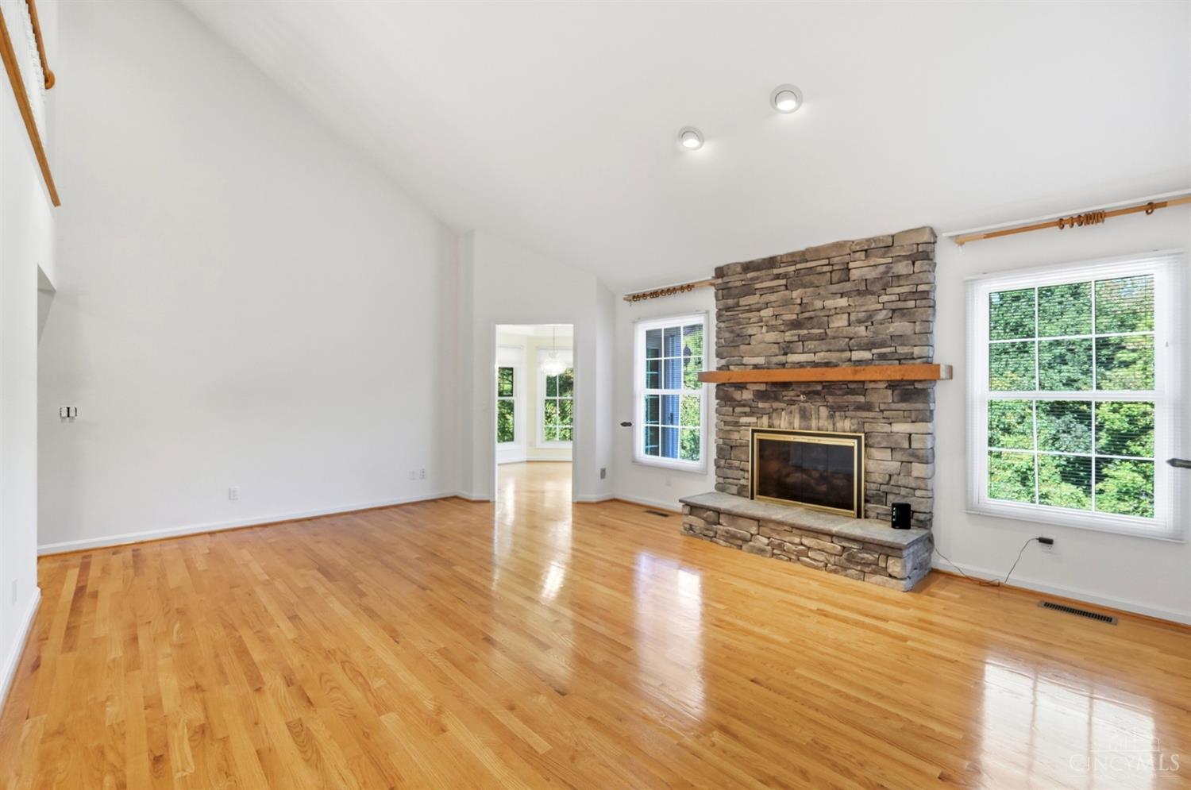
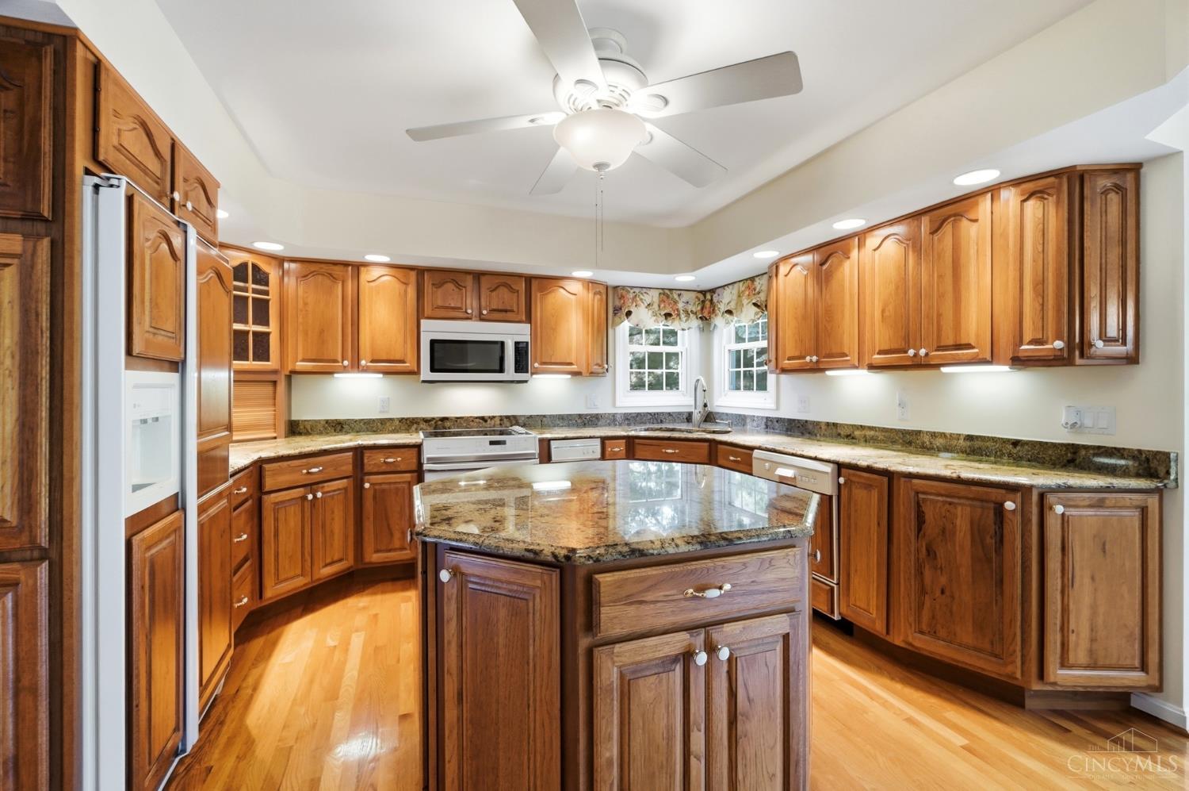
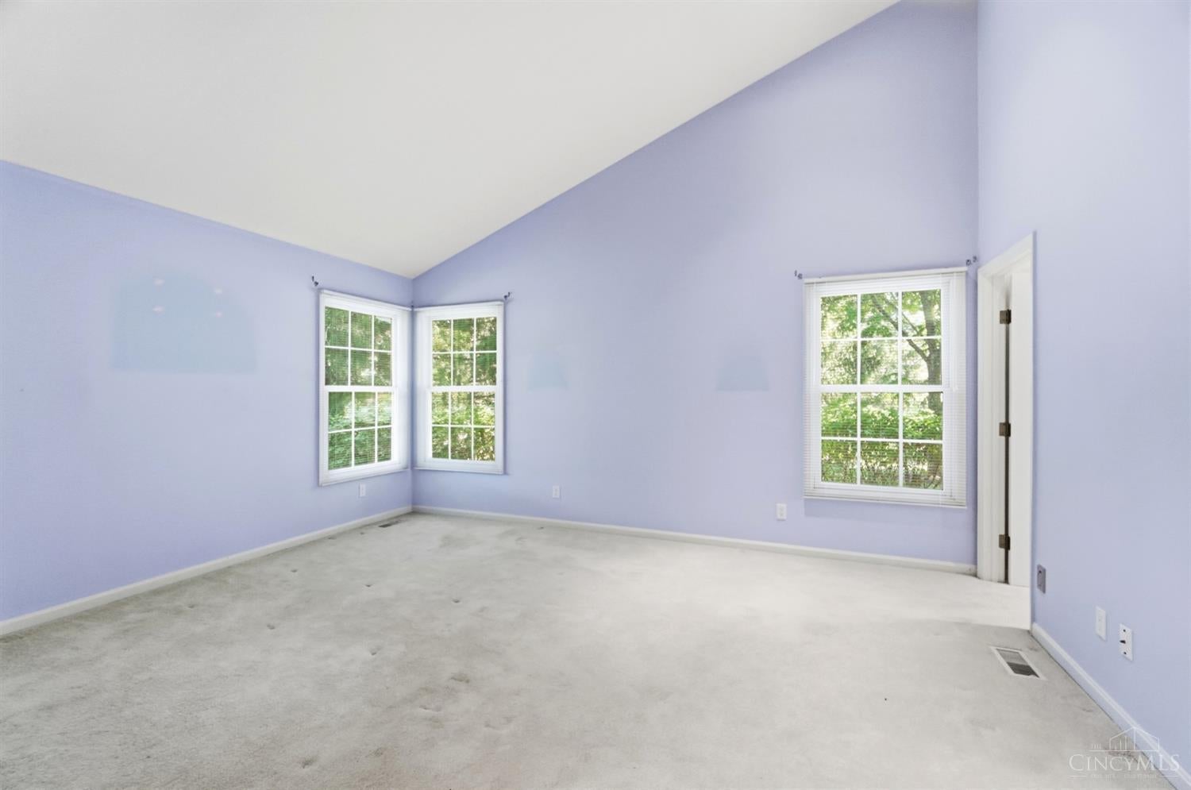
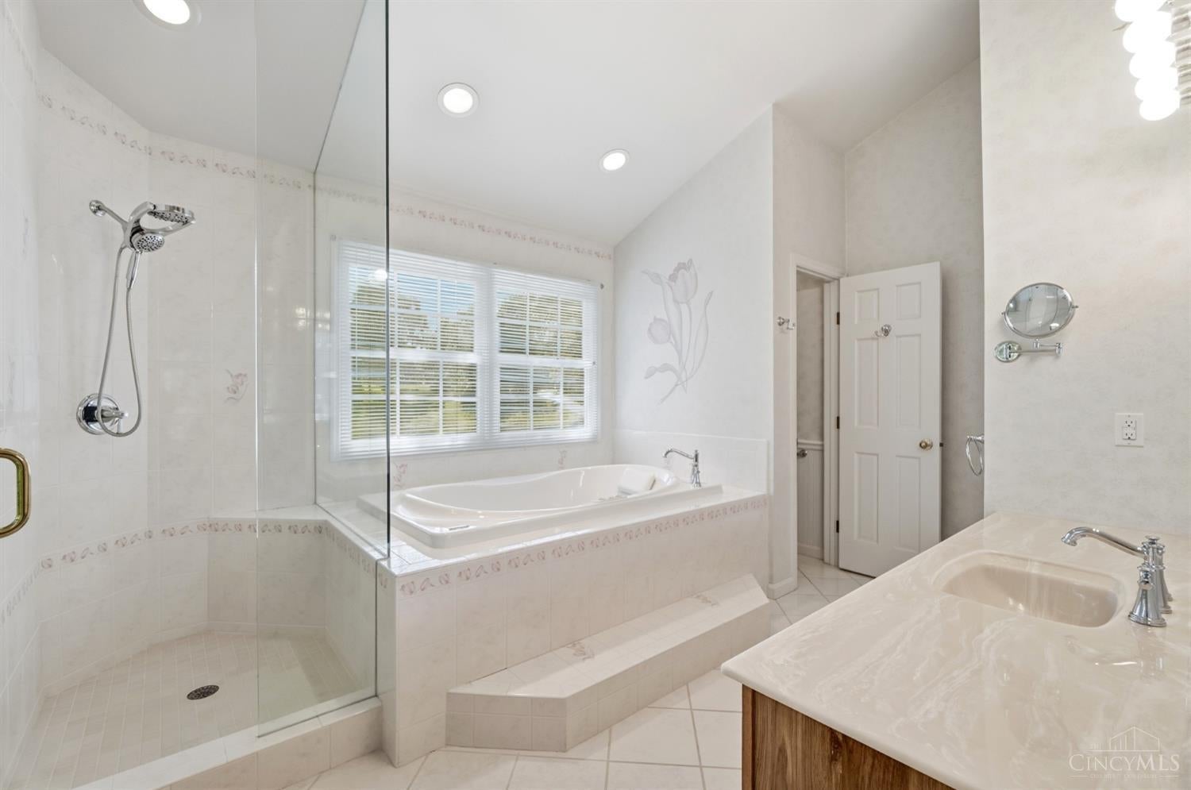
Waterfront resort style living with gorgeous pond and dock, 5 car garage, 3 bedrooms (easy to create a 4th) and 4 full bathrooms nestled on 3 private acres. First floor offers a spacious granite eat-in kitchen with island, vaulted great room with stone fireplace, office, dining room, laundry, 2 car att'd garage and no-steps primary suite with huge closet, jacuzzi tub and walk-in shower. 2 more bedrooms w/ dormers and 3rd ba upstairs, huge basement w/ rec room, 4th ba and loads of storage. Shared pond w/ gazebo and rock fountain, 2 sheds, detached oversized 3 car garage. Entertainer's dream with paver drive and patio, full width front porch – ideal for a home based business too! Showings and Offers thru Tuesday 9/15 at 3 pm – seller reserves right to accept an offer in advance of the deadline.
Save
Ask
Tour
Hide
Share
Listing Snapshot
Price
$624,900
Days On Site
1 Day
Bedrooms
3
Inside Area (SqFt)
3,028 sqft
Total Baths
4
Full Baths
4
Partial Baths
N/A
Lot Size
3.2584 Acres
Year Built
1994
MLS® Number
1893150
Status
Active
Property Tax
N/A
HOA/Condo/Coop Fees
N/A
Sq Ft Source
N/A
Friends & Family
React
Invite
Recent Activity
13 hours ago
Listing updated with changes from the MLS®
yesterday
Listing first seen on site
General Features
Acres
3.2584
Attached Garage
Yes
Garage
Yes
Garage Spaces
5
Levels
Two
Parking
OversizedGarage Door OpenerDrivewayAttached
Property Sub Type
Single Family Residence
Sewer
Septic TankAerobic Septic
Style
Contemporary/Modern
Water Source
Public
Zoning
Residential
Interior Features
Appliances
DisposalRangeOvenElectric Water HeaterDishwasherRefrigeratorTrash Compactor
Listing courtesy of Tom Sturm of Coldwell Banker Realty
Listing information is provided by Participants of the Cincy MLS. IDX information is provided exclusively for personal, non-commercial use, and may not be used for any purpose other than to identify prospective properties consumers may be interested in purchasing. Information is deemed reliable but not guaranteed. Copyright 2026, Cincy MLS.
Last checked: 2026-09-10 01:13 PM UTC
Neighborhood & Commute
Source: Walkscore
Disclosure: Community information and market data powered by Constellation Data Labs. Information is deemed reliable but not guaranteed.