404 Baum Street, Cincinnati, OH, 45202

Save
Ask
Tour
Hide
Share
$1,450,000
New Listing

404 Baum Street
Cincinnati, OH 45202

For Sale|Single Family Residence|Active
4
Beds
4
Total Baths
3
Full Baths
1
Partial Bath
4,547
SqFt
$319
/SqFt
2016
Built
County:
Hamilton
Listing courtesy of Trista Whitt of ERA REAL Solutions Realty, LLC
404 Baum Street404 Baum Street404 Baum Street404 Baum Street
Save
Ask
Tour
Hide
Share

Mortgage Calculator

Monthly Payment (Est.)

$6,615
Calculator powered by Showcase IDX, a Constellation1 Company. Copyright ©2026 Information is deemed reliable but not guaranteed.

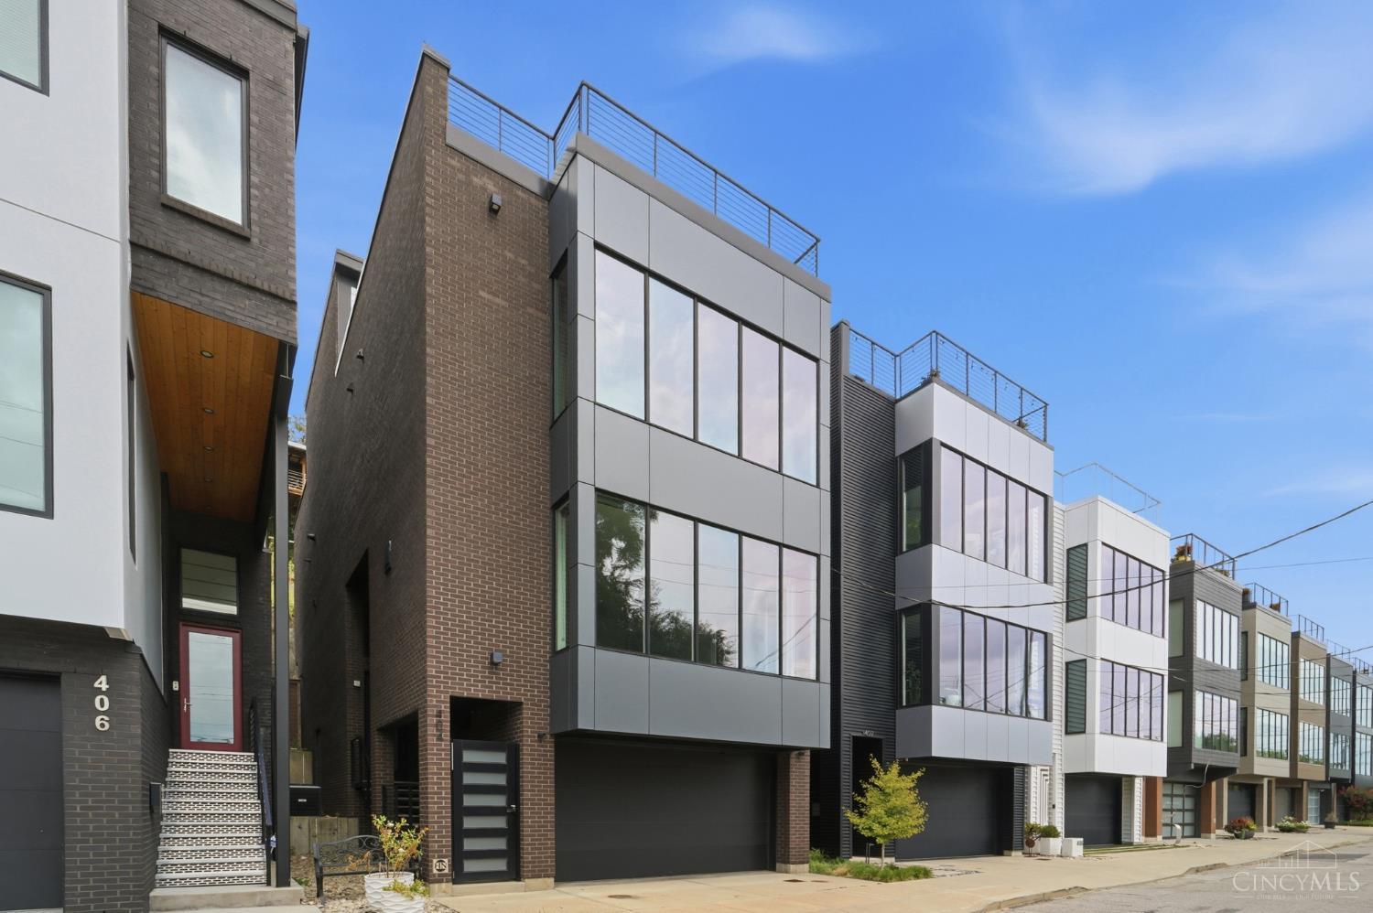
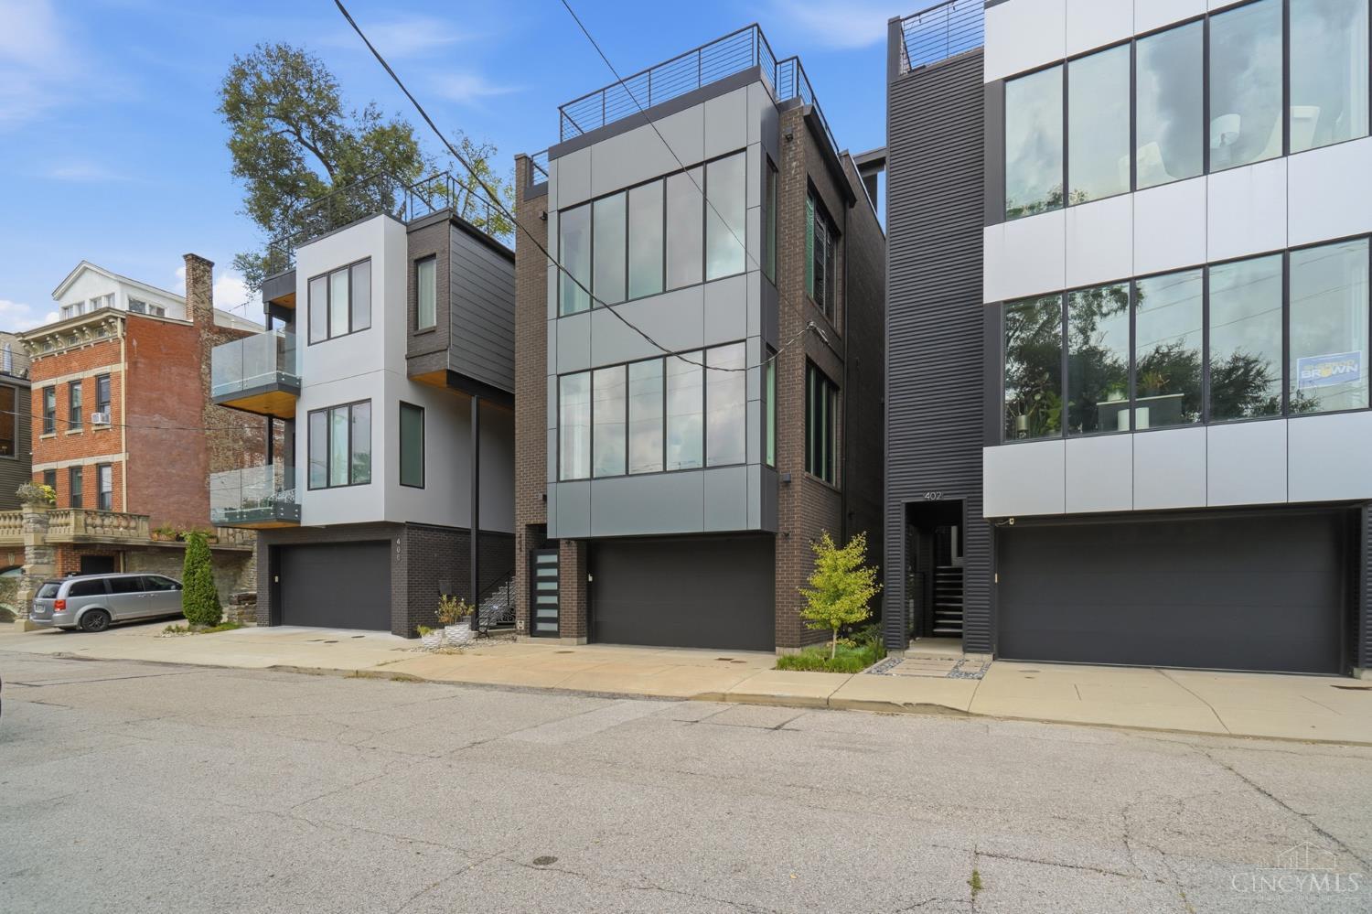
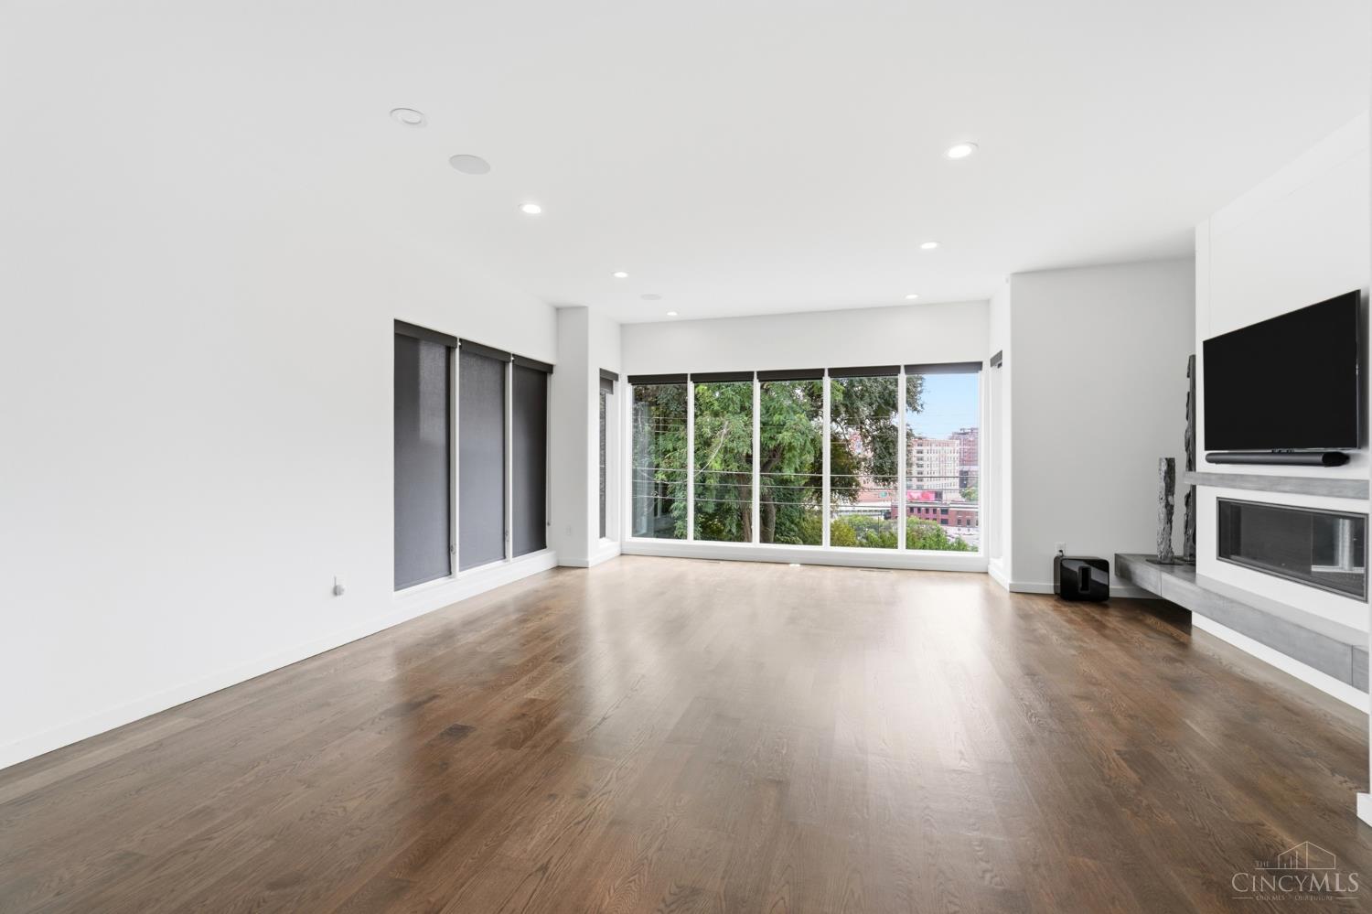
Experience modern luxury with over 4,500 square feet of thoughtfully designed living space offering panoramic city and river views from every level. Abundant natural light and spacious interiors create an ideal setting for everyday living and entertaining. The gourmet kitchen features Thermador appliances and opens to a private rear patio, while the expansive rooftop deck offers a stunning backdrop of the city skyline. Additional features include 10-foot ceilings, an elevator serving all levels, a three-car garage, integrated Sonos sound, heated primary bathroom floors, a living-room wet bar, an enclosed glass wine cellar, rooftop storage, and tempered-glass railings. LEED Platinum certification and a tax abatement payable through 2032 provide significant additional savings.

Save
Ask
Tour
Hide
Share
Listing Snapshot
Price 
$1,450,000
Days On Site 
0 Days
Bedrooms 
4
Inside Area (SqFt) 
4,547 sqft
Total Baths 
4
Full Baths 
3
Partial Baths 
1
Lot Size 
0.063 Acres
Year Built 
2016
MLS® Number 
1893151
Status 
Active
Property Tax 
N/A
HOA/Condo/Coop Fees 
N/A
Sq Ft Source 
N/A
Friends & Family
Recent Activity
15 hours agoListing updated with changes from the MLS®
21 hours agoListing first seen on site
General Features
Acres 
0.063
Attached Garage 
Yes
Garage 
Yes
Garage Spaces 
2
Levels 
Three Or More
Parking 
Garage Door OpenerOn StreetDrivewayAttached
Property Sub Type 
Single Family Residence
Security 
Security SystemSmoke Detector(s)
Sewer 
Public Sewer
Style 
Contemporary/Modern
Water Source 
Public
Zoning 
Residential
Interior Features
Appliances 
HumidifierGas Water HeaterConvection OvenDishwasherDryerGas CooktopMicrowaveRefrigeratorWasherOther
Basement 
None
Cooling 
Central Air
Fireplace 
Yes
Fireplace Features 
Living RoomGas
Fireplaces 
1
Heating 
Natural GasForced AirZoned
Interior 
Eat-in KitchenKitchen IslandPantryWalk-In Closet(s)Elevator
Window Features 
Skylight(s)Insulated Windows
Bathroom 1 
Level – Third
Bathroom 2 
Level – Third
Bathroom 3 
Level – First
Bathroom 4 
Level – Second
Bedroom 2 
Dimensions – 14 x 11Level – ThirdArea – 154
Bedroom 3 
Dimensions – 14 x 11Level – ThirdArea – 154
Bedroom 4 
Dimensions – 16 x 15Level – FirstArea – 240
Dining Room 
Dimensions – 13 x 9Level – SecondArea – 117
Entry Room 
Level – FirstArea – 135
Kitchen 
Dimensions – 20 x 17Area – 340
LaundryRoom 
Dimensions – 7 x 7Level – ThirdArea – 49
Living Room 
Dimensions – 25 x 20Area – 500
Master Bedroom 
Dimensions – 22 x 17Level – ThirdArea – 374
Save
Ask
Tour
Hide
Share
Exterior Features
Construction Details 
Aluminum SidingBrickFiber Cement
Exterior 
Fire PitOther
Patio And Porch 
DeckPatio
Roof 
Membrane
View 
CityRiver
Waterview 
CityRiver
Windows/Doors 
Skylight(s)Insulated Windows
Community Features
MLS Area 
Hamilton-E01
School District 
Cincinnati City SD
Township 
Cincinnati City
Schools
School District
Cincinnati City SD
Elementary School
Unknown
Middle School
Unknown
High School
Unknown
Listing courtesy of Trista Whitt of ERA REAL Solutions Realty, LLC


Listing information is provided by Participants of the Cincy MLS. IDX information is provided exclusively for personal, non-commercial use, and may not be used for any purpose other than to identify prospective properties consumers may be interested in purchasing. Information is deemed reliable but not guaranteed. Copyright 2026, Cincy MLS.
Last checked: 2026-09-10 01:13 PM UTC

Neighborhood & Commute
Source: Walkscore
Disclosure: Community information and market data powered by Constellation Data Labs. Information is deemed reliable but not guaranteed.
Save
Ask
Tour
Hide
Share