6727 Britton Avenue, Cincinnati, OH, 45227

Save
Ask
Tour
Hide
Share
$349,900
3 Days On Site

6727 Britton Avenue
Cincinnati, OH 45227

For Sale|Single Family Residence|Active
2
Beds
2
Total Baths
2
Full Baths
1,399
SqFt
$250
/SqFt
1939
Built
County:
Hamilton
Listing courtesy of Derek Tye of Coldwell Banker Realty
6727 Britton Avenue6727 Britton Avenue6727 Britton Avenue6727 Britton Avenue
Save
Ask
Tour
Hide
Share

Mortgage Calculator

Monthly Payment (Est.)

$1,596
Calculator powered by Showcase IDX, a Constellation1 Company. Copyright ©2026 Information is deemed reliable but not guaranteed.

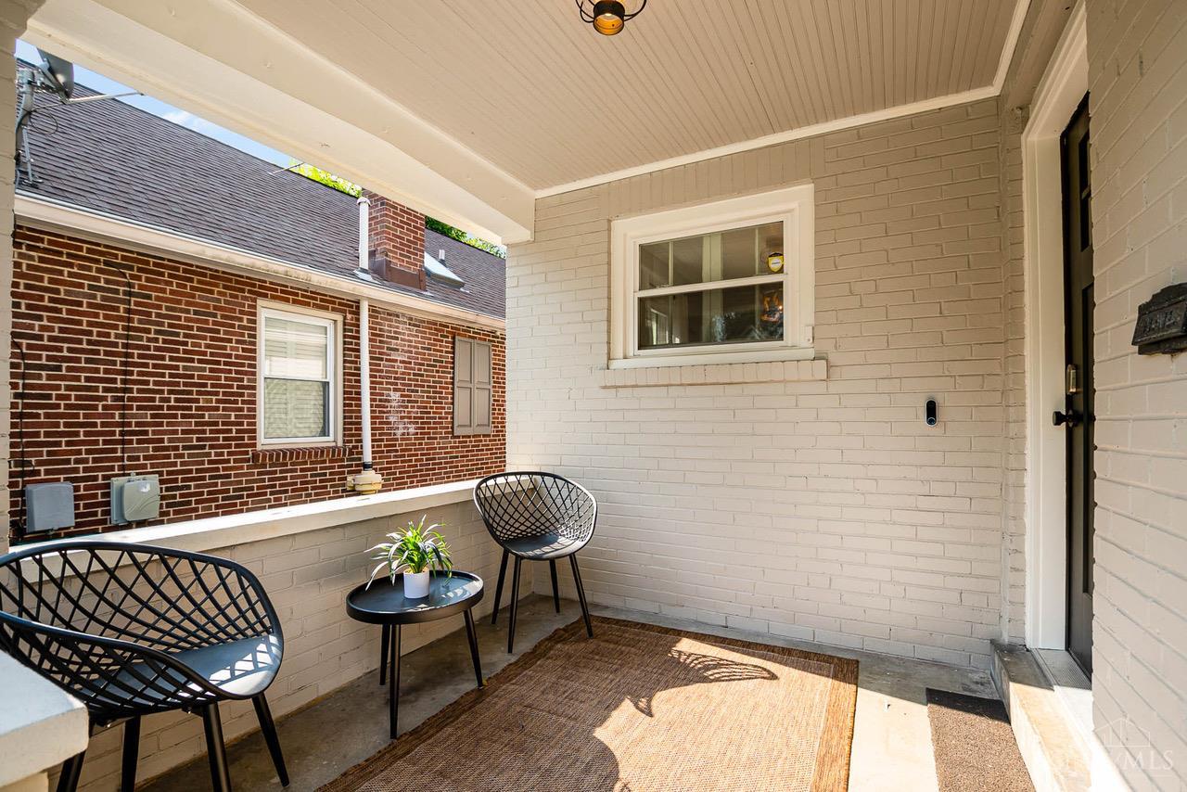
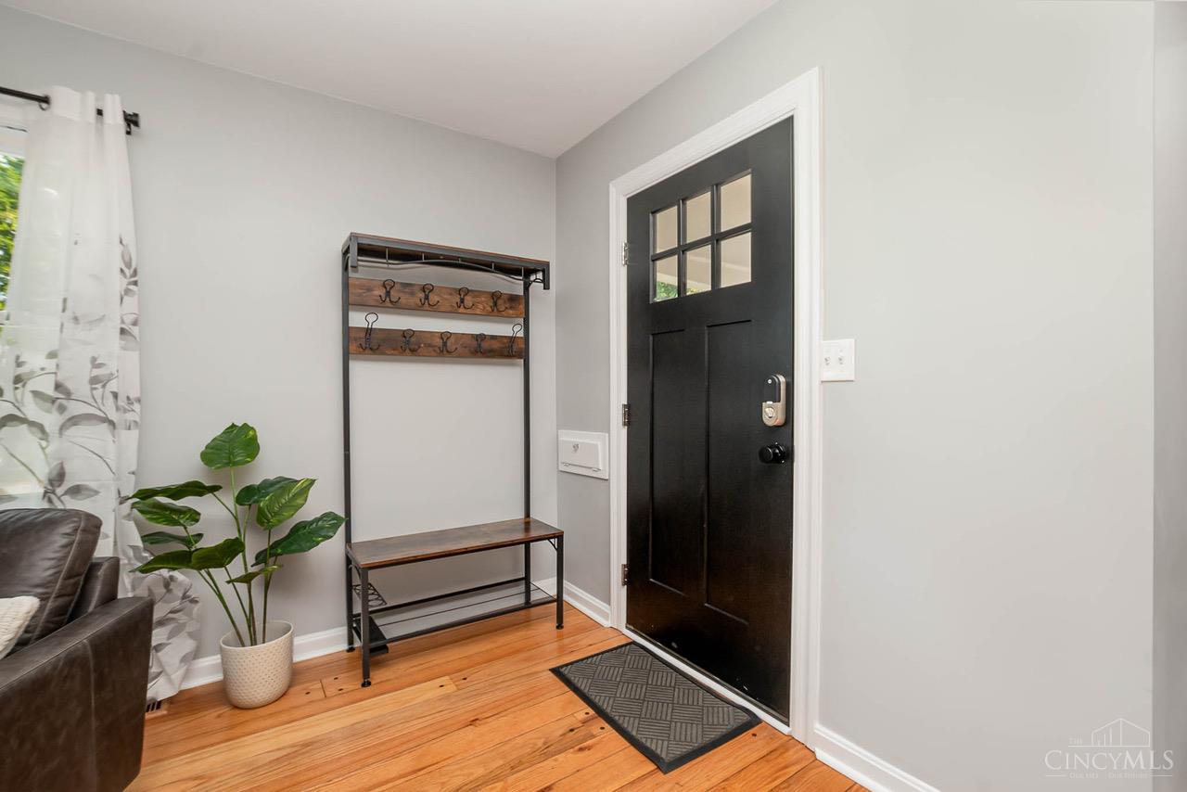
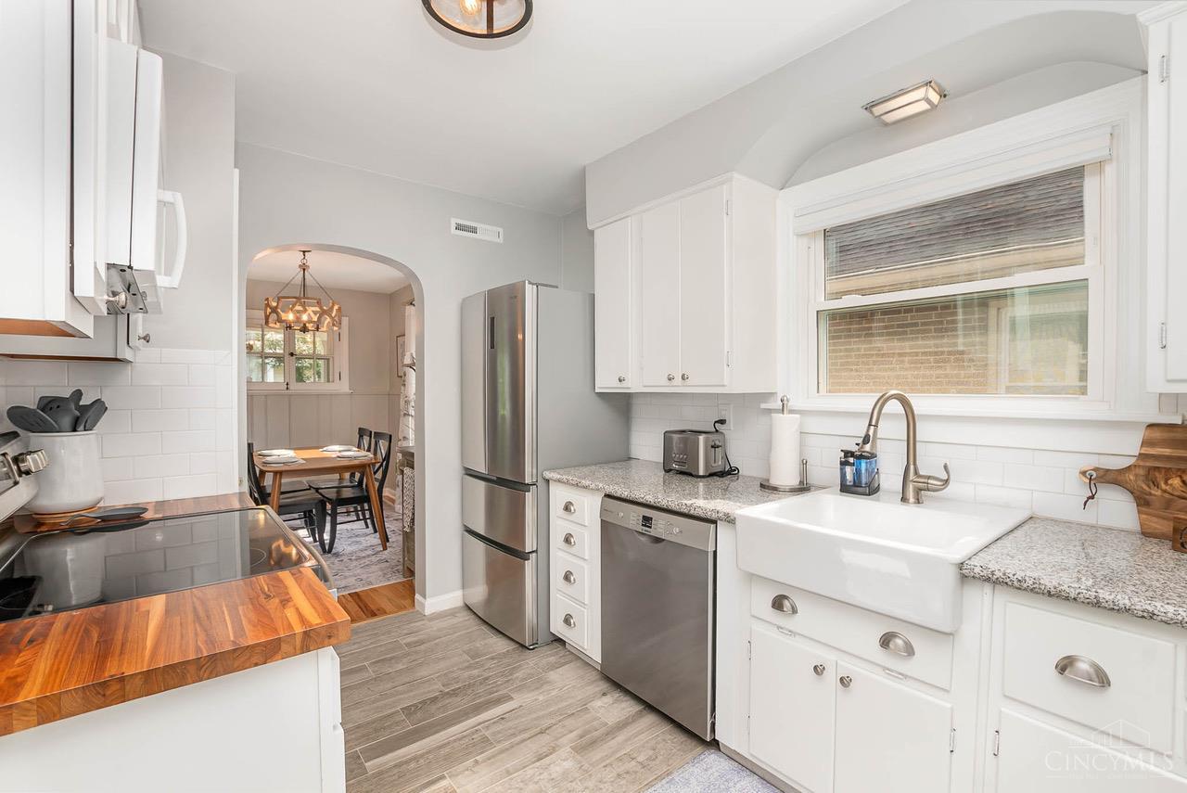
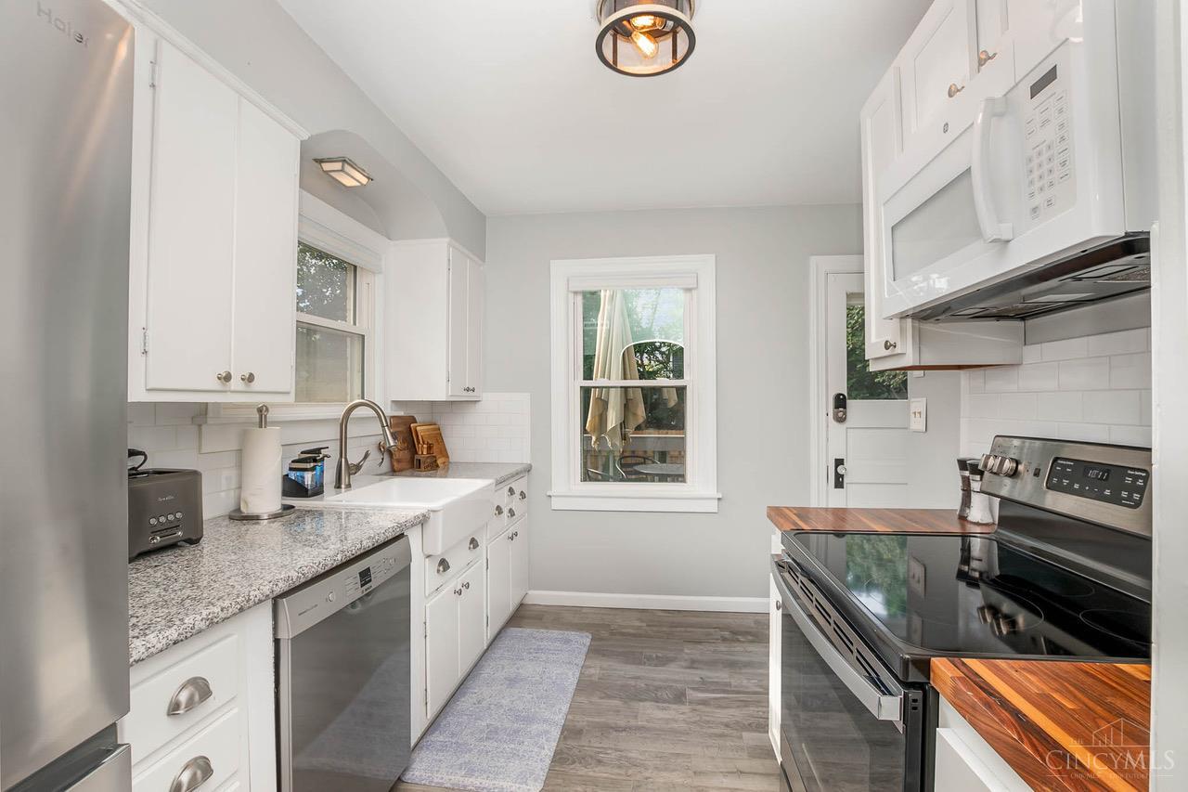
Move-in ready and nothing left to do. This 1939 Madisonville Cape Cod was completely renovated in 2022, so the big stuff is handled: new roof, new HVAC, waterproofed basement, new concrete drive. What you get to enjoy is the charm. A covered front porch for morning coffee, refinished hardwoods, arched doorways, and an open living-dining space with board-and-batten walls and a built-in coffee bar. The white kitchen has granite counters, a farmhouse sink, subway tile, and stainless appliances, and opens to a back deck for grilling. A first-floor bedroom and fully renovated full bath work for guests or an office. Upstairs is all yours: a dormer addition turned the whole second floor into a private primary suite with a sitting area, barn-door closet with California Closets built-ins, and a brand-new bath with double vanity. Out back, the redesigned, fenced yard has a gravel terrace, gas fire pit, dining space, and room for relaxing. Won't last!

Save
Ask
Tour
Hide
Share
Listing Snapshot
Price 
$349,900
Days On Site 
3 Days
Bedrooms 
2
Inside Area (SqFt) 
1,399 sqft
Total Baths 
2
Full Baths 
2
Partial Baths 
N/A
Lot Size 
0.085 Acres
Year Built 
1939
MLS® Number 
1893153
Status 
Active
Property Tax 
N/A
HOA/Condo/Coop Fees 
N/A
Sq Ft Source 
N/A
Friends & Family
Recent Activity
6 hours agoListing updated with changes from the MLS®
6 hours agoPrice changed to $349,900
4 days agoStatus changed to Active
4 days agoListing first seen on site
General Features
Acres 
0.085
Garage 
Yes
Garage Spaces 
1
Levels 
One and One Half
Parking 
Off StreetOn Street
Property Sub Type 
Single Family Residence
Sewer 
Public Sewer
Style 
Cape Cod
Utilities 
Natural Gas Available
Water Source 
Public
Zoning 
Residential
Interior Features
Appliances 
RangeOvenGas Water HeaterDryerMicrowaveRefrigeratorWasher
Basement 
UnfinishedFull
Cooling 
Central Air
Heating 
Natural GasForced Air
Interior 
Pantry
Bathroom 1 
Level – Second
Bathroom 2 
Level – First
Bedroom 2 
Dimensions – 13 x 10Level – FirstArea – 130
Dining Room 
Dimensions – 11 x 9Level – FirstArea – 99
Kitchen 
Dimensions – 12 x 9Area – 108
Living Room 
Dimensions – 16 x 12Area – 192
Master Bedroom 
Dimensions – 17 x 10Level – SecondArea – 170
Save
Ask
Tour
Hide
Share
Exterior Features
Construction Details 
Brick
Lot Features 
Rolling Slope
Patio And Porch 
PatioPorch
Roof 
Shingle
Community Features
MLS Area 
Hamilton-E04
School District 
Cincinnati City SD
Township 
Cincinnati City
Schools
School District
Cincinnati City SD
Elementary School
Unknown
Middle School
Unknown
High School
Unknown
Listing courtesy of Derek Tye of Coldwell Banker Realty


Listing information is provided by Participants of the Cincy MLS. IDX information is provided exclusively for personal, non-commercial use, and may not be used for any purpose other than to identify prospective properties consumers may be interested in purchasing. Information is deemed reliable but not guaranteed. Copyright 2026, Cincy MLS.
Last checked: 2026-09-14 07:22 PM UTC

Neighborhood & Commute
Source: Walkscore
Disclosure: Community information and market data powered by Constellation Data Labs. Information is deemed reliable but not guaranteed.
Save
Ask
Tour
Hide
Share