6541 St Rt 132, Goshen Twp, OH, 45122

Save
Ask
Tour
Hide
Share
$300,000
New Listing

6541 St Rt 132
Goshen Twp, OH 45122

For Sale|Single Family Residence|Active
3
Beds
2
Total Baths
1
Full Bath
1
Partial Bath
1,664
SqFt
$180
/SqFt
1971
Built
County:
Clermont
Listing courtesy of Carole Huhn of Comey & Shepherd
6541 St Rt 1326541 St Rt 1326541 St Rt 1326541 St Rt 132
Save
Ask
Tour
Hide
Share

Mortgage Calculator

Monthly Payment (Est.)

$1,369
Calculator powered by Showcase IDX, a Constellation1 Company. Copyright ©2026 Information is deemed reliable but not guaranteed.

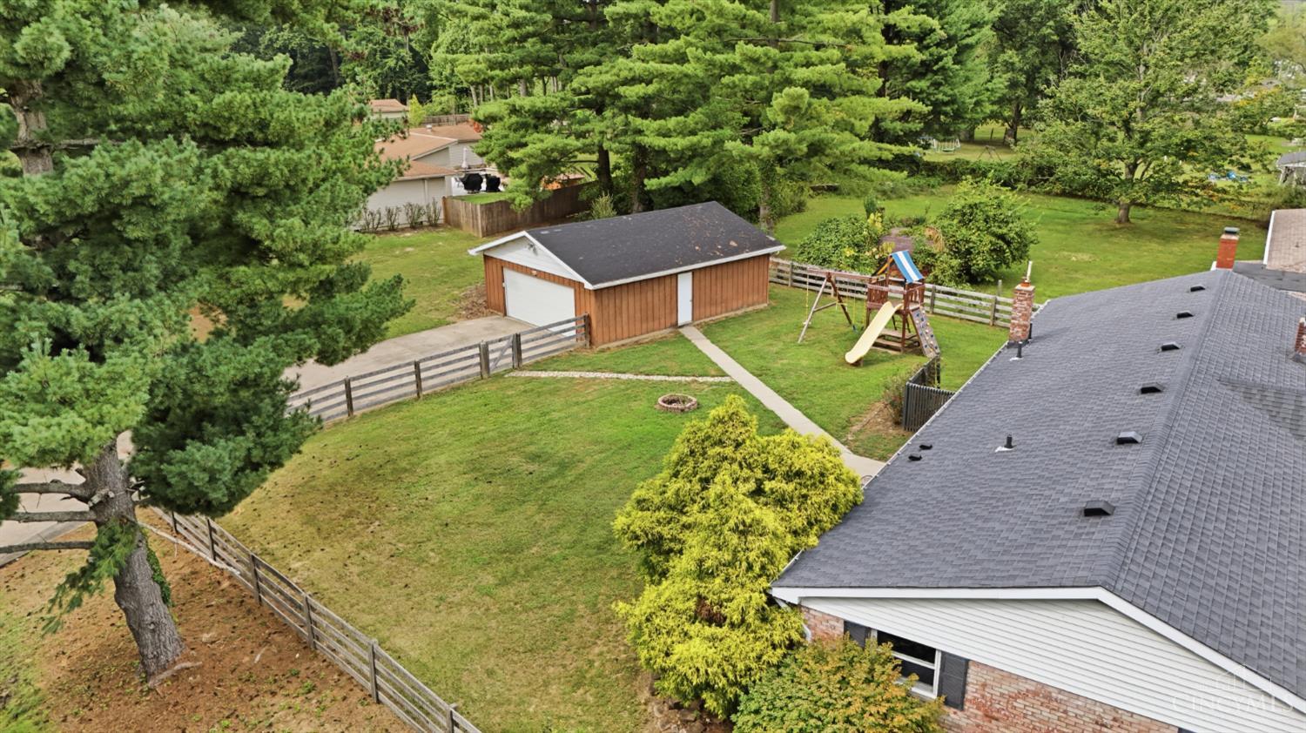
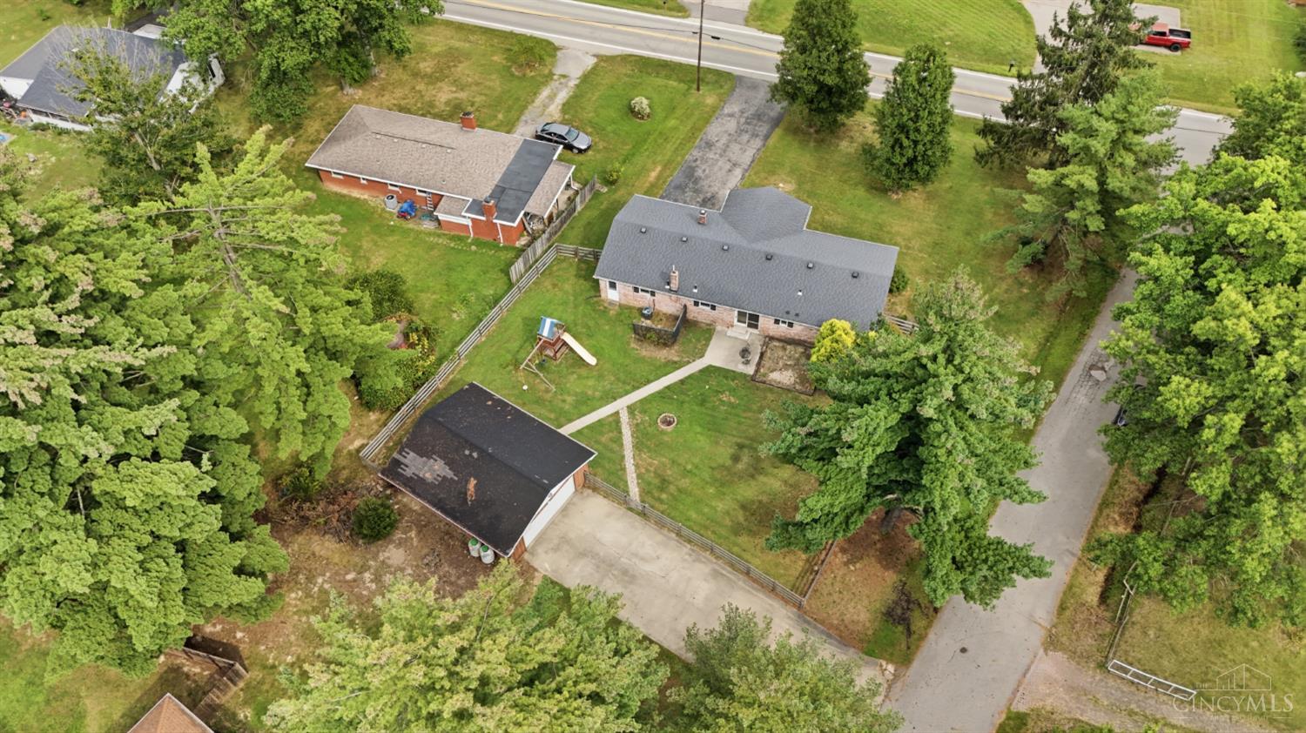
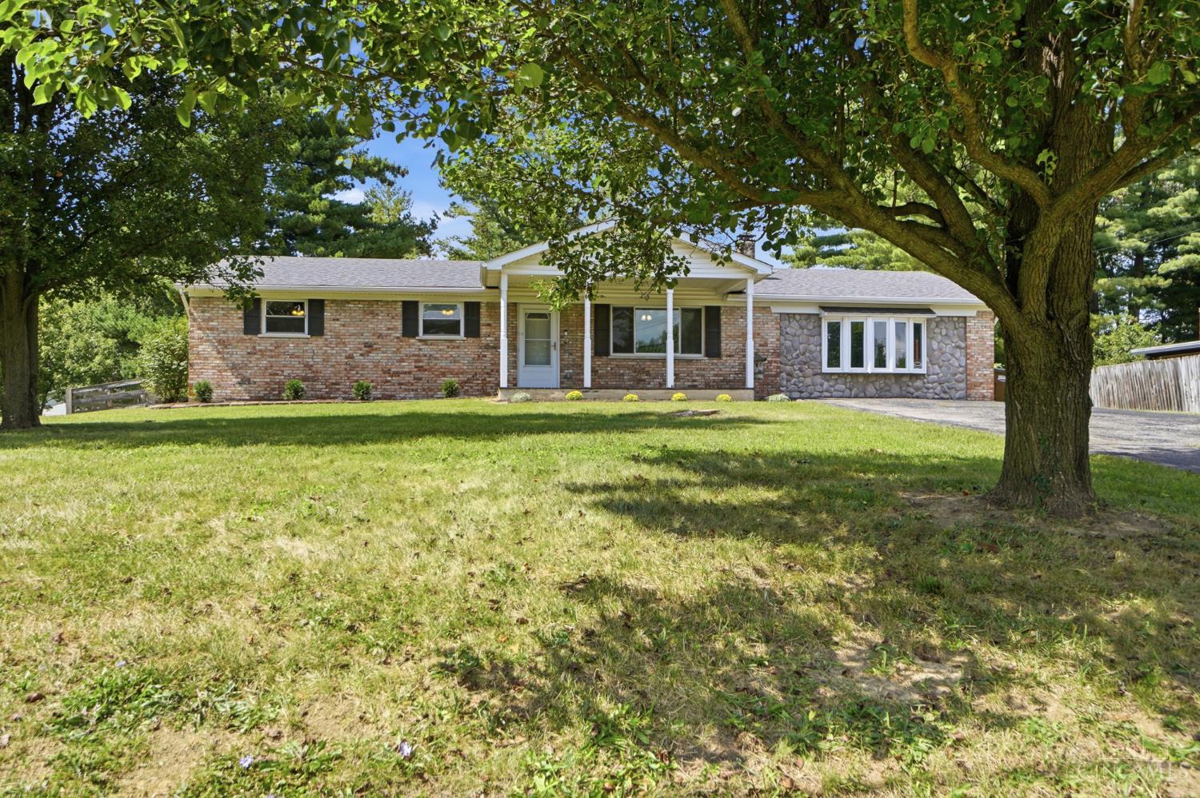
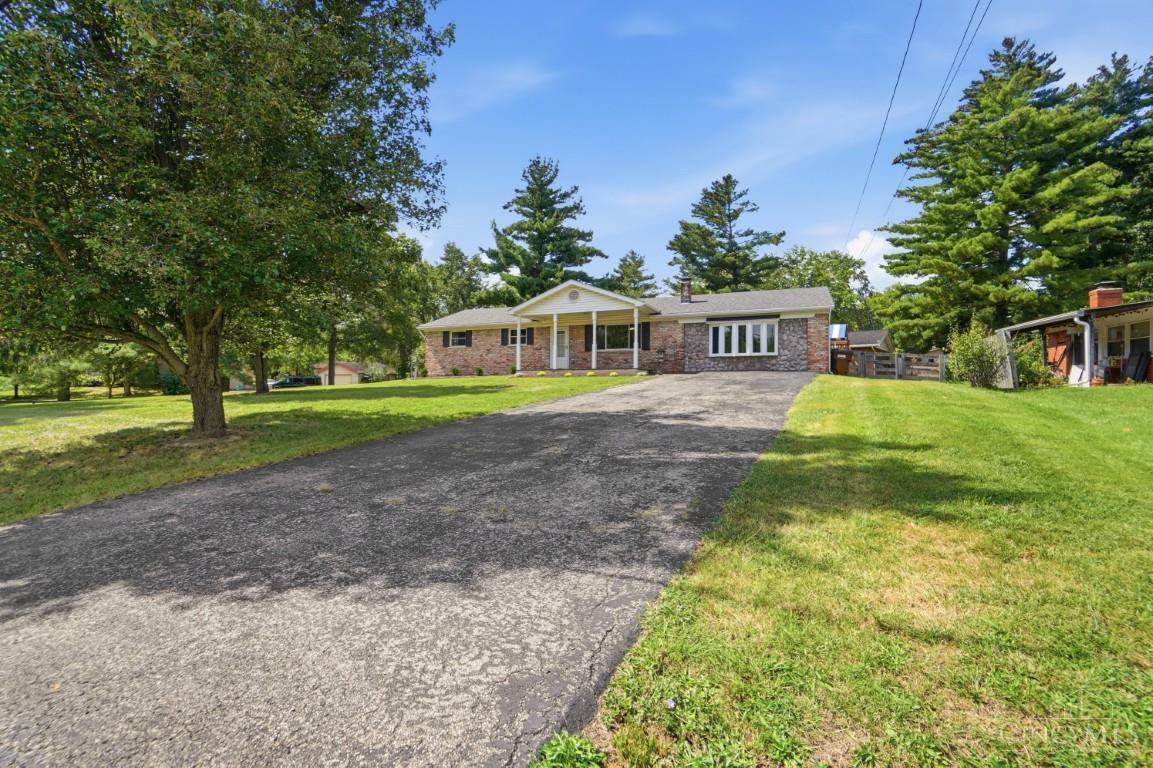
Spacious brick ranch with so much to offer! Freshly painted throughout with brand new carpet! Beautifully updated kitchen and bathrooms and inviting family and living spaces. Relax on the covered front porch or enjoy the back patio overlooking the Kentucky floor board fenced-in yard. Car enthusiasts, hobbyists and anyone needing extra storage will love the oversized 2+car detached garage with workshop area, electric, garage door opener and workbench. An additional driveway provides convenient paved access to the garage, plus plenty of extra parking. With loads of room for cars, boat, campers, hobbies, equipment, and all your big and small toys! This home offers space inside and out! Roof 8yrs,Outside A/C unit 7yrs, Bathroom, Kitchen floor, carpet and recent interior paint 2026.

Save
Ask
Tour
Hide
Share
Listing Snapshot
Price 
$300,000
Days On Site 
0 Days
Bedrooms 
3
Inside Area (SqFt) 
1,664 sqft
Total Baths 
2
Full Baths 
1
Partial Baths 
1
Lot Size 
0.539 Acres
Year Built 
1971
MLS® Number 
1893156
Status 
Active
Property Tax 
N/A
HOA/Condo/Coop Fees 
N/A
Sq Ft Source 
N/A
Friends & Family
Recent Activity
7 hours agoListing updated with changes from the MLS®
7 hours agoStatus changed to Active
11 hours agoListing first seen on site
General Features
Acres 
0.539
Foundation 
Block
Garage 
Yes
Garage Spaces 
2
Levels 
One
Parking 
OversizedGarage Door OpenerAsphaltDriveway
Property Sub Type 
Single Family Residence
Security 
Smoke Detector(s)
Sewer 
Public Sewer
Style 
Ranch
Utilities 
Propane
Water Source 
Public
Zoning 
Residential
Interior Features
Appliances 
RangeOvenElectric Water HeaterMicrowave
Basement 
Crawl Space
Cooling 
Ceiling Fan(s)Central Air
Heating 
Natural GasForced Air
Interior 
Eat-in KitchenPantryWalk-In Closet(s)Natural Woodwork
Window Features 
Bay Window(s)
Bathroom 1 
Level – First
Bathroom 2 
Level – First
Bedroom 2 
Dimensions – 13 x 11Level – FirstArea – 143
Bedroom 3 
Dimensions – 12 x 9Level – FirstArea – 108
Dining Room 
Dimensions – 14 x 10Level – FirstArea – 140
Family Room 
Dimensions – 20 x 19Level – FirstArea – 380
Kitchen 
Dimensions – 14 x 11Area – 154
LaundryRoom 
Dimensions – 19 x 6Level – FirstArea – 114
Living Room 
Dimensions – 20 x 12Area – 240
Master Bedroom 
Dimensions – 15 x 10Level – FirstArea – 150
Save
Ask
Tour
Hide
Share
Exterior Features
Construction Details 
Brick
Exterior 
Fire Pit
Fencing 
Wood
Lot Features 
Corner Lot
Other Structures 
Workshop
Patio And Porch 
PatioPorch
Roof 
Shingle
View 
Trees/Woods
Waterview 
Trees/Woods
Windows/Doors 
Bay Window(s)
Community Features
MLS Area 
Clermont-C02
School District 
Goshen Local SD
Township 
Goshen Twp
Schools
School District
Goshen Local SD
Elementary School
Unknown
Middle School
Unknown
High School
Unknown
Listing courtesy of Carole Huhn of Comey & Shepherd


Listing information is provided by Participants of the Cincy MLS. IDX information is provided exclusively for personal, non-commercial use, and may not be used for any purpose other than to identify prospective properties consumers may be interested in purchasing. Information is deemed reliable but not guaranteed. Copyright 2026, Cincy MLS.
Last checked: 2026-09-10 10:57 AM UTC

Neighborhood & Commute
Source: Walkscore
Disclosure: Community information and market data powered by Constellation Data Labs. Information is deemed reliable but not guaranteed.
Save
Ask
Tour
Hide
Share