3011 Montclair Avenue, Cincinnati, OH, 45211

Save
Ask
Tour
Hide
Share
$189,000
New Listing

3011 Montclair Avenue
Cincinnati, OH 45211

For Sale|Single Family Residence|Active
3
Beds
2
Total Baths
2
Full Baths
1,619
SqFt
$117
/SqFt
1927
Built
County:
Hamilton
Listing courtesy of Maria Nicolls of Hoeting, REALTORS
3011 Montclair Avenue3011 Montclair Avenue3011 Montclair Avenue3011 Montclair Avenue
Save
Ask
Tour
Hide
Share

Mortgage Calculator

Monthly Payment (Est.)

$862
Calculator powered by Showcase IDX, a Constellation1 Company. Copyright ©2026 Information is deemed reliable but not guaranteed.

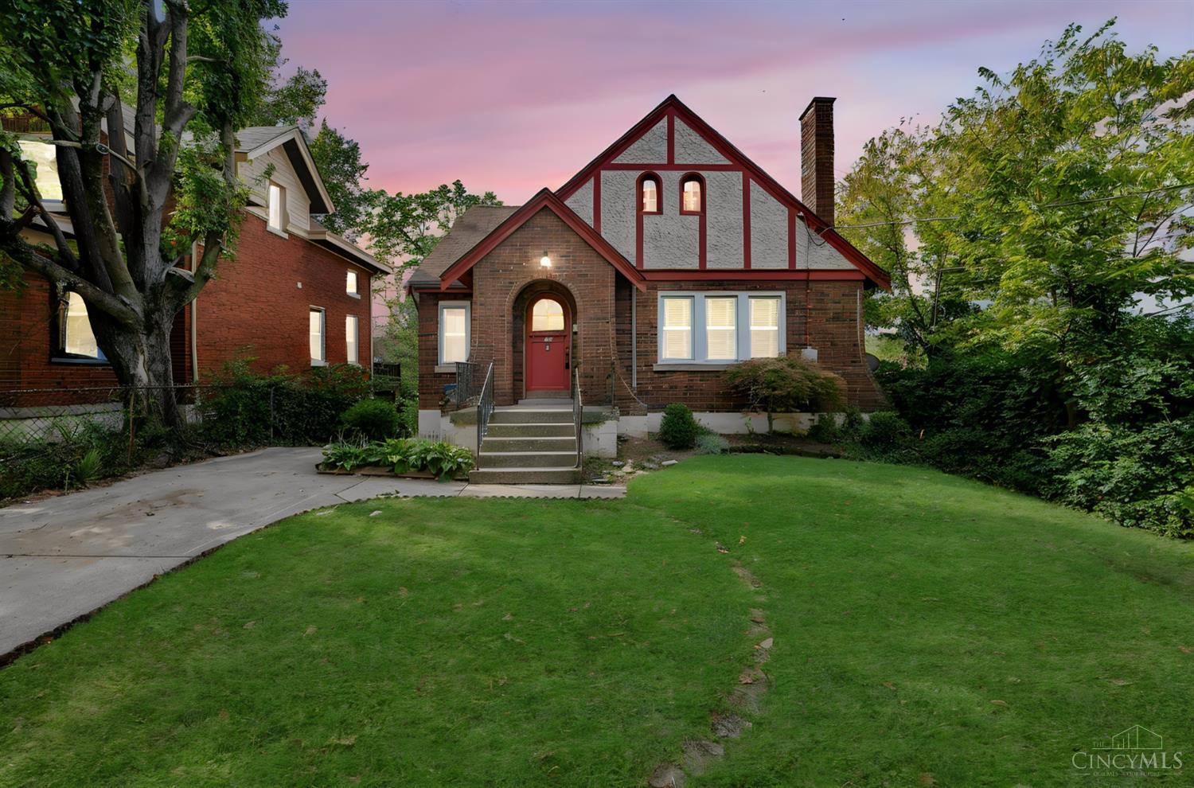
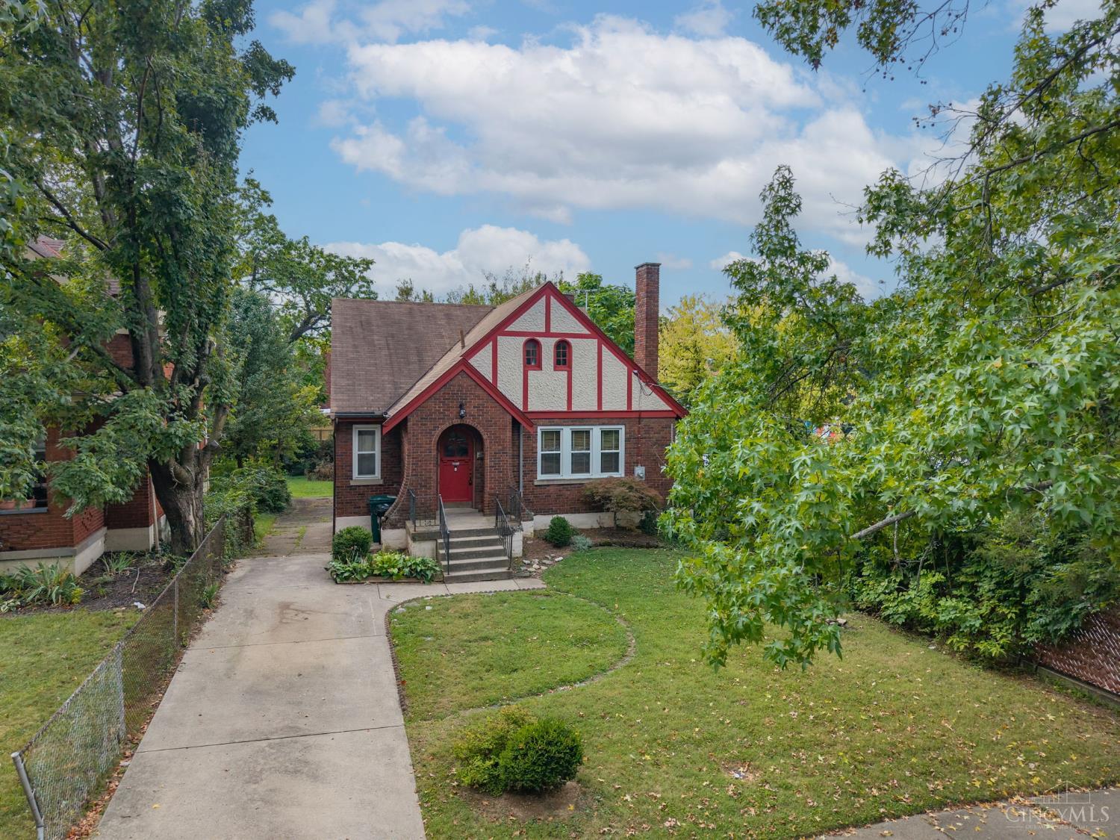
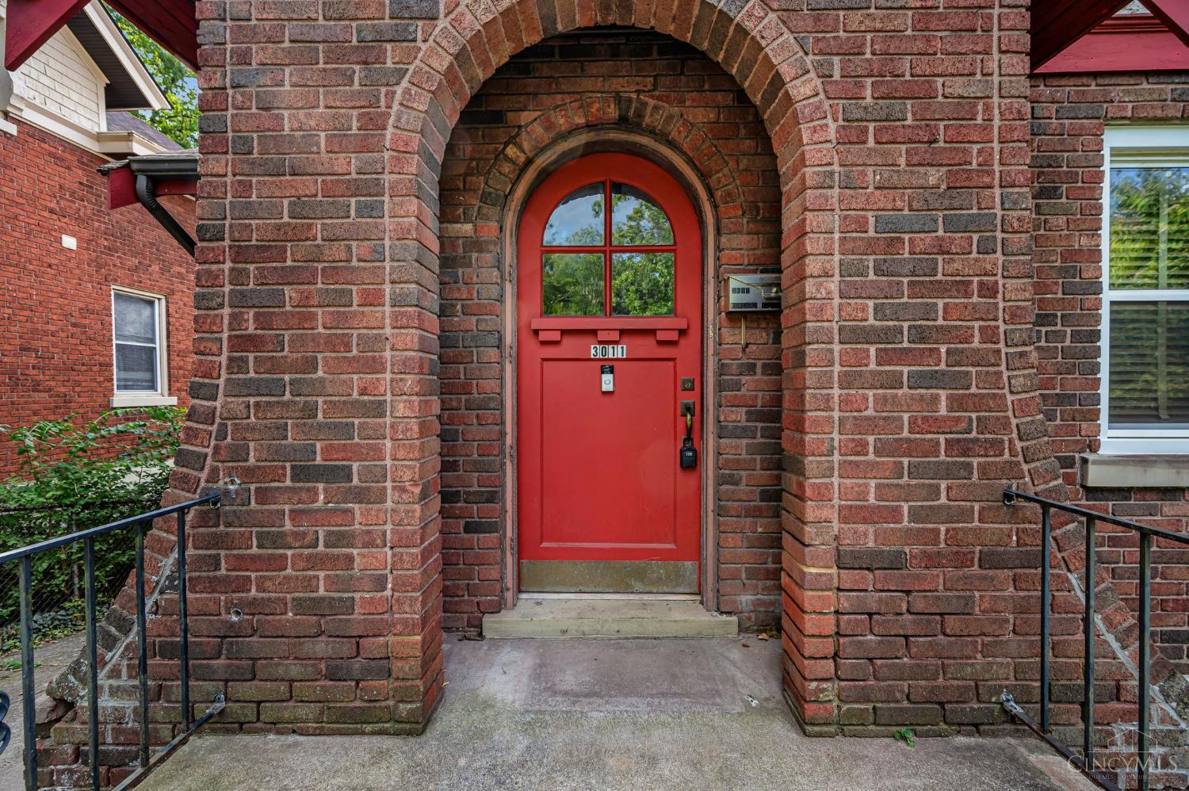
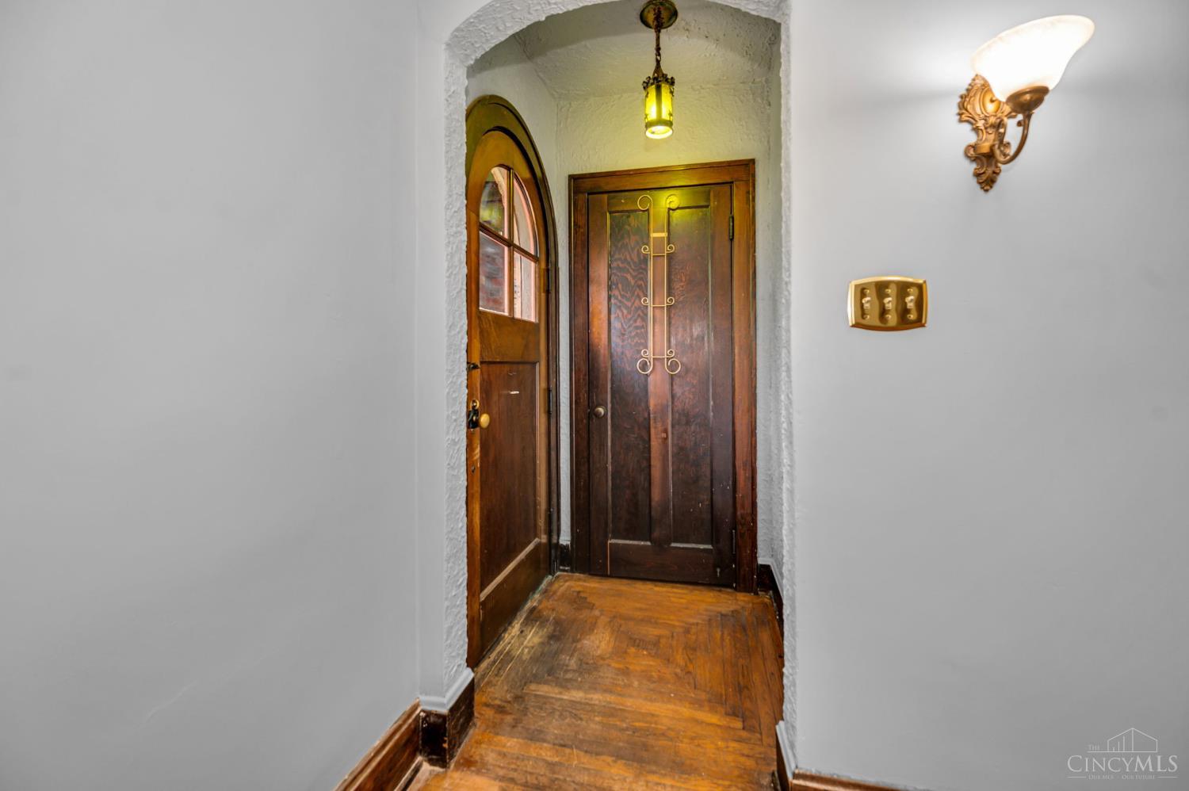
Super Charming, 1600sf, Tudor in the heart of Westwood. Located in one of Cincinnati's walking neighborhoods, with the Westwood town hall park, dining, breweries, and shops nearby. Classic architecture with modern potential. Lots of natural woodwork. Enjoy this very open floorplan, great for entertaining, and has bright natural light shining from one end to the other with large formal living room and dining room. Kitchen has abundant cabinets and counterspace for any chef and walks out to rear deck. Two bedrooms and a full bath on the main living level with an expansive 2nd floor primary bedroom with attached full bathroom and walk in closet. Large open basement with built in garage. Flat rear yard. Fresh paint on 1st floor. Wallpaper removed on second floor and ready to make it yours. Estate Sale. Mechanical ages that are known include electric 2018, Windows 2016, Water Heater 2009, Newer Furnace, Dishwasher does not work. Washer and dryer stay.

Save
Ask
Tour
Hide
Share
Listing Snapshot
Price 
$189,000
Days On Site 
0 Days
Bedrooms 
3
Inside Area (SqFt) 
1,619 sqft
Total Baths 
2
Full Baths 
2
Partial Baths 
N/A
Lot Size 
0.148 Acres
Year Built 
1927
MLS® Number 
1893158
Status 
Active
Property Tax 
N/A
HOA/Condo/Coop Fees 
N/A
Sq Ft Source 
N/A
Friends & Family
Recent Activity
23 hours agoListing updated with changes from the MLS®
23 hours agoListing first seen on site
General Features
Acres 
0.148
Garage 
Yes
Garage Spaces 
1
Levels 
One and One Half
Parking 
Driveway
Property Sub Type 
Single Family Residence
Sewer 
Public Sewer
Style 
Traditional
Utilities 
Natural Gas Available
Water Source 
Public
Zoning 
Residential
Interior Features
Appliances 
RangeOvenGas Water HeaterDryerRefrigeratorWasher
Basement 
UnfinishedFull
Cooling 
Ceiling Fan(s)Central Air
Fireplace 
Yes
Fireplace Features 
Wood BurningLiving RoomInsertGas
Fireplaces 
1
Heating 
Fireplace InsertNatural GasForced Air
Interior 
Natural Woodwork
Bathroom 1 
Level – Second
Bathroom 2 
Level – First
Bedroom 2 
Dimensions – 12 x 11Level – FirstArea – 132
Bedroom 3 
Dimensions – 11 x 11Level – FirstArea – 121
Dining Room 
Dimensions – 18 x 15Level – FirstArea – 270
Entry Room 
Level – FirstArea – 9
Kitchen 
Dimensions – 13 x 12Area – 156
Living Room 
Dimensions – 21 x 15Area – 315
Master Bedroom 
Dimensions – 26 x 14Level – SecondArea – 364
Save
Ask
Tour
Hide
Share
Exterior Features
Construction Details 
BrickStucco
Patio And Porch 
DeckPorch
Roof 
Shingle
Community Features
MLS Area 
Hamilton-W04
School District 
Cincinnati City SD
Township 
Cincinnati City
Schools
School District
Cincinnati City SD
Elementary School
Unknown
Middle School
Unknown
High School
Unknown
Listing courtesy of Maria Nicolls of Hoeting, REALTORS


Listing information is provided by Participants of the Cincy MLS. IDX information is provided exclusively for personal, non-commercial use, and may not be used for any purpose other than to identify prospective properties consumers may be interested in purchasing. Information is deemed reliable but not guaranteed. Copyright 2026, Cincy MLS.
Last checked: 2026-09-10 01:13 PM UTC

Neighborhood & Commute
Source: Walkscore
Disclosure: Community information and market data powered by Constellation Data Labs. Information is deemed reliable but not guaranteed.
Save
Ask
Tour
Hide
Share