3282 Alpine Terrace, Pierce Twp, OH, 45157

Save
Ask
Tour
Hide
Share
$625,000
1 Day On Site

3282 Alpine Terrace
Pierce Twp, OH 45157

For Sale|Single Family Residence|Active
4
Beds
5
Total Baths
4
Full Baths
1
Partial Bath
3,576
SqFt
$175
/SqFt
1991
Built
County:
Clermont
Listing courtesy of Beth Elekes of ERA REAL Solutions Realty, LLC
3282 Alpine Terrace3282 Alpine Terrace3282 Alpine Terrace3282 Alpine Terrace
Save
Ask
Tour
Hide
Share

Mortgage Calculator

Monthly Payment (Est.)

$2,852
Calculator powered by Showcase IDX, a Constellation1 Company. Copyright ©2026 Information is deemed reliable but not guaranteed.

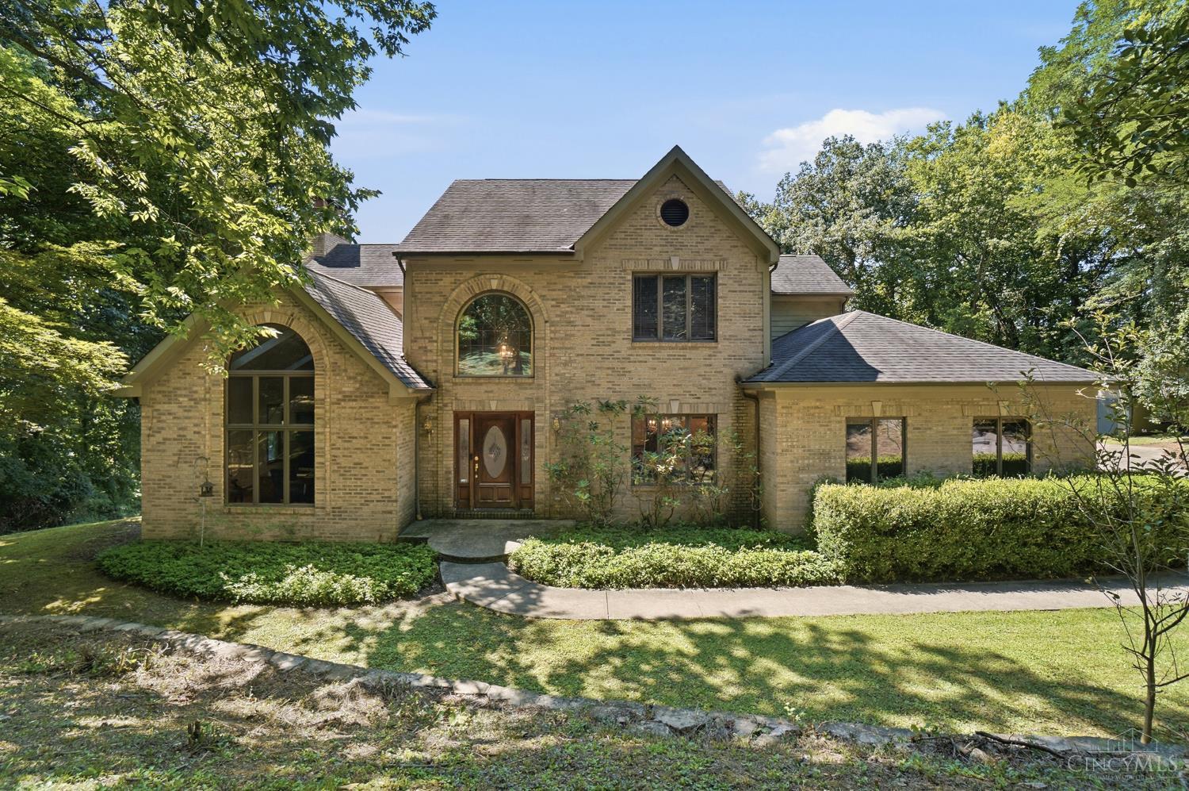
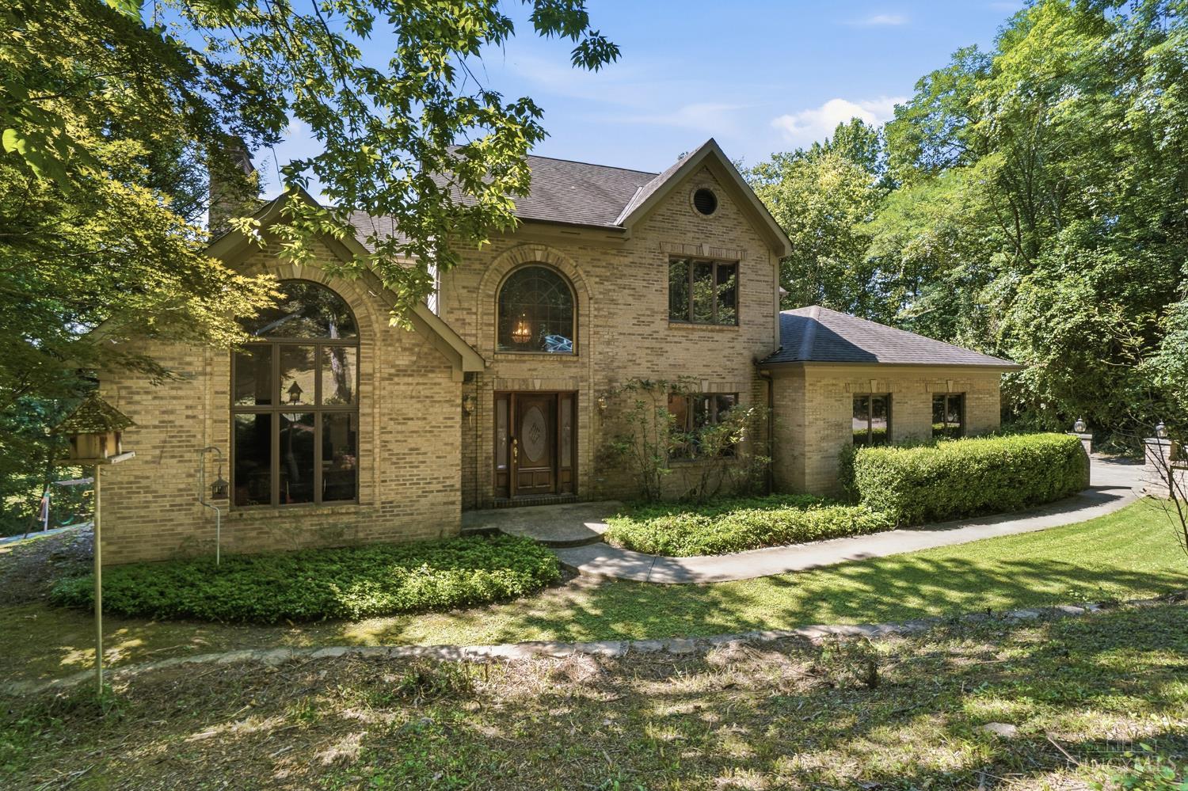
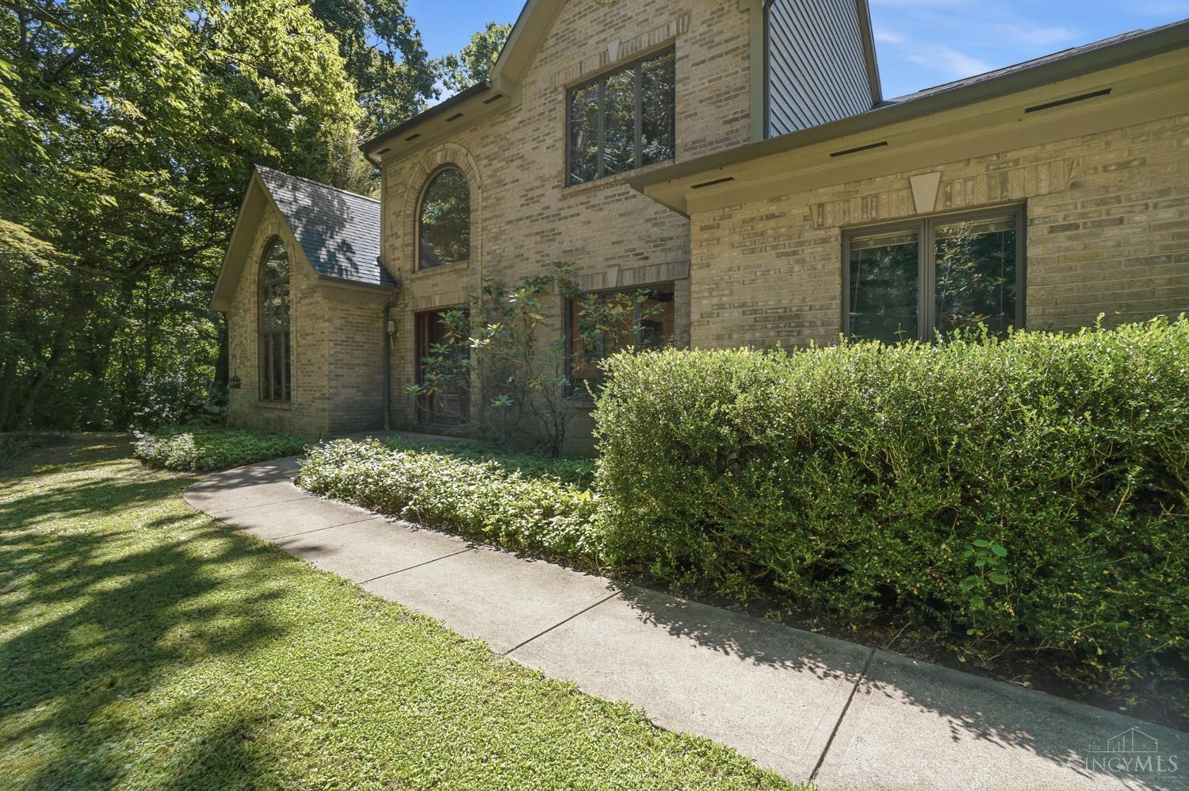
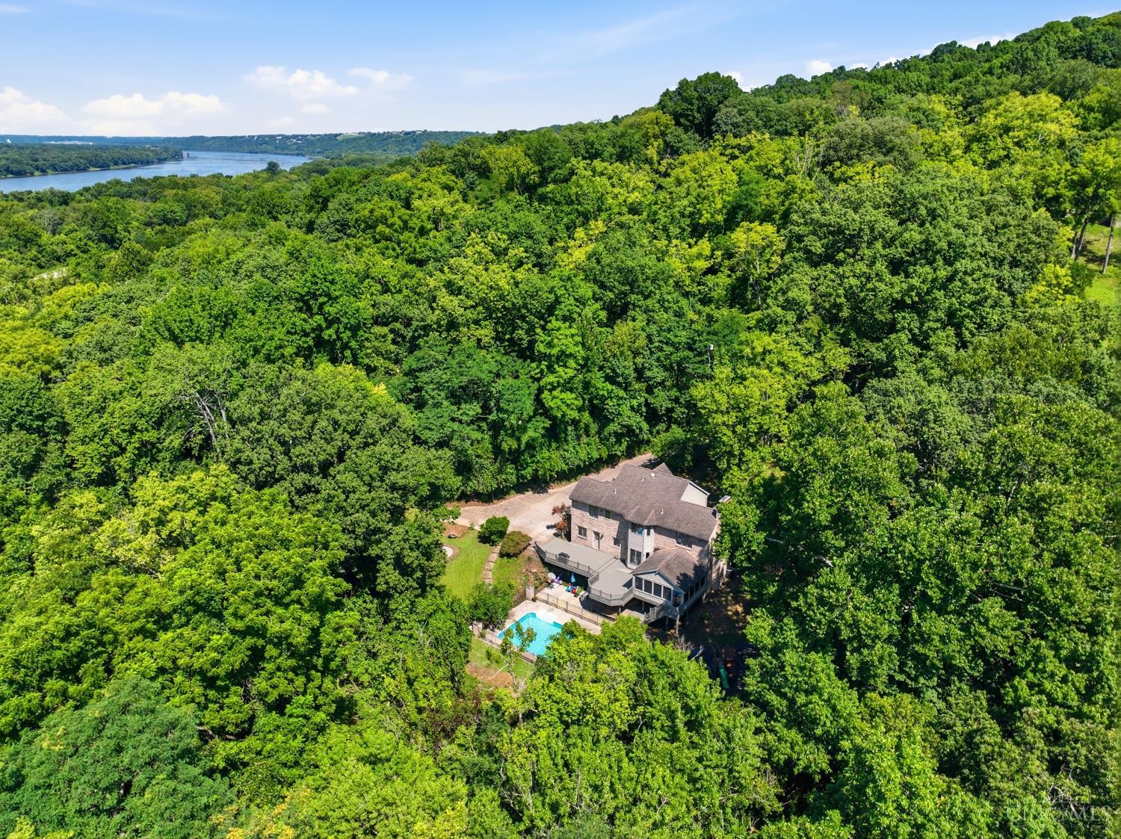
Welcome to your own private retreat! This 4 bed, 4.5 bath custom built home offers 4,266 sq ft of living space nestled in a secluded wooded setting. Enjoy the peaceful Gatlinburg-like atmosphere where wildlife is abundant, including frequent visits from baby deer & other native wildlife. Step outside to your private backyard featuring an in-ground pool with a sand filtration system, perfect for relaxing or entertaining all summer long. Gather around the fire pit on cool evenings and take in the tranquil surroundings that make this property feel like a mountain getaway. Despite its private setting, convenience is just minutes away. Located near US 52, you'll enjoy an easy commute to downtown (only about 20 min away) providing quick access to shopping, dining, and entertainment while still coming home to peace and privacy. If you've been searching for a property that combines craftsmanship, natures beauty, and convenience, this home is ready to welcome you!

Save
Ask
Tour
Hide
Share
Listing Snapshot
Price 
$625,000
Days On Site 
1 Day
Bedrooms 
4
Inside Area (SqFt) 
3,576 sqft
Total Baths 
5
Full Baths 
4
Partial Baths 
1
Lot Size 
1.34 Acres
Year Built 
1991
MLS® Number 
1893161
Status 
Active
Property Tax 
N/A
HOA/Condo/Coop Fees 
$50 monthly
Sq Ft Source 
N/A
Friends & Family
Recent Activity
yesterdayListing updated with changes from the MLS®
yesterdayListing first seen on site
General Features
Acres 
1.34
Attached Garage 
Yes
Cross Street 
Ten Mile Rd/749
Garage 
Yes
Garage Spaces 
2
Levels 
Two
Parking 
Garage Door OpenerDrivewayAttached
Property Sub Type 
Single Family Residence
Security 
Smoke Detector(s)
Sewer 
Septic Tank
Style 
Traditional
Utilities 
Propane
Water Source 
Public
Zoning 
Residential
Interior Features
Appliances 
RangeOvenElectric Water HeaterDishwasherElectric CooktopMicrowaveRefrigerator
Basement 
FinishedWalk-Out AccessFull
Cooling 
Ceiling Fan(s)Central Air
Fireplace 
Yes
Fireplace Features 
MasonryWood BurningLiving RoomMaster BedroomFamily Room
Fireplaces 
3
Heating 
Natural GasForced Air
Interior 
Vaulted Ceiling(s)Eat-in KitchenKitchen IslandPantryWalk-In Closet(s)
Window Features 
Skylight(s)Insulated Windows
Bathroom 1 
Level – Second
Bathroom 2 
Level – Second
Bathroom 3 
Level – First
Bathroom 4 
Level – Basement
Bedroom 2 
Dimensions – 13 x 12Level – SecondArea – 156
Bedroom 3 
Dimensions – 13 x 12Level – SecondArea – 156
Bedroom 4 
Dimensions – 13 x 11Level – LowerArea – 143
Dining Room 
Dimensions – 13 x 12Level – FirstArea – 156
Entry Room 
Level – FirstArea – 66
Family Room 
Dimensions – 20 x 17Level – FirstArea – 340
Kitchen 
Dimensions – 14 x 14Area – 196
LaundryRoom 
Dimensions – 6 x 4Level – FirstArea – 24
Living Room 
Dimensions – 17 x 15Area – 255
Master Bedroom 
Dimensions – 16 x 16Level – SecondArea – 256
RecreationRoom 
Dimensions – 30 x 31Level – LowerArea – 930
Save
Ask
Tour
Hide
Share
Exterior Features
Construction Details 
BrickWood Siding
Exterior 
Fire Pit
Lot Features 
Wooded
Other Structures 
Shed(s)
Patio And Porch 
DeckPorch
Pool Features 
In Ground
Private Pool 
Yes
Roof 
Shingle
View 
Trees/Woods
Waterview 
Trees/Woods
Windows/Doors 
Skylight(s)Insulated Windows
Community Features
Association Fee 
$600.0
Association Fee Frequency 
Annually
MLS Area 
Clermont-C01
School District 
New Richmond Ex Vill
Schools
School District
New Richmond Ex Vill
Elementary School
Unknown
Middle School
Unknown
High School
Unknown
Listing courtesy of Beth Elekes of ERA REAL Solutions Realty, LLC


Listing information is provided by Participants of the Cincy MLS. IDX information is provided exclusively for personal, non-commercial use, and may not be used for any purpose other than to identify prospective properties consumers may be interested in purchasing. Information is deemed reliable but not guaranteed. Copyright 2026, Cincy MLS.
Last checked: 2026-09-10 11:41 AM UTC

Neighborhood & Commute
Source: Walkscore
Disclosure: Community information and market data powered by Constellation Data Labs. Information is deemed reliable but not guaranteed.
Save
Ask
Tour
Hide
Share