1515 Kenova Avenue, Cincinnati, OH, 45237

Save
Ask
Tour
Hide
Share
$240,000
New Listing

1515 Kenova Avenue
Cincinnati, OH 45237

For Sale|Single Family Residence|Active
2
Beds
2
Total Baths
1
Full Bath
1
Partial Bath
1,079
SqFt
$222
/SqFt
1927
Built
County:
Hamilton
Listing courtesy of Kelly Holtel of Sibcy Cline, Inc.
Upcoming Open Houses
Sat, Sep 12, 12:00 PM – 1:30 PM
1515 Kenova Avenue1515 Kenova Avenue1515 Kenova Avenue1515 Kenova Avenue
Save
Ask
Tour
Hide
Share

Mortgage Calculator

Monthly Payment (Est.)

$1,095
Calculator powered by Showcase IDX, a Constellation1 Company. Copyright ©2026 Information is deemed reliable but not guaranteed.

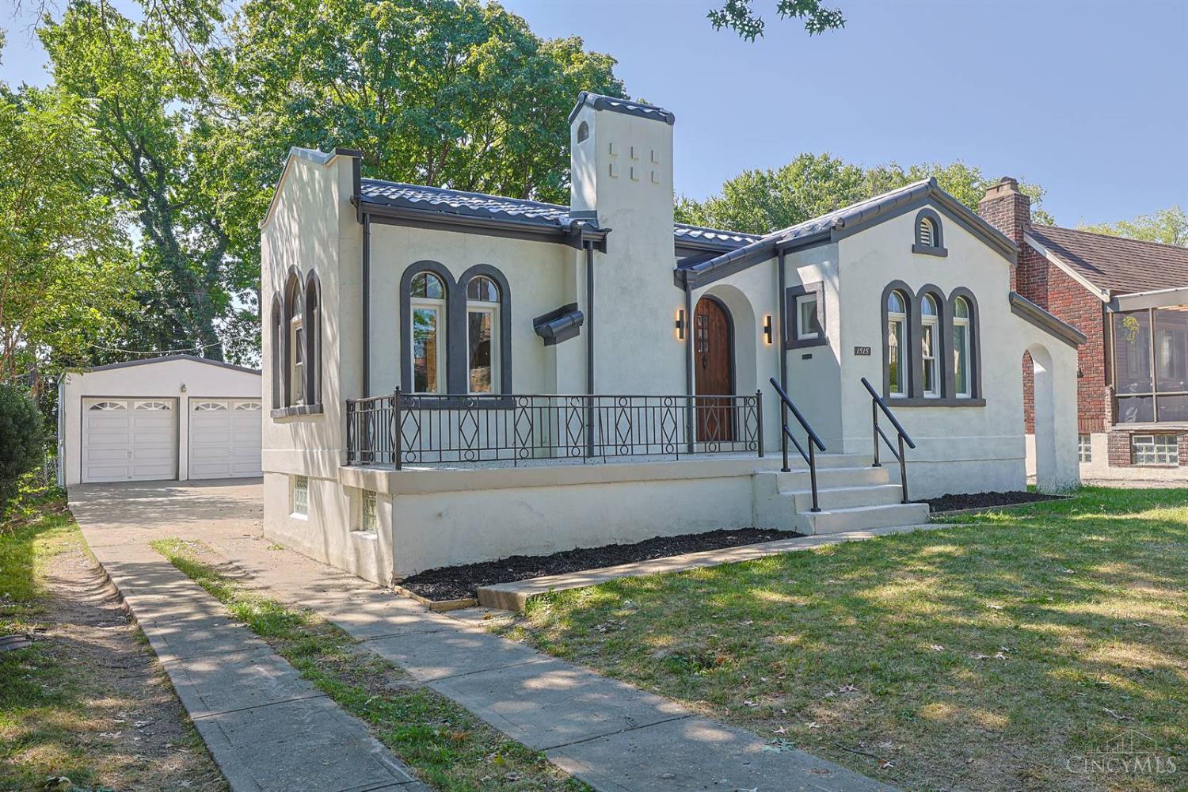
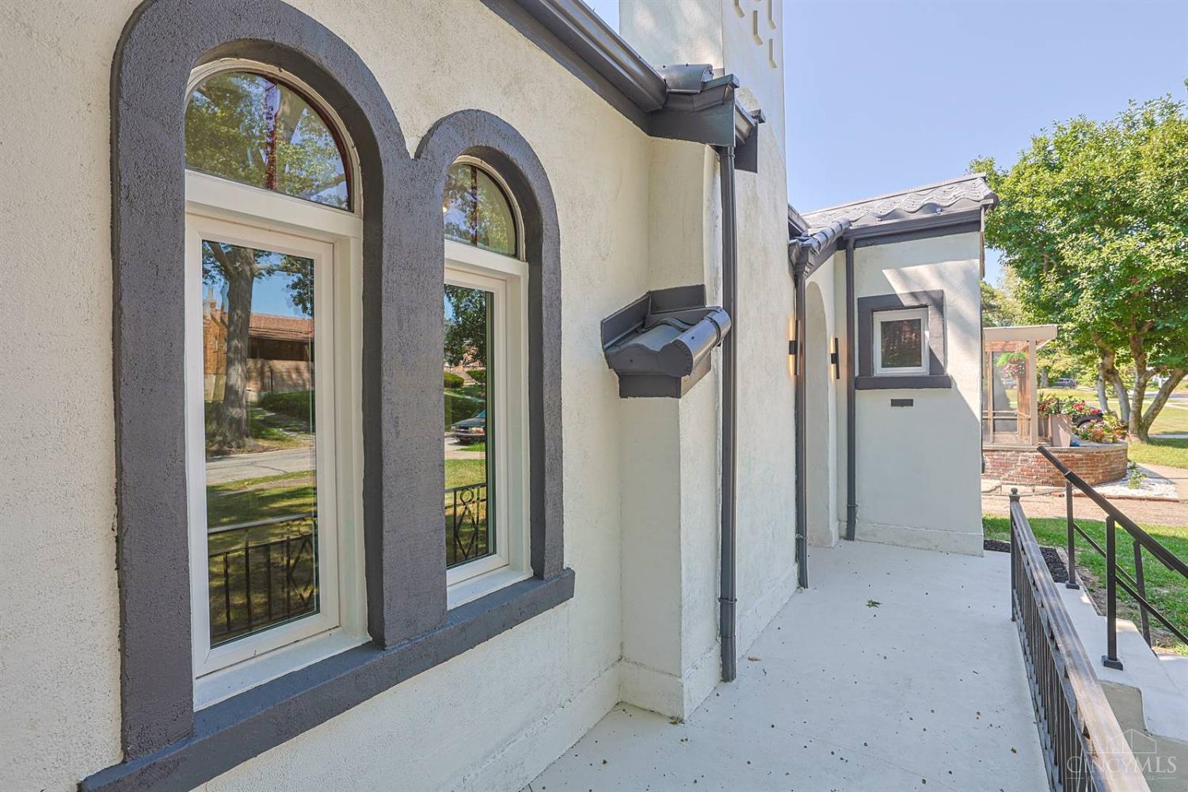
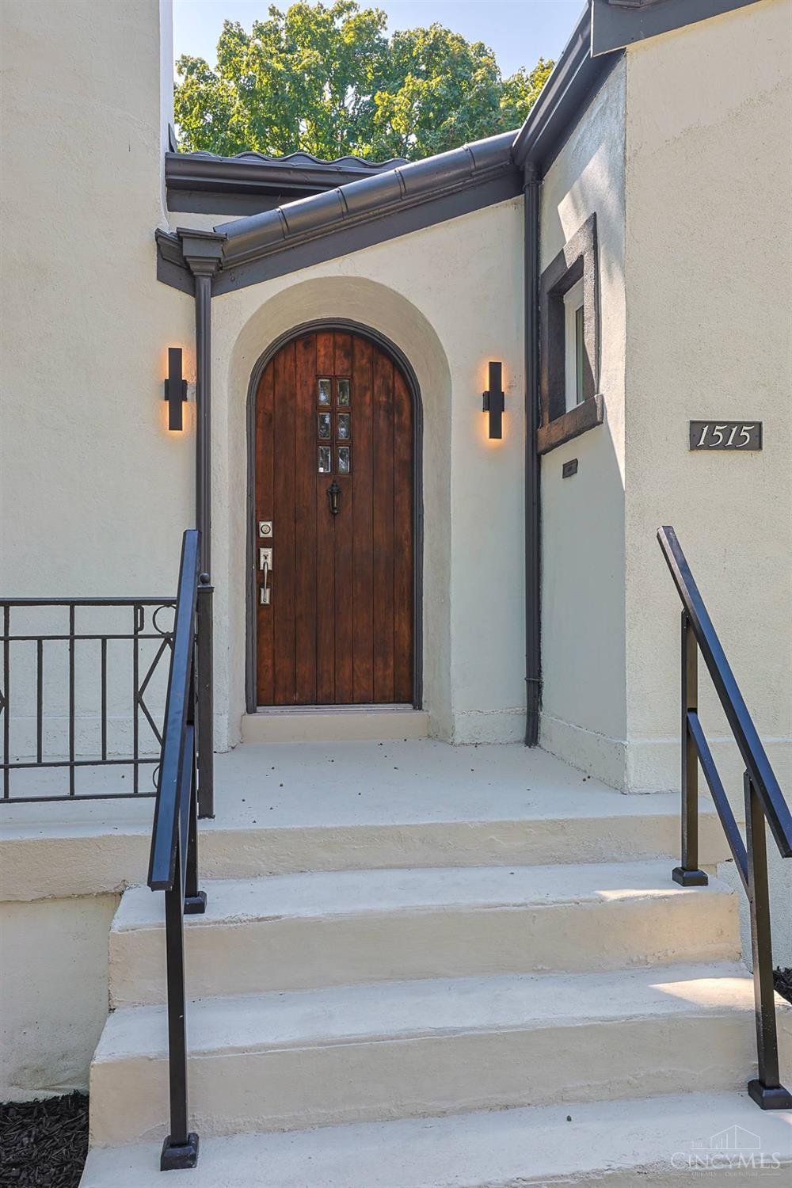
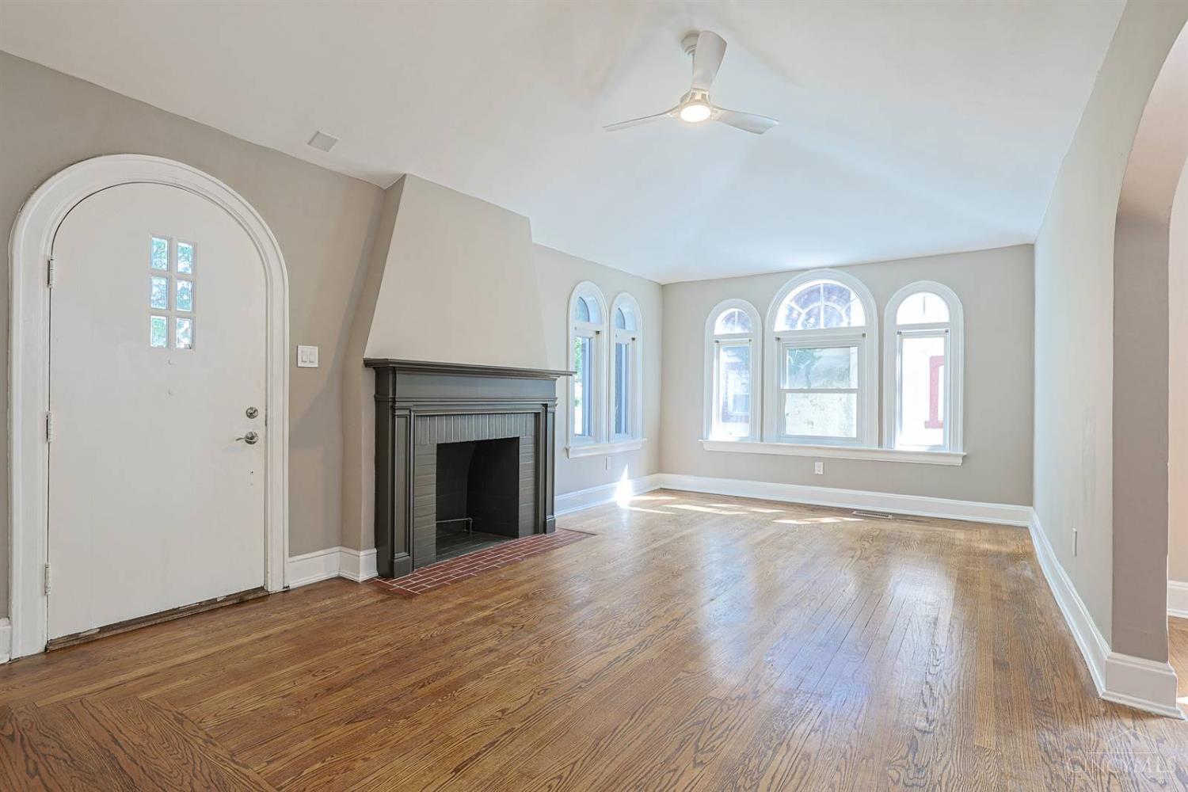
Charming, fully renovated ranch on a tree-lined, picturesque street in Roselawn! This 2BD/1.5BA home has been updated top to bottom with a new roof, new HVAC, and new tile flooring, while preserving character with refinished hardwood and arched doorways, entryways, and windows. The open formal dining room flows between the living room and kitchen, ideal for entertaining. The kitchen shines with a cozy eat-in nook, quartz counters, stainless appliances, and new wood cabinetry. The full bath features new floor and shower tile plus a new vanity with quartz counters. Both bedrooms and the full bath are conveniently on the main floor, while the partially finished basement offers versatile bonus space, plus a brand-new half bath. Outside, a large detached 2-car garage and fully fenced backyard add everyday convenience and space to entertain. Move-in ready and thoughtfully updated from top to bottom, this one won't last. Schedule your showing today!

Save
Ask
Tour
Hide
Share
Listing Snapshot
Price 
$240,000
Days On Site 
0 Days
Bedrooms 
2
Inside Area (SqFt) 
1,079 sqft
Total Baths 
2
Full Baths 
1
Partial Baths 
1
Lot Size 
0.14 Acres
Year Built 
1927
MLS® Number 
1893169
Status 
Active
Property Tax 
N/A
HOA/Condo/Coop Fees 
N/A
Sq Ft Source 
N/A
Friends & Family
Recent Activity
8 hours agoListing updated with changes from the MLS®
8 hours agoStatus changed to Active
12 hours agoListing first seen on site
General Features
Acres 
0.14
Garage 
Yes
Garage Spaces 
2
Levels 
One
Parking 
On StreetDriveway
Property Sub Type 
Single Family Residence
Sewer 
Public Sewer
Style 
RanchCraftsman/Bungalow
Utilities 
Natural Gas Available
Water Source 
Public
Zoning 
Residential
Interior Features
Appliances 
DisposalRangeOvenGas Water HeaterDishwasherElectric CooktopMicrowaveRefrigerator
Basement 
Partially FinishedFull
Cooling 
Ceiling Fan(s)Central Air
Fireplace 
Yes
Fireplace Features 
MasonryLiving RoomFamily Room
Fireplaces 
2
Interior 
Vaulted Ceiling(s)Eat-in KitchenPantry
Bathroom 1 
Level – First
Bathroom 2 
Level – Lower
Bedroom 2 
Dimensions – 12 x 11Level – FirstArea – 132
Dining Room 
Dimensions – 12 x 14Level – FirstArea – 168
Family Room 
Dimensions – 27 x 11Level – LowerArea – 297
Kitchen 
Dimensions – 10 x 14Area – 140
Living Room 
Dimensions – 12 x 20Area – 240
Master Bedroom 
Dimensions – 12 x 11Level – FirstArea – 132
Save
Ask
Tour
Hide
Share
Exterior Features
Construction Details 
Stucco
Patio And Porch 
Porch
Roof 
Shingle
View 
City
Waterview 
City
Community Features
MLS Area 
Hamilton-E02
School District 
Cincinnati City SD
Township 
Cincinnati City
Schools
School District
Cincinnati City SD
Elementary School
Unknown
Middle School
Unknown
High School
Unknown
Listing courtesy of Kelly Holtel of Sibcy Cline, Inc.


Listing information is provided by Participants of the Cincy MLS. IDX information is provided exclusively for personal, non-commercial use, and may not be used for any purpose other than to identify prospective properties consumers may be interested in purchasing. Information is deemed reliable but not guaranteed. Copyright 2026, Cincy MLS.
Last checked: 2026-09-10 12:19 PM UTC

Neighborhood & Commute
Source: Walkscore
Disclosure: Community information and market data powered by Constellation Data Labs. Information is deemed reliable but not guaranteed.
Save
Ask
Tour
Hide
Share