Save
Ask
Tour
Hide
$550,000
1 Day On Site
7892 Kimbee DriveAnderson Twp, OH 45244
For Sale|Single Family Residence|Active
5
Beds
4
Total Baths
3
Full Baths
1
Partial Bath
3,293
SqFt
$167
/SqFt
1969
Built
Subdivision:
Sunburst Hills
County:
Hamilton
Listing courtesy of William Vitale of Comey & Shepherd
Upcoming Open Houses
Sat, Sep 12, 12:00 PM – 1:30 PM
Save
Ask
Tour
Hide
Mortgage Calculator
Monthly Payment (Est.)
$2,509Calculator powered by Showcase IDX, a Constellation1 Company. Copyright ©2026 Information is deemed reliable but not guaranteed.
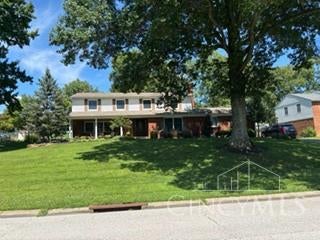
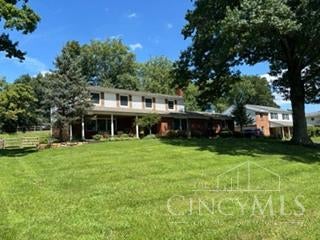
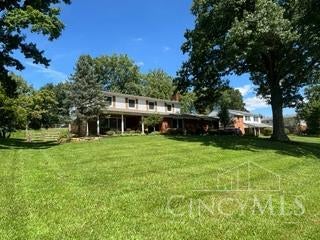
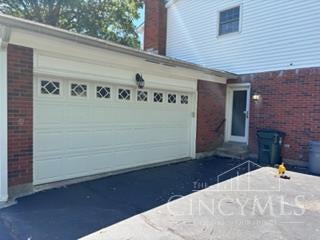
Beautiful 2 story brick and siding. Located Anderson township-Wilson/Turpin schools. Kitchen is updated and equipped , roomie eat-in area with double oven, gas stove, built-in pantry, wood cabinets, pantry closet, corian counter tops, updated mechanic's, wood burning fireplace, hardwood floors, spacious family room with beam ceiling and hardwood floor, Anderson wood windows, glass block windows, finish lower level new carpeting with full bath, second floor has 5 bedrooms- carpeting, master has updated bath and update hall bath, lots of storage area's. Outside features: fully fenced in back yard, updated landscaping, large deck, covered porch with a great view, rear – two car garage with opener. Move in ready!!
Save
Ask
Tour
Hide
Listing Snapshot
Price
$550,000
Days On Site
1 Day
Bedrooms
5
Inside Area (SqFt)
3,293 sqft
Total Baths
4
Full Baths
3
Partial Baths
1
Lot Size
0.46 Acres
Year Built
1969
MLS® Number
1893170
Status
Active
Property Tax
N/A
HOA/Condo/Coop Fees
N/A
Sq Ft Source
N/A
Friends & Family
Recent Activity
| 19 hours ago | Listing updated with changes from the MLS® | |
| yesterday | Listing first seen on site |
General Features
Acres
0.46
Attached Garage
Yes
Cross Street
Little Dry Run
Garage
Yes
Garage Spaces
2
Levels
Two
Parking
Garage Door OpenerAsphaltDrivewayAttached
Property Sub Type
Single Family Residence
Security
Smoke Detector(s)
Sewer
Public Sewer
Style
Transitional
Utilities
Natural Gas AvailableCable Available
Water Source
Public
Zoning
Residential
Interior Features
Appliances
DisposalRangeOvenElectric Water HeaterDishwasherDouble OvenGas CooktopMicrowaveRefrigerator
Basement
FinishedSump PumpFull
Cooling
Ceiling Fan(s)Central Air
Fireplace
Yes
Fireplace Features
MasonryWood BurningFamily Room
Fireplaces
1
Heating
Natural GasForced Air
Interior
Eat-in KitchenPantryWalk-In Closet(s)
Bathroom 1
Level – Second
Bathroom 2
Level – Second
Bathroom 3
Level – Lower
Bathroom 4
Level – First
Bedroom 2
Dimensions – 14 x 11Level – SecondArea – 154
Bedroom 3
Dimensions – 12 x 11Level – SecondArea – 132
Bedroom 4
Dimensions – 11 x 10Level – SecondArea – 110
Bedroom 5
Dimensions – 10 x 10Level – SecondArea – 100
Dining Room
Dimensions – 15 x 12Level – FirstArea – 180
Entry Room
Level – FirstArea – 108
Family Room
Dimensions – 20 x 20Level – FirstArea – 400
Kitchen
Dimensions – 24 x 12Area – 288
LaundryRoom
Dimensions – 10 x 8Level – LowerArea – 80
Living Room
Dimensions – 21 x 13Area – 273
Master Bedroom
Dimensions – 22 x 12Level – SecondArea – 264
Save
Ask
Tour
Hide
Exterior Features
Construction Details
Aluminum SidingBrick
Fencing
Wood
Lot Features
Wooded
Patio And Porch
DeckPorch
Roof
Shingle
Community Features
MLS Area
Hamilton-E07
School District
Forest Hills Local S
Township
Anderson Twp
Schools
School District
Forest Hills Local S
Elementary School
Unknown
Middle School
Unknown
High School
Unknown
Listing courtesy of William Vitale of Comey & Shepherd

Listing information is provided by Participants of the Cincy MLS. IDX information is provided exclusively for personal, non-commercial use, and may not be used for any purpose other than to identify prospective properties consumers may be interested in purchasing. Information is deemed reliable but not guaranteed. Copyright 2026, Cincy MLS.
Last checked: 2026-09-10 01:56 PM UTC
Listing information is provided by Participants of the Cincy MLS. IDX information is provided exclusively for personal, non-commercial use, and may not be used for any purpose other than to identify prospective properties consumers may be interested in purchasing. Information is deemed reliable but not guaranteed. Copyright 2026, Cincy MLS.
Last checked: 2026-09-10 01:56 PM UTC
Neighborhood & Commute
Source: Walkscore
Disclosure: Community information and market data powered by Constellation Data Labs. Information is deemed reliable but not guaranteed.
Save
Ask
Tour
Hide
Did you know? You can invite friends and family to your search. They can join your search, rate and discuss listings with you.