Save
Ask
Tour
Hide
$160,000
1 Day On Site
556 Aspen Glen Drive 810Union Twp, OH 45244
For Sale|Condominium|Active
2
Beds
2
Total Baths
2
Full Baths
1,312
SqFt
$122
/SqFt
1995
Built
Subdivision:
Aspen Glen
County:
Clermont
Listing courtesy of Lauren Brann of Comey & Shepherd
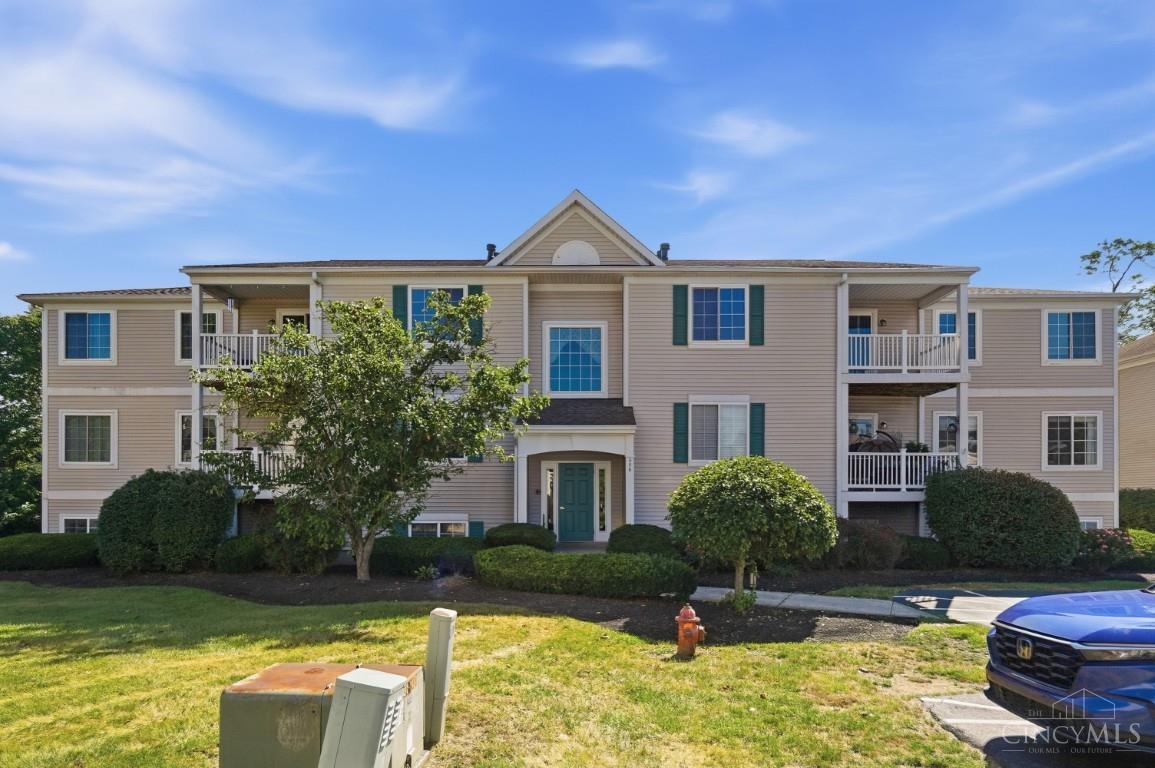
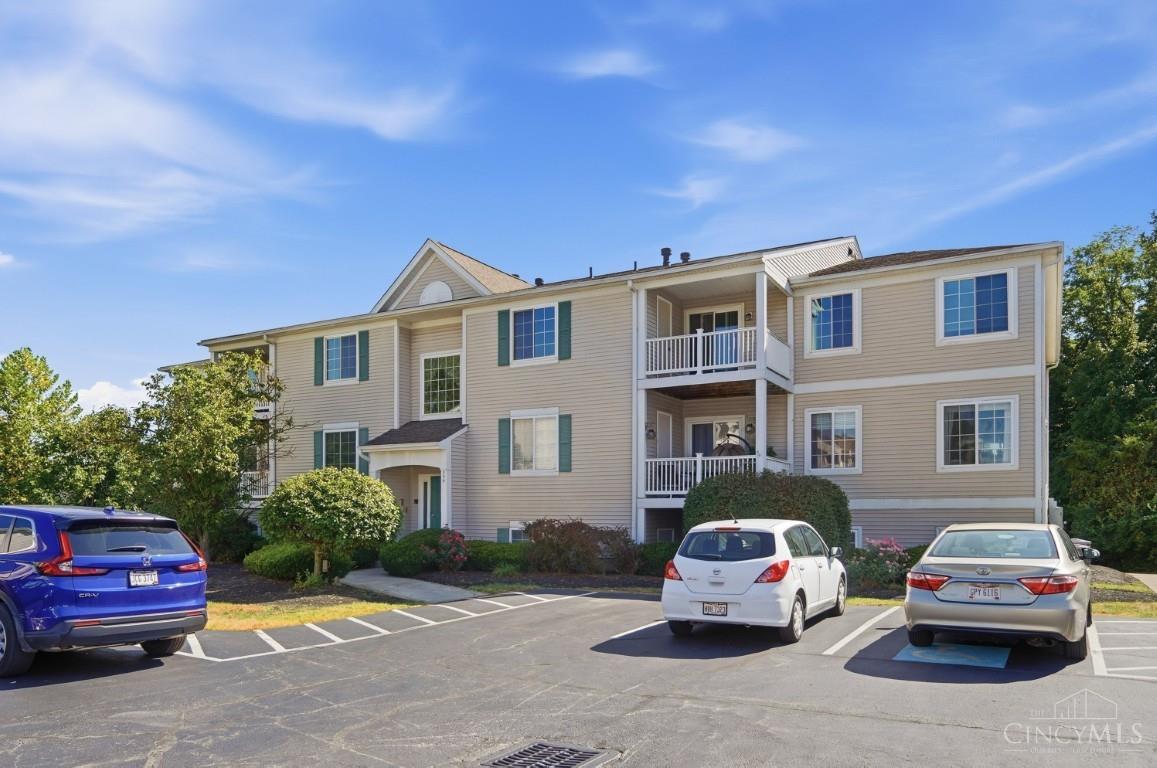
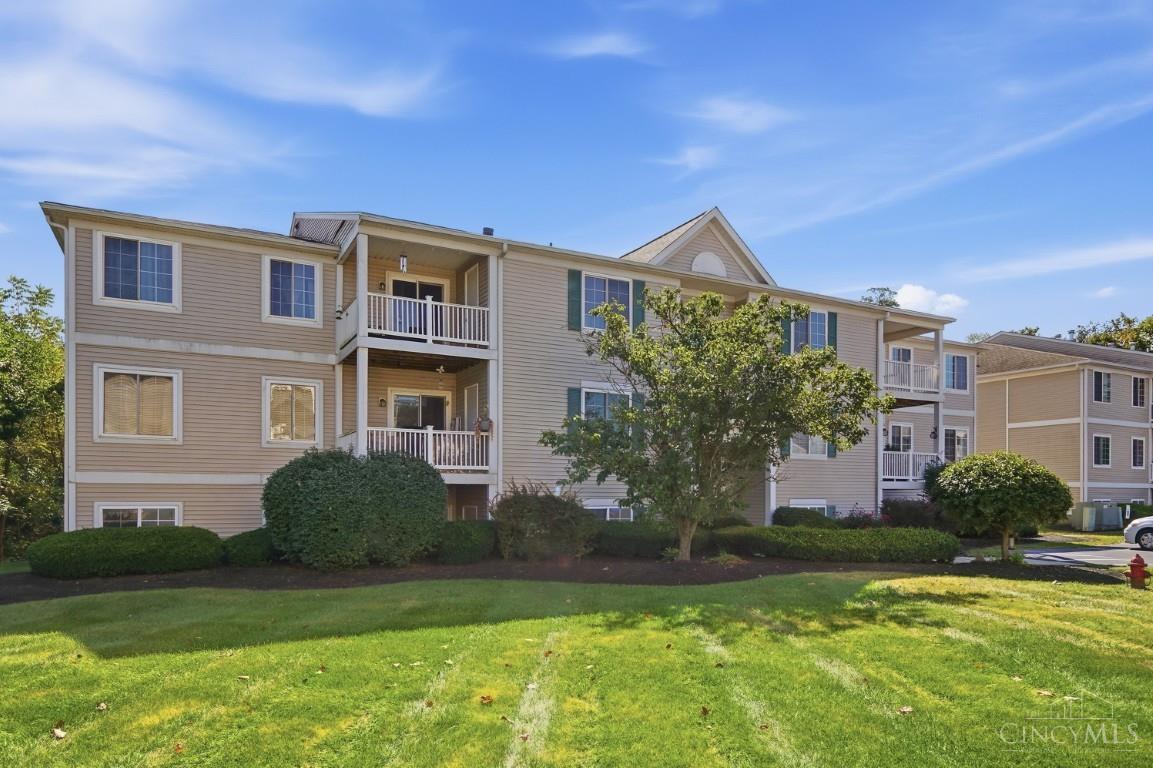
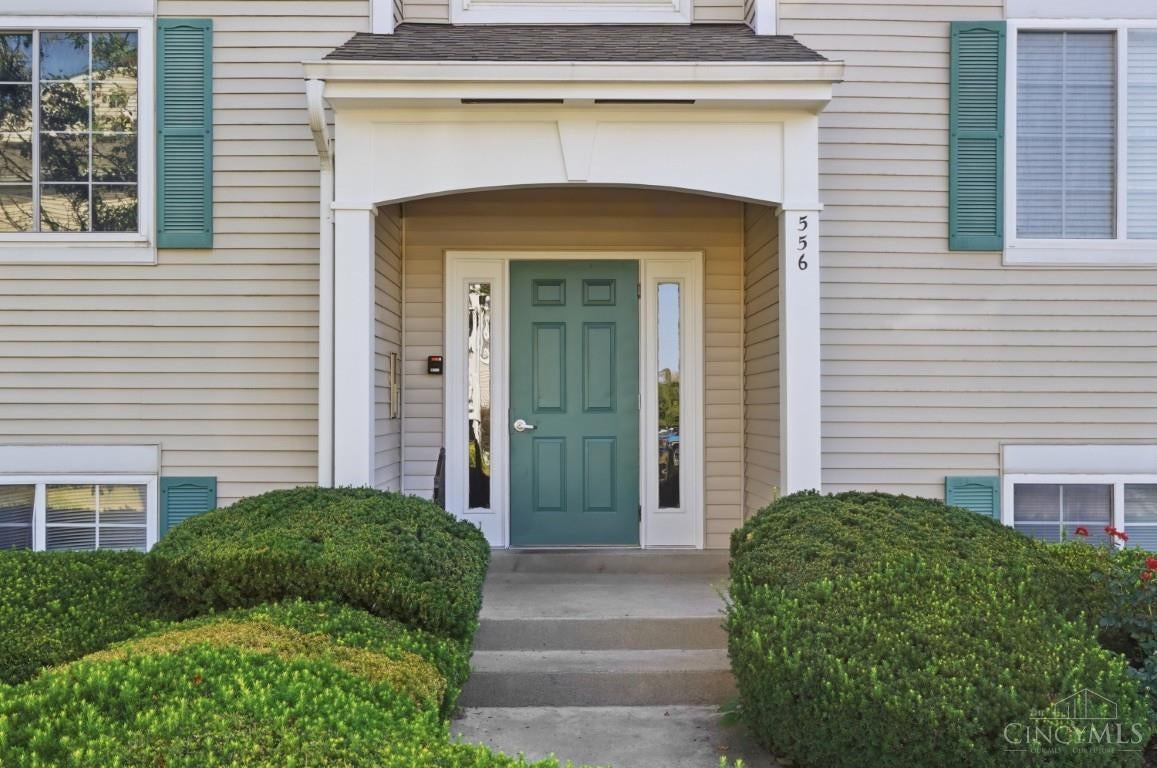
Save
Ask
Tour
Hide
Mortgage Calculator
Monthly Payment (Est.)
$730Calculator powered by Showcase IDX, a Constellation1 Company. Copyright ©2026 Information is deemed reliable but not guaranteed.
Spacious 2BR, 2BA condo in Aspen Glen! Vaulted ceilings give an open feel and an additional den offers flexible space for a home office or a potential third bedroom. Enjoy comfortable, low-maintenance living!
Save
Ask
Tour
Hide
Listing Snapshot
Price
$160,000
Days On Site
1 Day
Bedrooms
2
Inside Area (SqFt)
1,312 sqft
Total Baths
2
Full Baths
2
Partial Baths
N/A
Lot Size
0.0122 Acres
Year Built
1995
MLS® Number
1893183
Status
Active
Property Tax
N/A
HOA/Condo/Coop Fees
$238 monthly
Sq Ft Source
N/A
Friends & Family
Recent Activity
| yesterday | Listing updated with changes from the MLS® | |
| yesterday | Listing first seen on site |
General Features
Acres
0.0122
Levels
One
Parking
None
Property Sub Type
Condominium
Sewer
Public Sewer
Style
Traditional
Water Source
Public
Zoning
Residential
Interior Features
Appliances
RangeOvenElectric Water HeaterDishwasherElectric CooktopMicrowaveRefrigerator
Basement
None
Cooling
Central Air
Fireplace
Yes
Fireplace Features
Electric
Fireplaces
1
Heating
Heat Pump
Interior
Vaulted Ceiling(s)
Bathroom 1
Level – First
Bathroom 2
Level – First
Bedroom 2
Dimensions – 12 x 12Level – FirstArea – 144
Dining Room
Dimensions – 15 x 14Level – FirstArea – 210
Entry Room
Level – FirstArea – 66
Kitchen
Dimensions – 11 x 9Area – 99
LaundryRoom
Dimensions – 5 x 3Level – FirstArea – 15
Living Room
Dimensions – 15 x 15Area – 225
Master Bedroom
Dimensions – 12 x 19Level – FirstArea – 228
StudyLibDen
Dimensions – 9 x 13Level – FirstArea – 117
Save
Ask
Tour
Hide
Exterior Features
Construction Details
Vinyl Siding
Exterior
Balcony
Roof
Shingle
Community Features
Association Amenities
ClubhousePool
Association Fee
$238.0
Association Fee Frequency
Monthly
MLS Area
Clermont-C01
School District
West Clermont Local
Township
Union Twp
Schools
School District
West Clermont Local
Elementary School
Unknown
Middle School
Unknown
High School
Unknown
Listing courtesy of Lauren Brann of Comey & Shepherd

Listing information is provided by Participants of the Cincy MLS. IDX information is provided exclusively for personal, non-commercial use, and may not be used for any purpose other than to identify prospective properties consumers may be interested in purchasing. Information is deemed reliable but not guaranteed. Copyright 2026, Cincy MLS.
Last checked: 2026-09-10 01:56 PM UTC
Listing information is provided by Participants of the Cincy MLS. IDX information is provided exclusively for personal, non-commercial use, and may not be used for any purpose other than to identify prospective properties consumers may be interested in purchasing. Information is deemed reliable but not guaranteed. Copyright 2026, Cincy MLS.
Last checked: 2026-09-10 01:56 PM UTC
Neighborhood & Commute
Source: Walkscore
Disclosure: Community information and market data powered by Constellation Data Labs. Information is deemed reliable but not guaranteed.
Save
Ask
Tour
Hide