Save
Ask
Tour
Hide
$454,000
3 Days On Site
6421 Copperleaf LaneCincinnati, OH 45230
For Sale|Single Family Residence|Active
4
Beds
4
Total Baths
3
Full Baths
1
Partial Bath
2,029
SqFt
$224
/SqFt
1994
Built
Subdivision:
Reserve of Turpin
County:
Hamilton
Listing courtesy of Julia Wallner of ERA REAL Solutions Realty, LLC
Save
Ask
Tour
Hide
Mortgage Calculator
Monthly Payment (Est.)
$2,071Calculator powered by Showcase IDX, a Constellation1 Company. Copyright ©2026 Information is deemed reliable but not guaranteed.
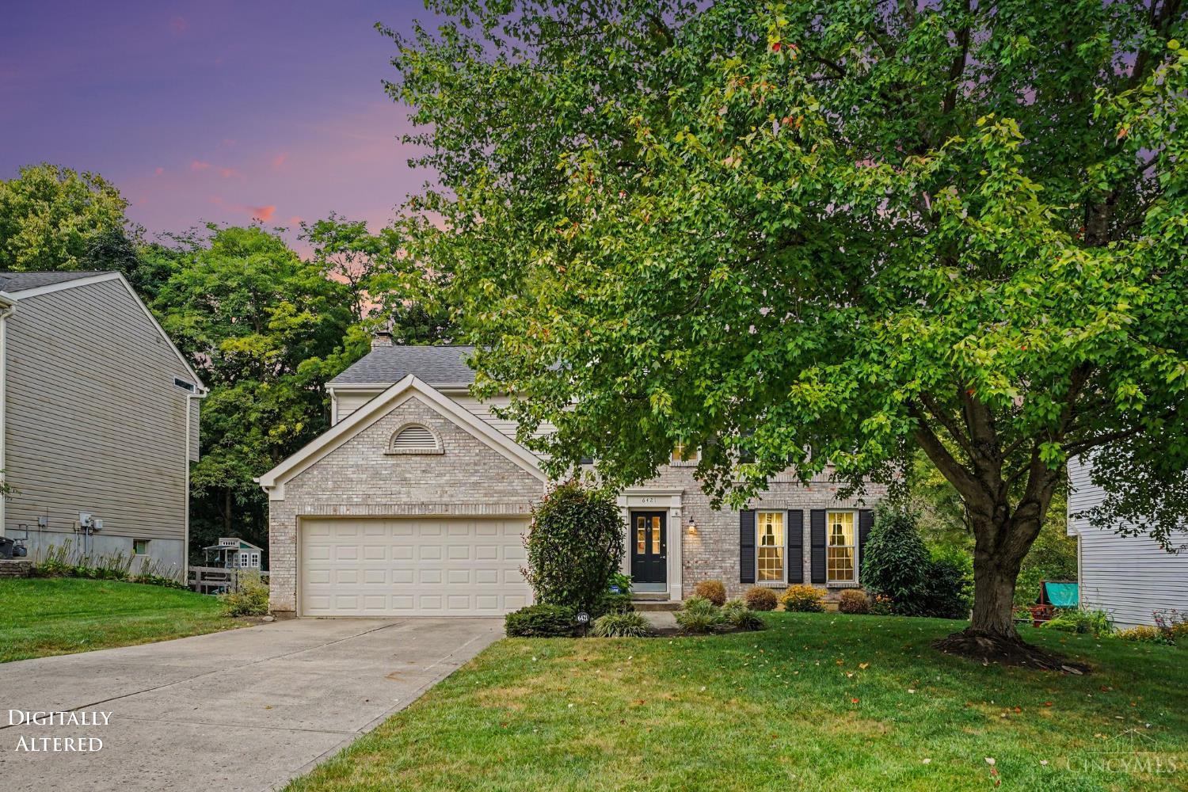
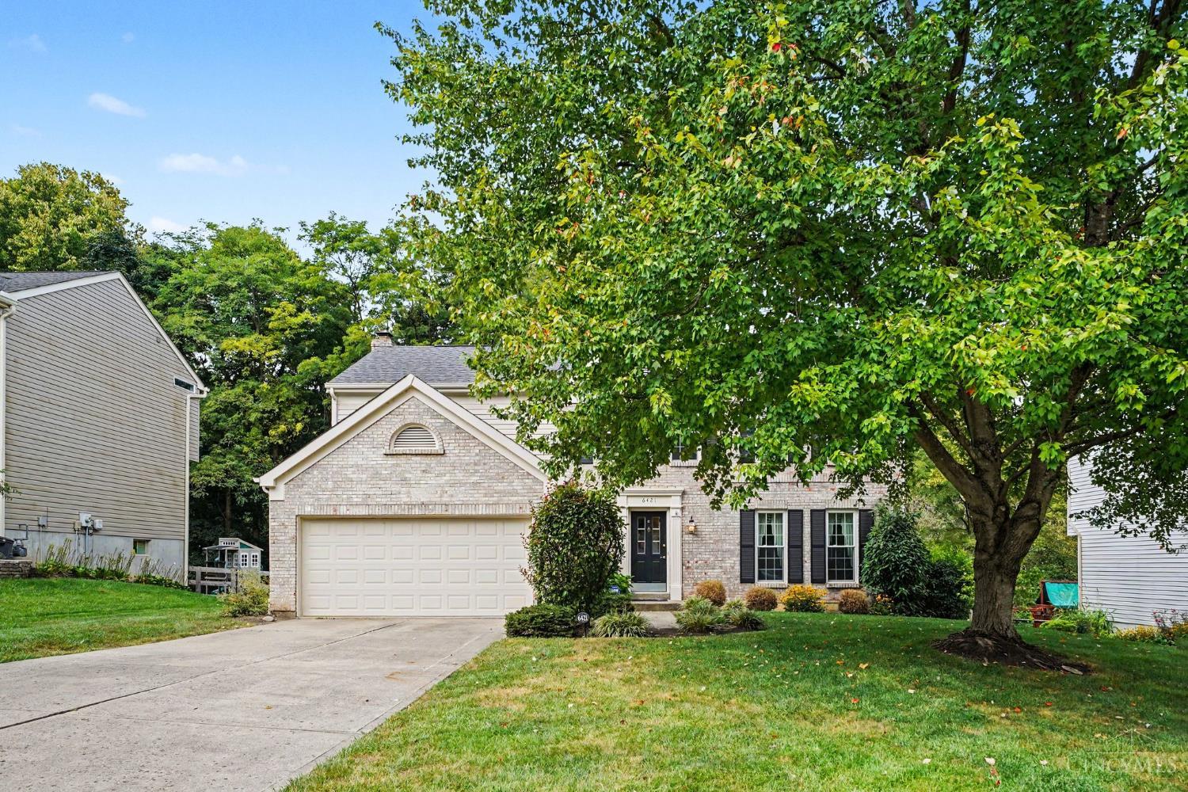
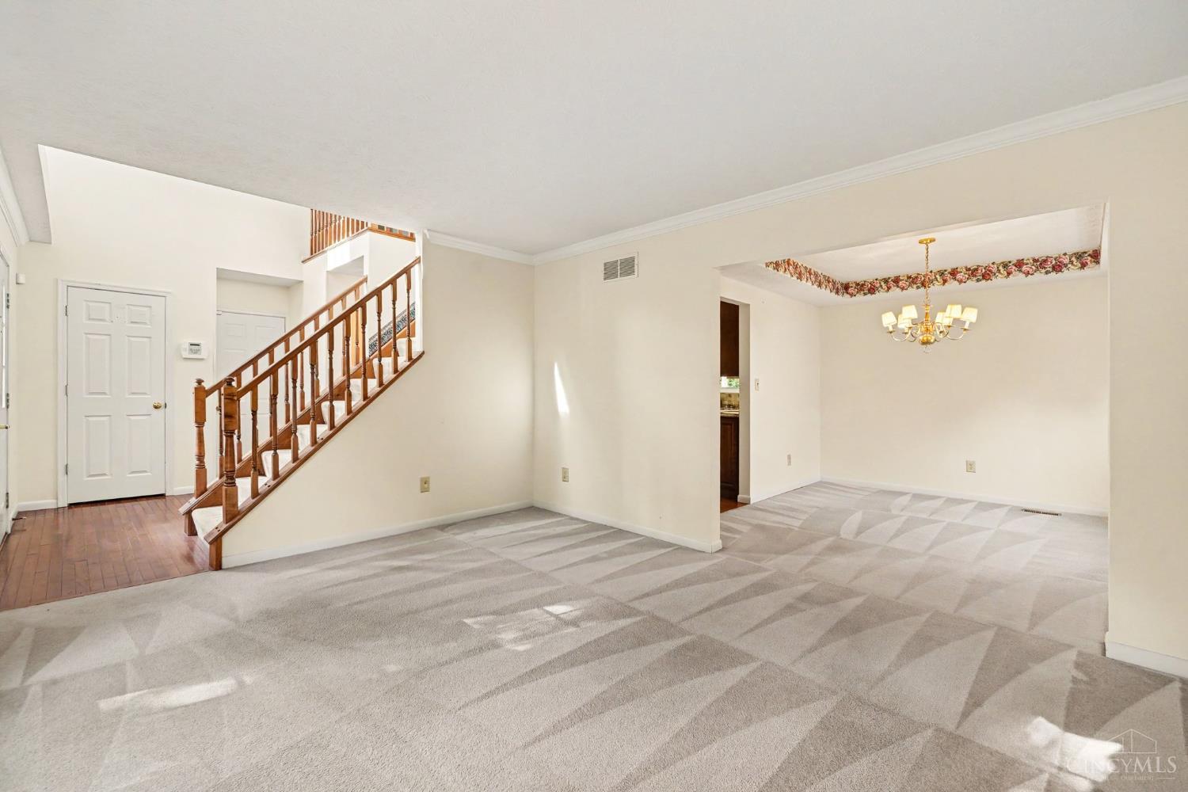
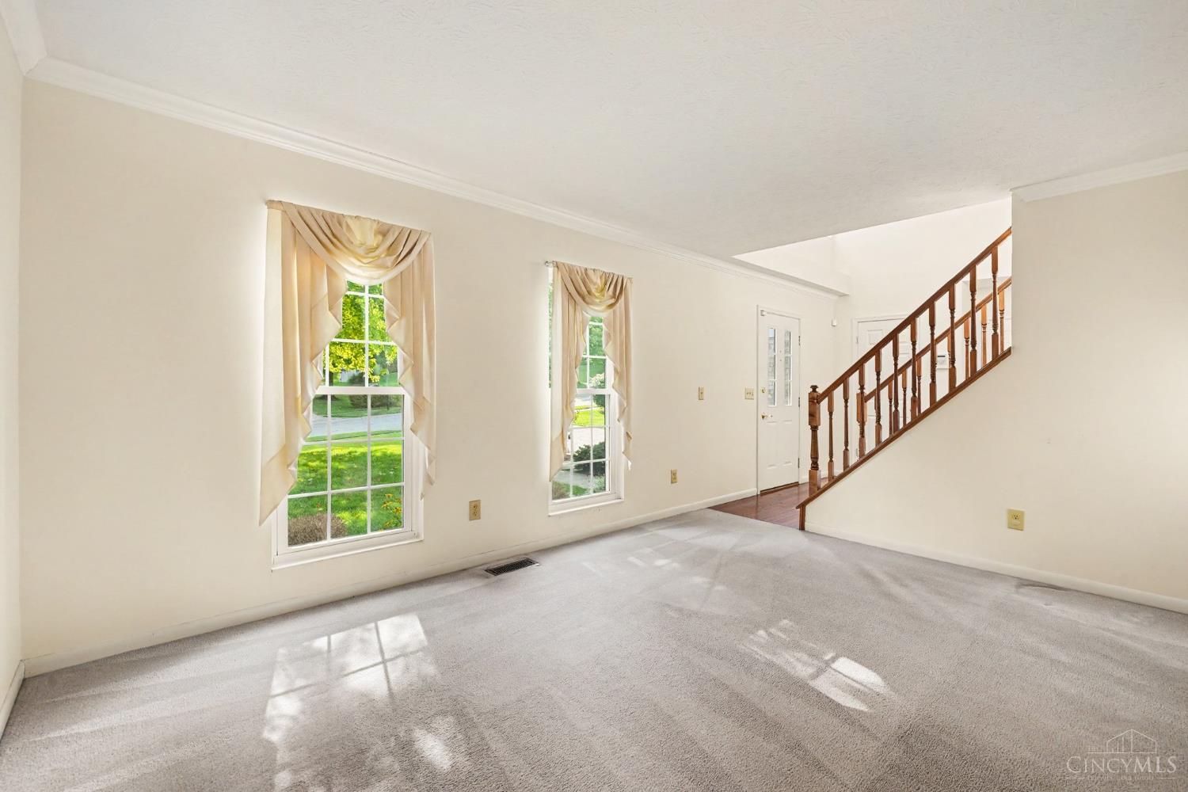
Looking to be close to the city but feel like you are miles away? If so this could be the home for you. This light filled 4 bed 3.5 bath home in the Reserve of Turpin offers a beautiful outdoor deck overlooking the woods while being less than 10 miles to downtown Cincinnati. The neighborhood offers, a clubhouse, pool, play area, tennis and pickleball courts as well as seasonal neighborhood events. The home has been well cared for by the original owner and her family since it was built. It is now time for you to make it your own! Please allow 24- 48 hours for offer response to allow time to get with both sellers.
Save
Ask
Tour
Hide
Listing Snapshot
Price
$454,000
Days On Site
3 Days
Bedrooms
4
Inside Area (SqFt)
2,029 sqft
Total Baths
4
Full Baths
3
Partial Baths
1
Lot Size
0.209 Acres
Year Built
1994
MLS® Number
1893191
Status
Active
Property Tax
N/A
HOA/Condo/Coop Fees
$60 monthly
Sq Ft Source
N/A
Friends & Family
Recent Activity
| 3 days ago | Listing updated with changes from the MLS® | |
| 3 days ago | Listing first seen on site |
General Features
Acres
0.209
Attached Garage
Yes
Cross Street
Clough Pike
Garage
Yes
Garage Spaces
2
Levels
Two
Parking
Garage Door OpenerDrivewayAttached
Property Sub Type
Single Family Residence
Security
Smoke Detector(s)
Sewer
Public Sewer
Style
Traditional
Utilities
Natural Gas AvailableCable Available
Water Source
Public
Zoning
Residential
Interior Features
Appliances
DisposalRangeOvenGas Water HeaterDishwasherMicrowaveRefrigerator
Basement
FinishedWalk-Out AccessFull
Cooling
Ceiling Fan(s)Central Air
Fireplace
Yes
Fireplace Features
Family RoomGas
Fireplaces
1
Heating
Natural GasForced Air
Interior
Eat-in KitchenPantryWalk-In Closet(s)
Bathroom 1
Level – Second
Bathroom 2
Level – Second
Bathroom 3
Level – First
Bathroom 4
Level – Basement
Bedroom 2
Dimensions – 13 x 11Level – SecondArea – 143
Bedroom 3
Dimensions – 14 x 11Level – SecondArea – 154
Bedroom 4
Dimensions – 11 x 10Level – SecondArea – 110
Dining Room
Dimensions – 14 x 10Level – FirstArea – 140
Entry Room
Level – FirstArea – 63
Family Room
Dimensions – 19 x 16Level – FirstArea – 304
Kitchen
Dimensions – 18 x 12Area – 216
LaundryRoom
Dimensions – 7 x 5Level – SecondArea – 35
Living Room
Dimensions – 15 x 11Area – 165
Master Bedroom
Dimensions – 16 x 15Level – SecondArea – 240
RecreationRoom
Dimensions – 25 x 15Level – BasementArea – 375
Save
Ask
Tour
Hide
Exterior Features
Construction Details
BrickVinyl Siding
Fencing
Wood
Lot Features
Wooded
Patio And Porch
Deck
Roof
Shingle
View
Trees/WoodsCity
Waterview
Trees/WoodsCity
Community Features
Association Amenities
ClubhousePoolTennis Court(s)
Association Fee
$720.0
Association Fee Frequency
Annually
MLS Area
Hamilton-E07
School District
Cincinnati City SD
Township
Cincinnati City
Schools
School District
Cincinnati City SD
Elementary School
Unknown
Middle School
Unknown
High School
Unknown
Listing courtesy of Julia Wallner of ERA REAL Solutions Realty, LLC

Listing information is provided by Participants of the Cincy MLS. IDX information is provided exclusively for personal, non-commercial use, and may not be used for any purpose other than to identify prospective properties consumers may be interested in purchasing. Information is deemed reliable but not guaranteed. Copyright 2026, Cincy MLS.
Last checked: 2026-09-14 07:22 PM UTC
Listing information is provided by Participants of the Cincy MLS. IDX information is provided exclusively for personal, non-commercial use, and may not be used for any purpose other than to identify prospective properties consumers may be interested in purchasing. Information is deemed reliable but not guaranteed. Copyright 2026, Cincy MLS.
Last checked: 2026-09-14 07:22 PM UTC
Neighborhood & Commute
Source: Walkscore
Disclosure: Community information and market data powered by Constellation Data Labs. Information is deemed reliable but not guaranteed.
Save
Ask
Tour
Hide