Save
Ask
Tour
Hide
$184,900
1 Day On Site
5204 Lillian DriveCincinnati, OH 45237
For Sale|Single Family Residence|Active
4
Beds
2
Total Baths
2
Full Baths
1,659
SqFt
$111
/SqFt
1945
Built
County:
Hamilton
Listing courtesy of Gigi Dales of Plum Tree Realty
Save
Ask
Tour
Hide
Mortgage Calculator
Monthly Payment (Est.)
$844Calculator powered by Showcase IDX, a Constellation1 Company. Copyright ©2026 Information is deemed reliable but not guaranteed.
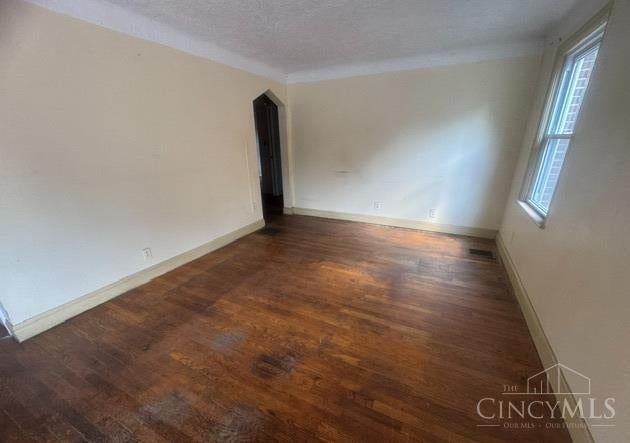
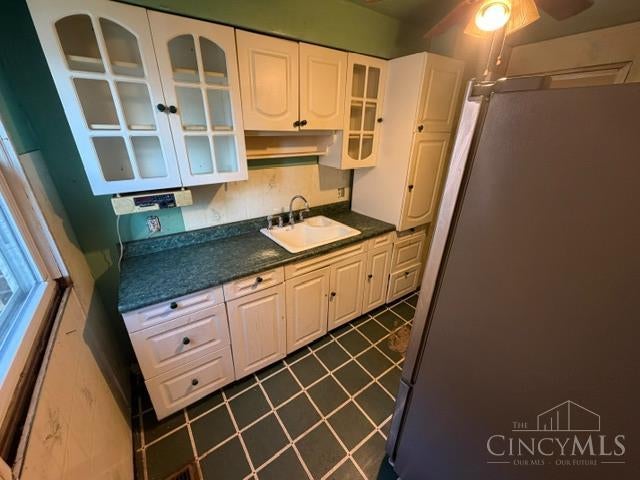
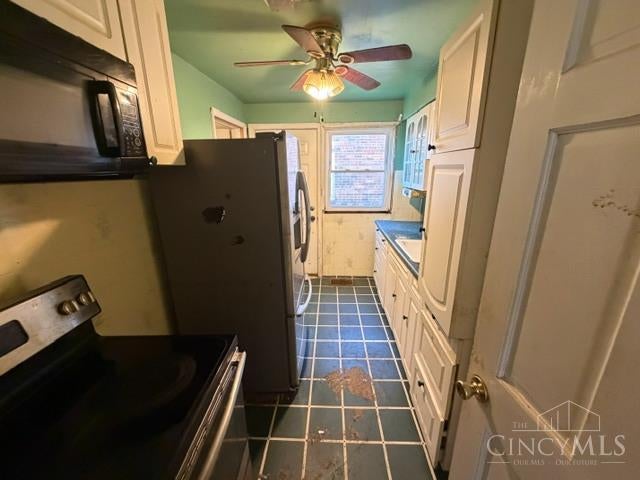
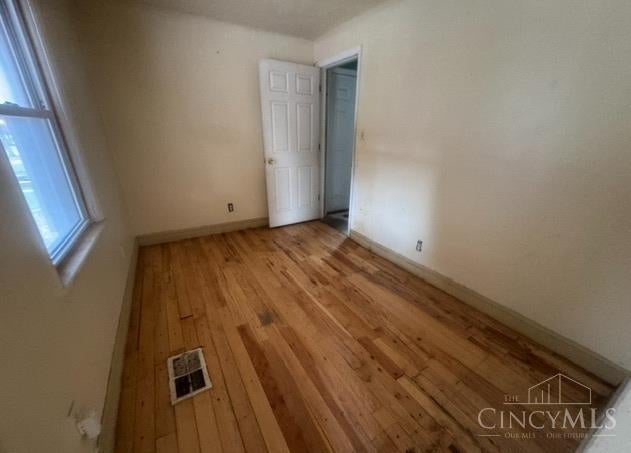
Cape Cod offering 4 bedrooms, a study, and 2 full baths with plenty of potential! The home features a functional floor plan with nicely sized rooms and a full basement providing additional storage and possibilities for future use. Additional features include hardwood floors throughout, a 1-car attached garage, covered front porch, and rear deck. New furnace installed this year. Situated on a dead-end street in a convenient location. Property is in need of TLC and updates, providing a great opportunity for a buyer looking to renovate and make it their own. Bring your ideas and vision to unlock the potential this home has to offer!
Save
Ask
Tour
Hide
Listing Snapshot
Price
$184,900
Days On Site
1 Day
Bedrooms
4
Inside Area (SqFt)
1,659 sqft
Total Baths
2
Full Baths
2
Partial Baths
N/A
Lot Size
0.095 Acres
Year Built
1945
MLS® Number
1893193
Status
Active
Property Tax
N/A
HOA/Condo/Coop Fees
N/A
Sq Ft Source
N/A
Friends & Family
Recent Activity
| 22 hours ago | Listing updated with changes from the MLS® | |
| yesterday | Listing first seen on site |
General Features
Acres
0.095
Foundation
Block
Garage
Yes
Garage Spaces
1
Levels
One and One Half
Property Sub Type
Single Family Residence
Sewer
Public Sewer
Style
Cape Cod
Utilities
Natural Gas Available
Water Source
Public
Zoning
Residential
Interior Features
Appliances
RangeOvenElectric Water HeaterRefrigerator
Basement
Full
Cooling
Central Air
Heating
Natural GasForced Air
Bathroom 1
Level – First
Bathroom 2
Level – First
Bedroom 2
Dimensions – 12 x 11Level – FirstArea – 132
Bedroom 3
Dimensions – 12 x 10Level – SecondArea – 120
Bedroom 4
Dimensions – 12 x 10Level – SecondArea – 120
Dining Room
Dimensions – 12 x 11Level – FirstArea – 132
Kitchen
Dimensions – 12 x 10Area – 120
Living Room
Dimensions – 16 x 12Area – 192
Master Bedroom
Dimensions – 16 x 13Level – FirstArea – 208
Save
Ask
Tour
Hide
Exterior Features
Construction Details
BrickVinyl Siding
Fencing
PrivacyWood
Patio And Porch
DeckPatio
Roof
ShingleMembrane
Community Features
MLS Area
Hamilton-E02
School District
Cincinnati City SD
Schools
School District
Cincinnati City SD
Elementary School
Unknown
Middle School
Unknown
High School
Unknown
Listing courtesy of Gigi Dales of Plum Tree Realty

Listing information is provided by Participants of the Cincy MLS. IDX information is provided exclusively for personal, non-commercial use, and may not be used for any purpose other than to identify prospective properties consumers may be interested in purchasing. Information is deemed reliable but not guaranteed. Copyright 2026, Cincy MLS.
Last checked: 2026-09-10 01:56 PM UTC
Listing information is provided by Participants of the Cincy MLS. IDX information is provided exclusively for personal, non-commercial use, and may not be used for any purpose other than to identify prospective properties consumers may be interested in purchasing. Information is deemed reliable but not guaranteed. Copyright 2026, Cincy MLS.
Last checked: 2026-09-10 01:56 PM UTC
Neighborhood & Commute
Source: Walkscore
Disclosure: Community information and market data powered by Constellation Data Labs. Information is deemed reliable but not guaranteed.
Save
Ask
Tour
Hide