413 Tarkington Lane, Miami Twp, OH, 45140

Save
Ask
Tour
Hide
Share
$525,000
New Listing

413 Tarkington Lane
Miami Twp, OH 45140

For Sale|Single Family Residence|Active
4
Beds
4
Total Baths
3
Full Baths
1
Partial Bath
1,770
SqFt
$297
/SqFt
1990
Built
County:
Clermont
Listing courtesy of Riley Mullins of Plum Tree Realty
413 Tarkington Lane413 Tarkington Lane413 Tarkington Lane413 Tarkington Lane
Save
Ask
Tour
Hide
Share

Mortgage Calculator

Monthly Payment (Est.)

$2,395
Calculator powered by Showcase IDX, a Constellation1 Company. Copyright ©2026 Information is deemed reliable but not guaranteed.

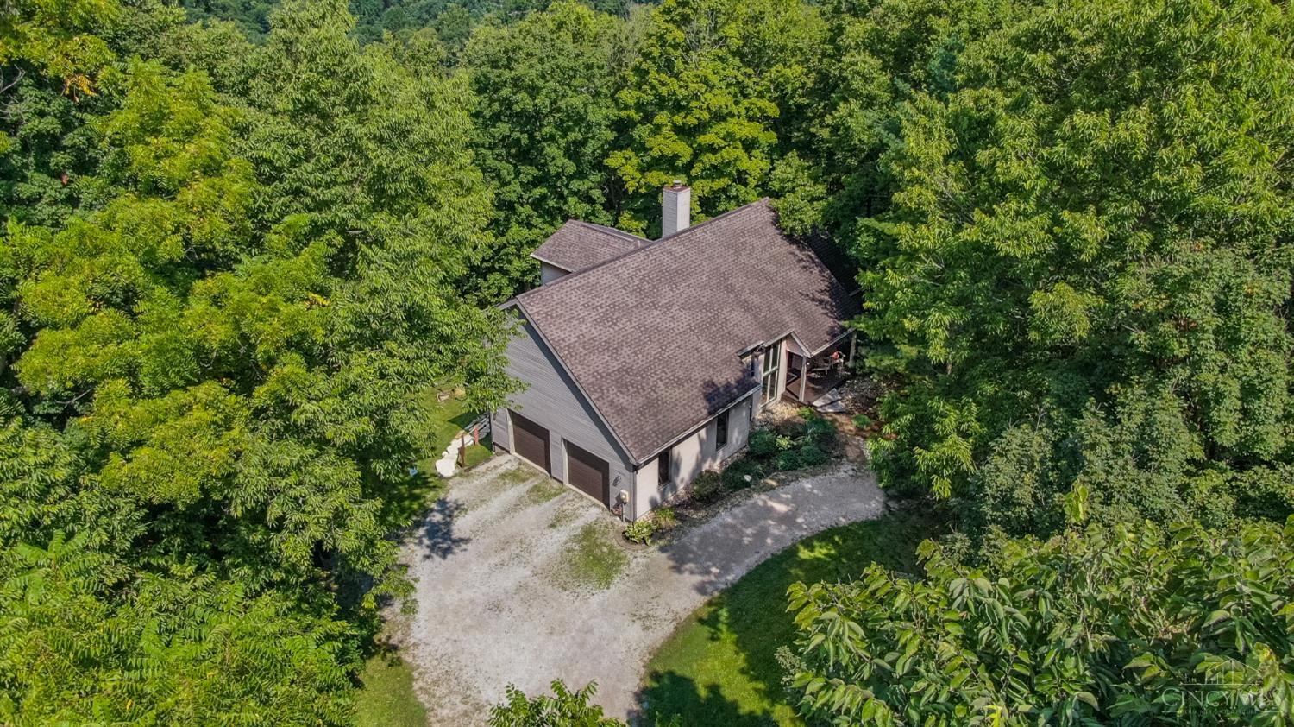
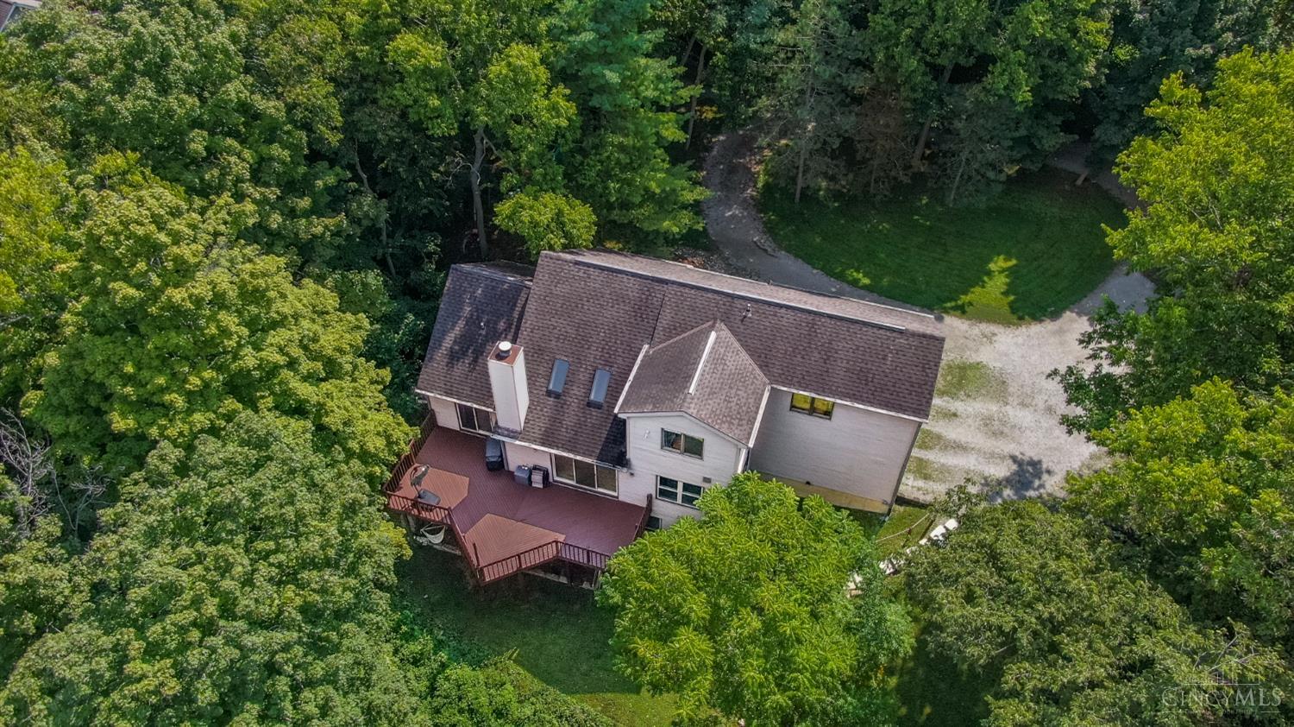
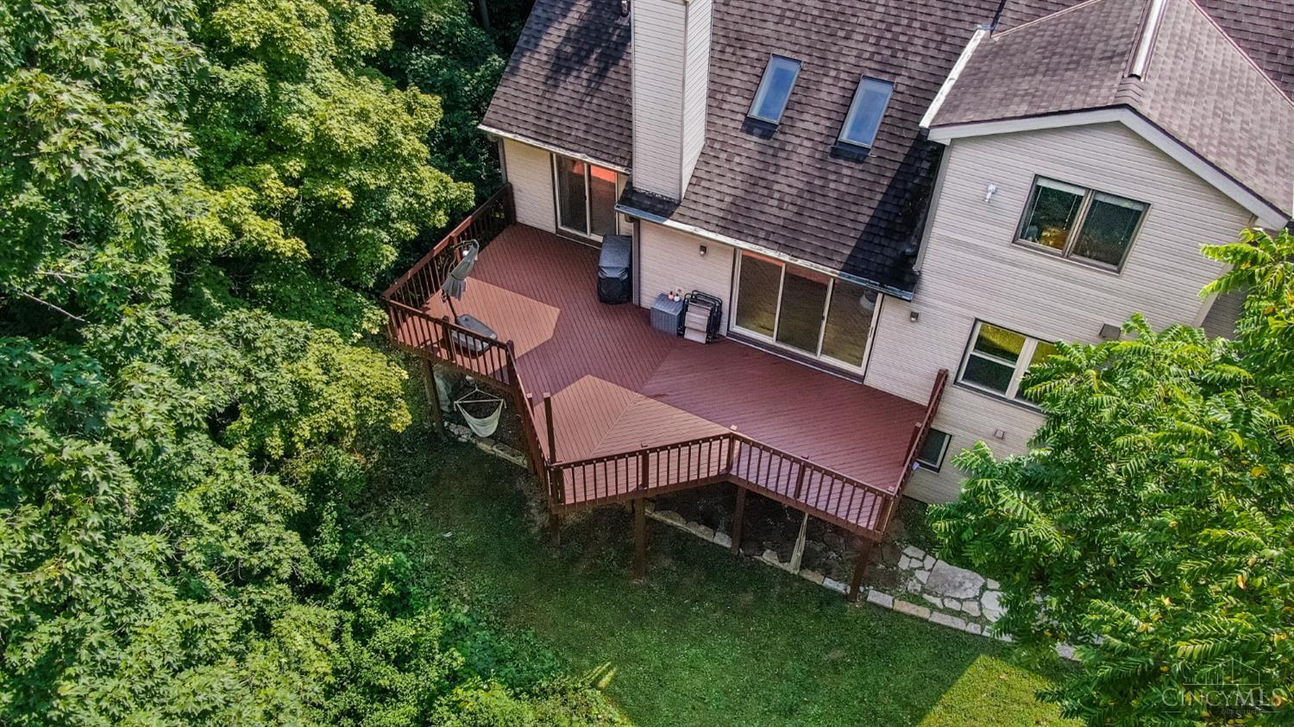
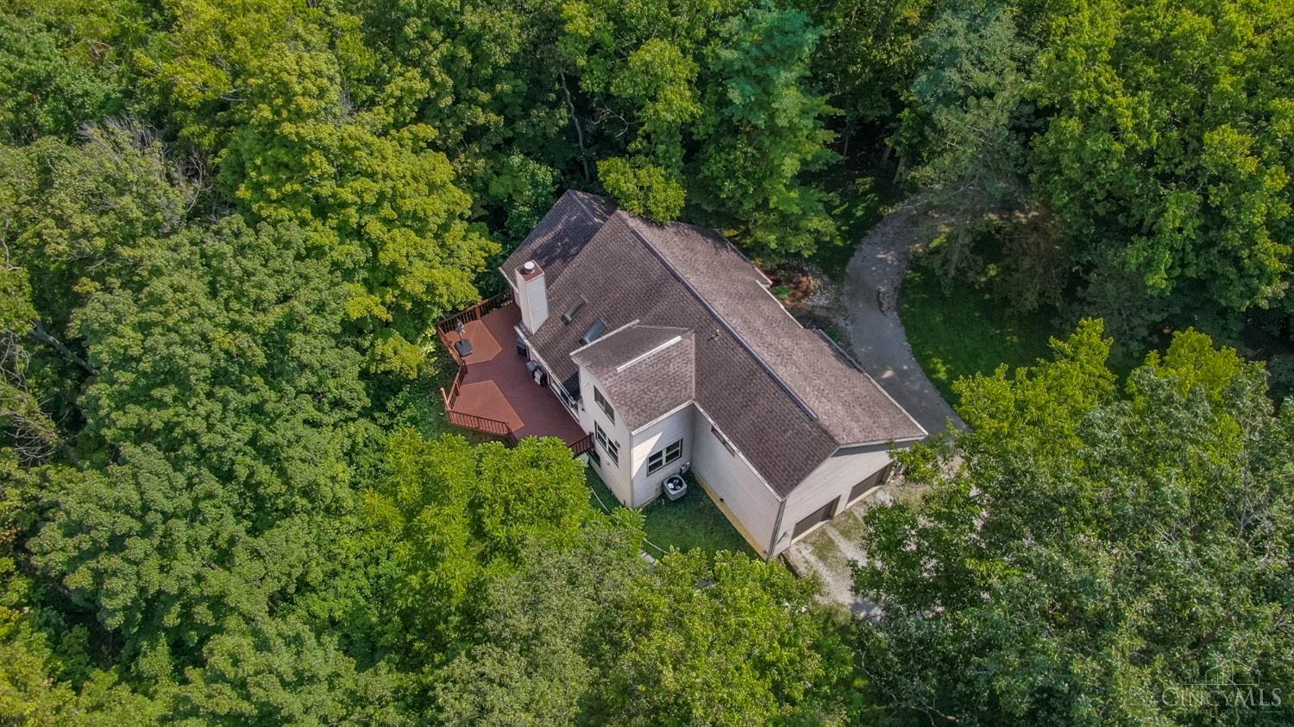
2800+ finished sq ft. Contemporary Loveland home on 1-acre wooded lot at the end of a cul-de-sac. Immediate income opportunity – the fully furnished lower suite features a private entrance, wet bar, and bedroom/bath providing consistent Airbnb income for 5+ years. Start earning from day one w/ automated check-in system, smart lock, cameras, and furnishings included. Easily used as a mother-in-law suite. The main home boasts a vaulted living room w/ skylights and fireplace, an expansive deck for entertaining, 1st-floor master suite w/ walk-in closet and adjoining bath. All in the Loveland school district, tucked into a wooded setting that feels a world away without sacrificing location. Seller requests option of post-closing rent-back through Jan. 1 (or sooner). Terms negotiable. View the Airbnb income & property report here: https://docs.google.com/document/d/1XcRQd3mUfX7u9Dr6dCRW_cRDcCZDQU4rPeCgks2ue_w/edit?usp=drive_link

Save
Ask
Tour
Hide
Share
Listing Snapshot
Price 
$525,000
Days On Site 
0 Days
Bedrooms 
4
Inside Area (SqFt) 
1,770 sqft
Total Baths 
4
Full Baths 
3
Partial Baths 
1
Lot Size 
0.9742 Acres
Year Built 
1990
MLS® Number 
1893195
Status 
Active
Property Tax 
N/A
HOA/Condo/Coop Fees 
N/A
Sq Ft Source 
N/A
Friends & Family
Recent Activity
5 hours agoListing updated with changes from the MLS®
9 hours agoListing first seen on site
General Features
Acres 
0.9742
Attached Garage 
Yes
Cross Street 
Branch Hill Miamiville
Garage 
Yes
Garage Spaces 
2
Levels 
Two
Parking 
Garage Door OpenerDrivewayAttached
Property Sub Type 
Single Family Residence
Sewer 
Septic TankAerobic Septic
Style 
Contemporary/Modern
Utilities 
Natural Gas Available
Water Source 
Public
Zoning 
Residential
Interior Features
Appliances 
RangeOvenWater SoftenerElectric Water HeaterDishwasherDryerMicrowaveRefrigeratorWasher
Basement 
FinishedWalk-Out AccessFull
Cooling 
Ceiling Fan(s)Central Air
Fireplace 
Yes
Fireplace Features 
Living RoomGas
Fireplaces 
1
Heating 
Electric
Interior 
Vaulted Ceiling(s)Eat-in KitchenWalk-In Closet(s)
Window Features 
Skylight(s)Insulated Windows
Bathroom 1 
Level – First
Bathroom 2 
Level – Second
Bathroom 3 
Level – First
Bathroom 4 
Level – Lower
Bedroom 2 
Dimensions – 12 x 11Level – SecondArea – 132
Bedroom 3 
Dimensions – 13 x 11Level – SecondArea – 143
Bedroom 4 
Dimensions – 15 x 11Level – LowerArea – 165
Entry Room 
Level – FirstArea – 110
Family Room 
Level – Lower
Great Room 
Level – Lower
Kitchen 
Dimensions – 20 x 13Area – 260
LaundryRoom 
Dimensions – 7 x 6Level – FirstArea – 42
Living Room 
Dimensions – 17 x 16Area – 272
Master Bedroom 
Dimensions – 18 x 12Level – FirstArea – 216
Save
Ask
Tour
Hide
Share
Exterior Features
Construction Details 
StoneVinyl Siding
Lot Features 
Cul-De-SacWooded
Patio And Porch 
DeckPorch
Roof 
Shingle
View 
Trees/Woods
Waterview 
Trees/Woods
Windows/Doors 
Skylight(s)Insulated Windows
Community Features
MLS Area 
Clermont-C02
School District 
Loveland Cty SD
Township 
Miami Twp
Schools
School District
Loveland Cty SD
Elementary School
Unknown
Middle School
Unknown
High School
Unknown
Listing courtesy of Riley Mullins of Plum Tree Realty


Listing information is provided by Participants of the Cincy MLS. IDX information is provided exclusively for personal, non-commercial use, and may not be used for any purpose other than to identify prospective properties consumers may be interested in purchasing. Information is deemed reliable but not guaranteed. Copyright 2026, Cincy MLS.
Last checked: 2026-09-14 04:05 AM UTC

Neighborhood & Commute
Source: Walkscore
Disclosure: Community information and market data powered by Constellation Data Labs. Information is deemed reliable but not guaranteed.
Save
Ask
Tour
Hide
Share