2701 Lehman Road A18, Cincinnati, OH, 45204

Save
Ask
Tour
Hide
Share
$110,000
New Listing

2701 Lehman Road A18
Cincinnati, OH 45204

For Sale|Condominium|Active
2
Beds
1
Total Bath
1
Full Bath
672
SqFt
$164
/SqFt
1966
Built
County:
Hamilton
Listing courtesy of Michelle McBride of Glasshouse Realty Group
2701 Lehman Road A182701 Lehman Road A182701 Lehman Road A182701 Lehman Road A18
Save
Ask
Tour
Hide
Share

Mortgage Calculator

Monthly Payment (Est.)

$502
Calculator powered by Showcase IDX, a Constellation1 Company. Copyright ©2026 Information is deemed reliable but not guaranteed.

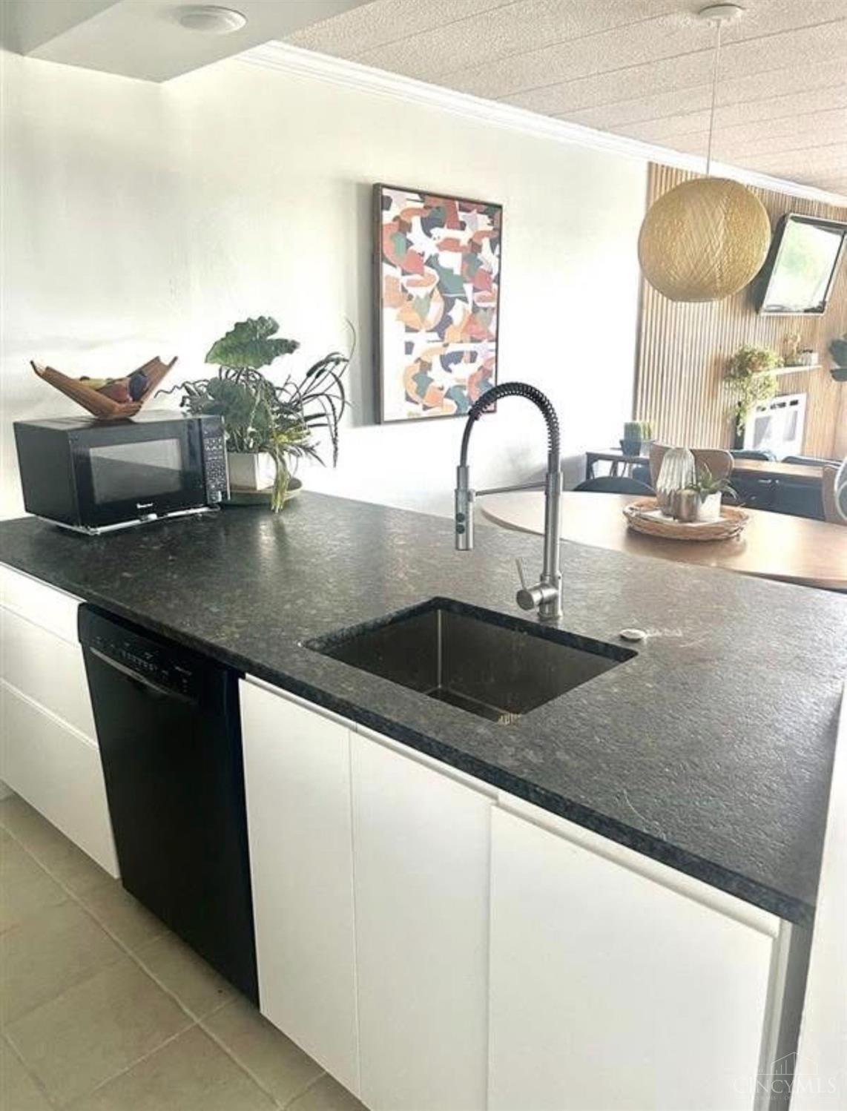
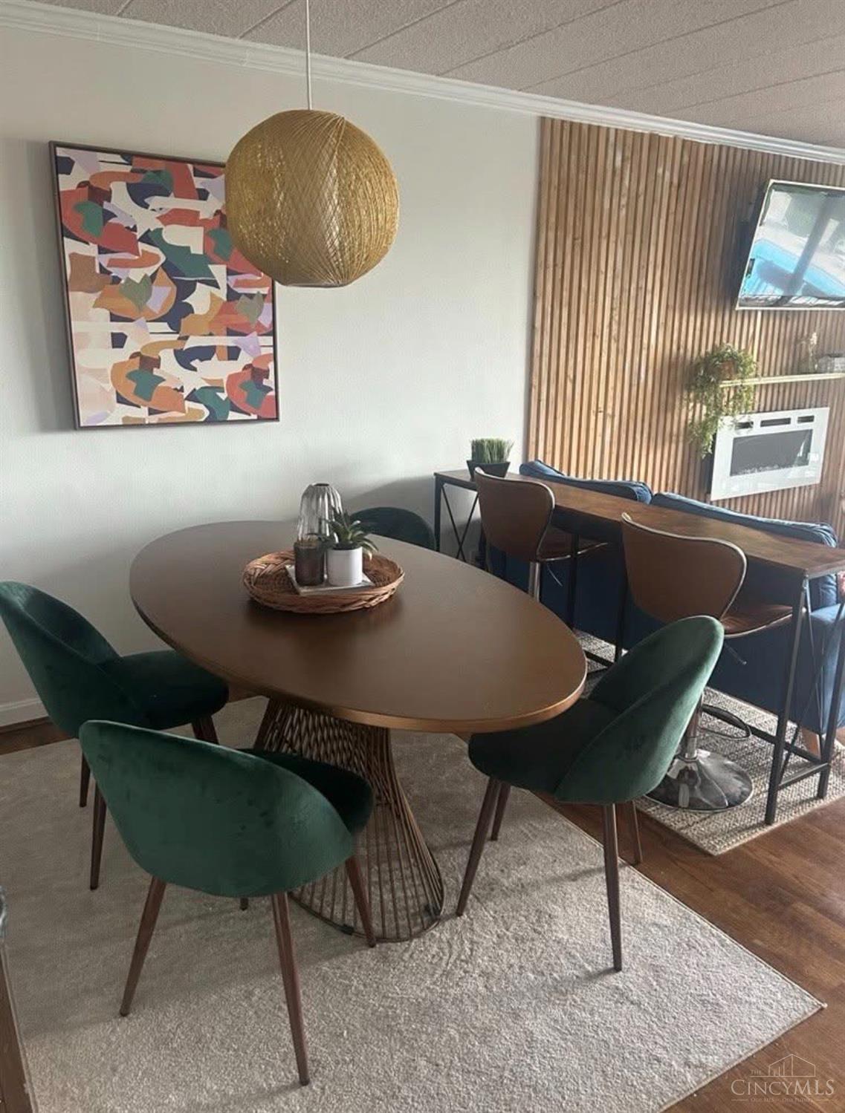
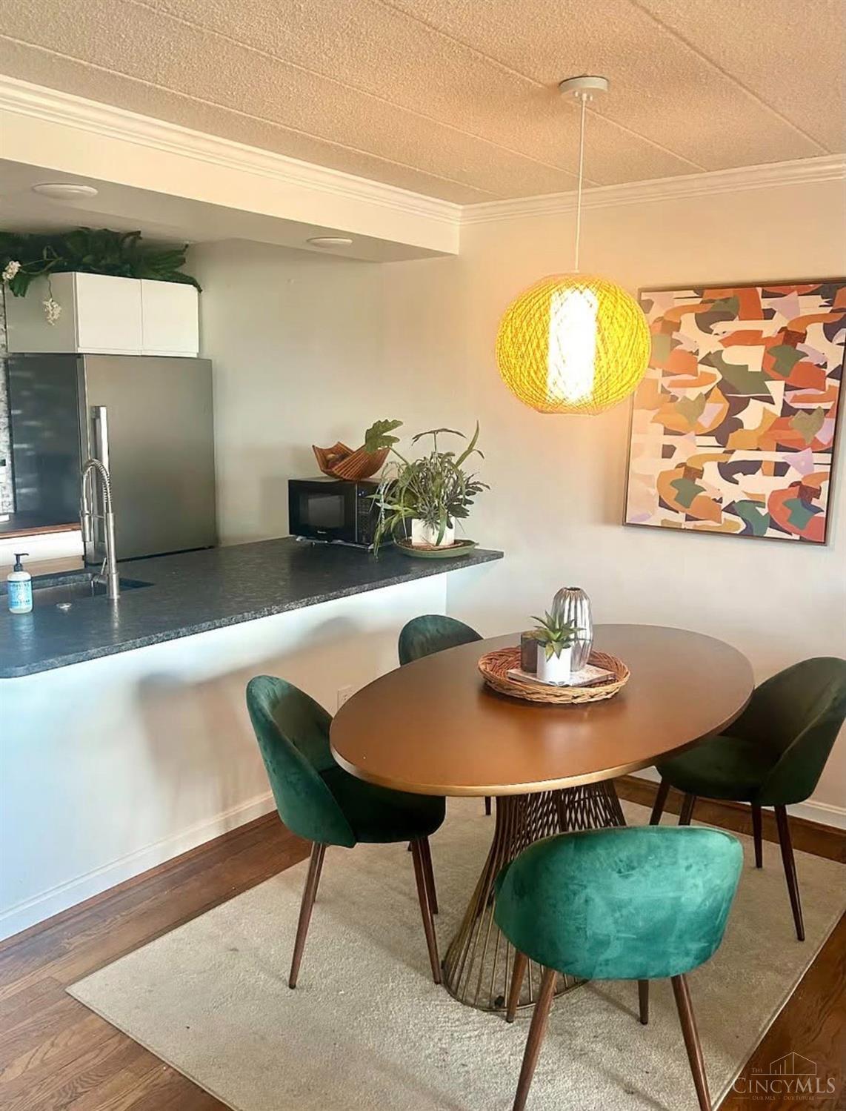
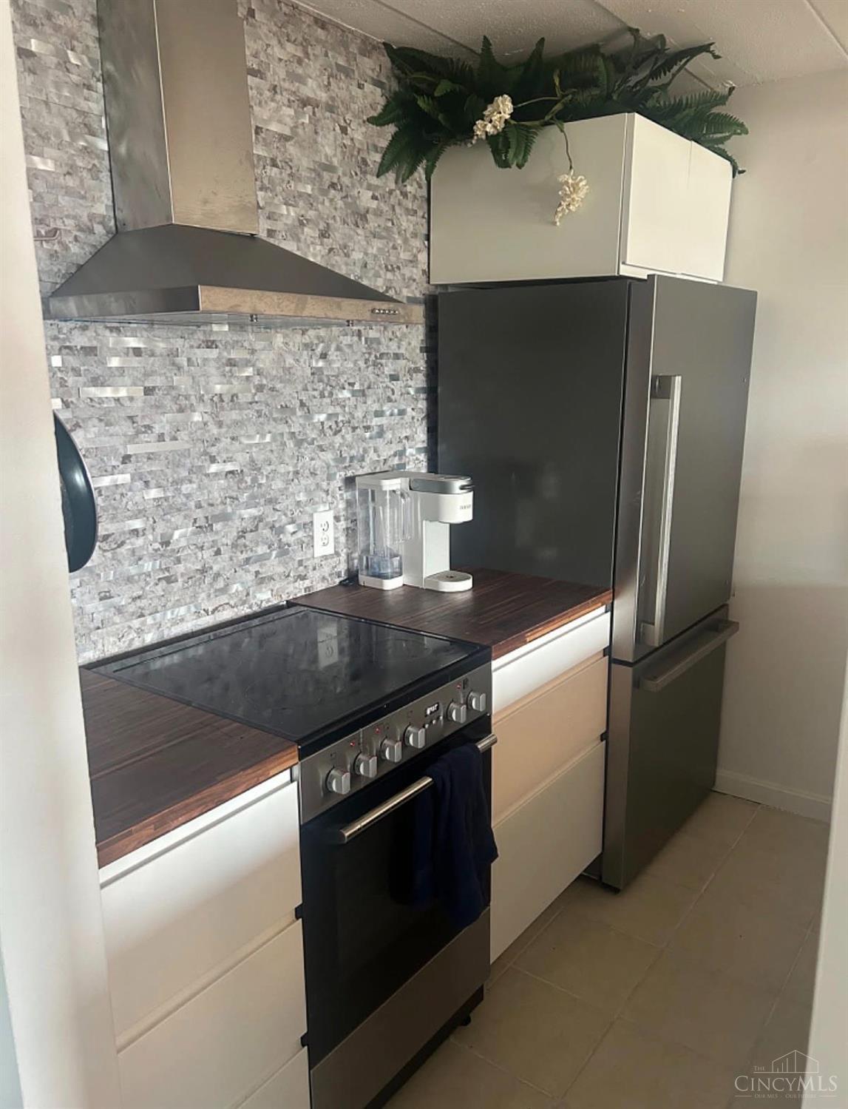
Enjoy city views and easy condo living in this beautifully updated unit overlooking Cincinnati! This cute and stylish condo offers a welcoming blend of comfort, character, and modern updates. And when it's time to relax and enjoy the outdoors, the community in-ground pool is just the place! Spend summer days lounging poolside, take a refreshing swim, and enjoy the beautiful elevated setting and views. The open-concept living and dining area is filled with natural light and features warm hardwood flooring that gives the space a distinctive, inviting feel. The updated kitchen offers crisp white cabinetry, dark countertops, stainless appliances, a modern backsplash, and a convenient breakfast bar. With its updated interior, fantastic views, and desirable amenities, this condo offers a wonderful opportunity for a low-maintenance lifestyle with a view that's hard to beat. Come see why this one is such a fun place to call home!

Save
Ask
Tour
Hide
Share
Listing Snapshot
Price 
$110,000
Days On Site 
0 Days
Bedrooms 
2
Inside Area (SqFt) 
672 sqft
Total Baths 
1
Full Baths 
1
Partial Baths 
N/A
Lot Size 
6.2684 Acres
Year Built 
1966
MLS® Number 
1893201
Status 
Active
Property Tax 
N/A
HOA/Condo/Coop Fees 
$305 monthly
Sq Ft Source 
N/A
Friends & Family
Recent Activity
12 hours agoListing updated with changes from the MLS®
17 hours agoListing first seen on site
General Features
Acres 
6.2684
Foundation 
Block
Levels 
One
Number Of Stories 
3
Parking 
Off Street
Property Sub Type 
Condominium
Sewer 
Public Sewer
Style 
Other
Utilities 
Natural Gas Available
Water Source 
Public
Zoning 
Residential
Interior Features
Basement 
None
Cooling 
Central Air
Heating 
Forced Air
Interior 
Kitchen Island
Laundry Features 
Common Area
Bathroom 1 
Level – First
Bedroom 2 
Dimensions – 12 x 10Level – FirstArea – 120
Kitchen 
Dimensions – 9 x 5Area – 45
Master Bedroom 
Dimensions – 12 x 6Level – FirstArea – 72
Save
Ask
Tour
Hide
Share
Exterior Features
Construction Details 
Brick
Roof 
Shingle
Community Features
Association Amenities 
Pool
Association Fee 
$305.0
Association Fee Frequency 
Monthly
MLS Area 
Hamilton-W04
School District 
Cincinnati City SD
Township 
Cincinnati City
Schools
School District
Cincinnati City SD
Elementary School
Unknown
Middle School
Unknown
High School
Unknown
Listing courtesy of Michelle McBride of Glasshouse Realty Group


Listing information is provided by Participants of the Cincy MLS. IDX information is provided exclusively for personal, non-commercial use, and may not be used for any purpose other than to identify prospective properties consumers may be interested in purchasing. Information is deemed reliable but not guaranteed. Copyright 2026, Cincy MLS.
Last checked: 2026-09-10 12:19 PM UTC

Neighborhood & Commute
Source: Walkscore
Disclosure: Community information and market data powered by Constellation Data Labs. Information is deemed reliable but not guaranteed.
Save
Ask
Tour
Hide
Share