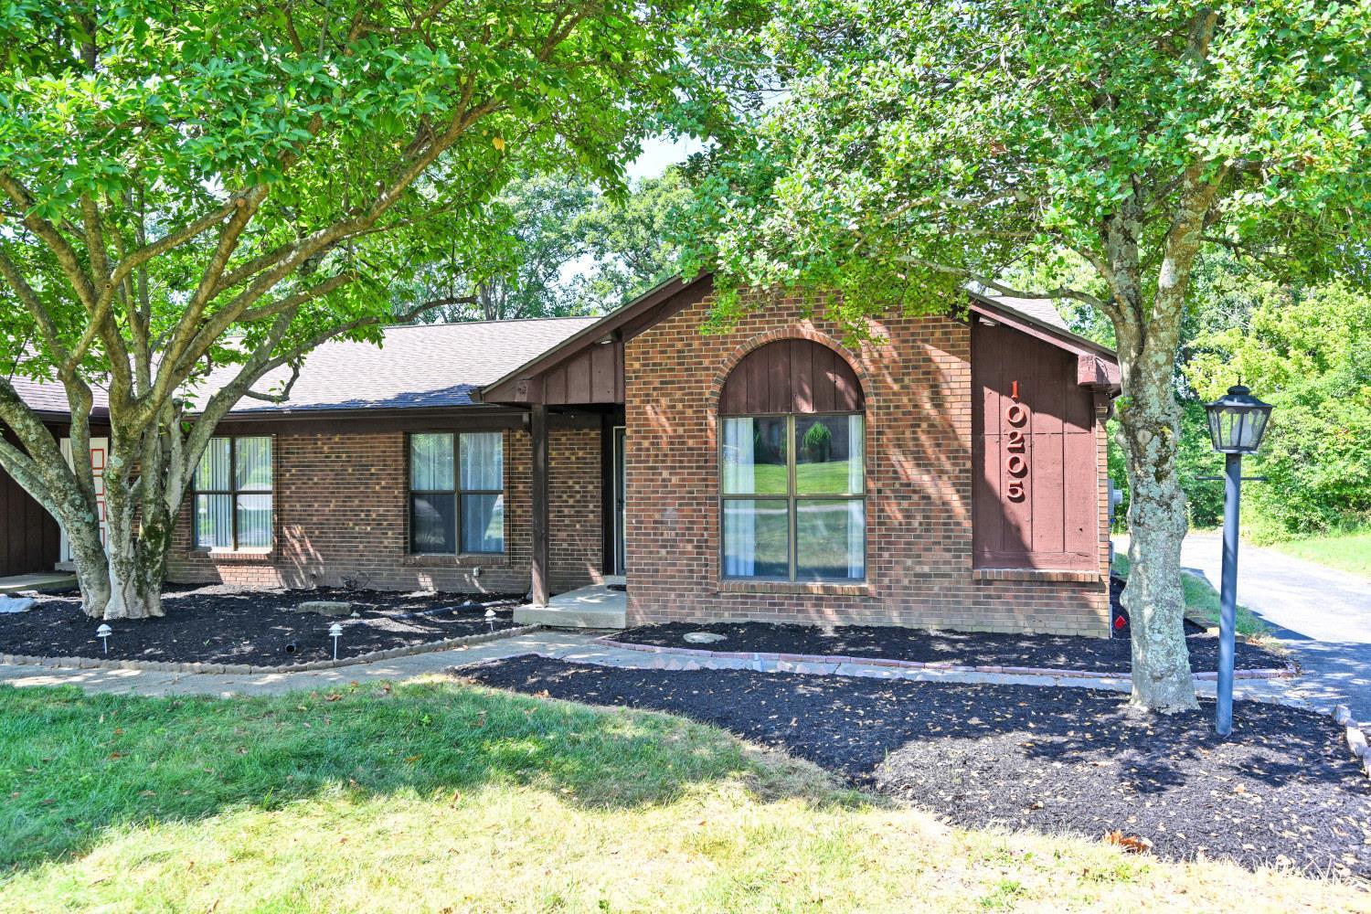
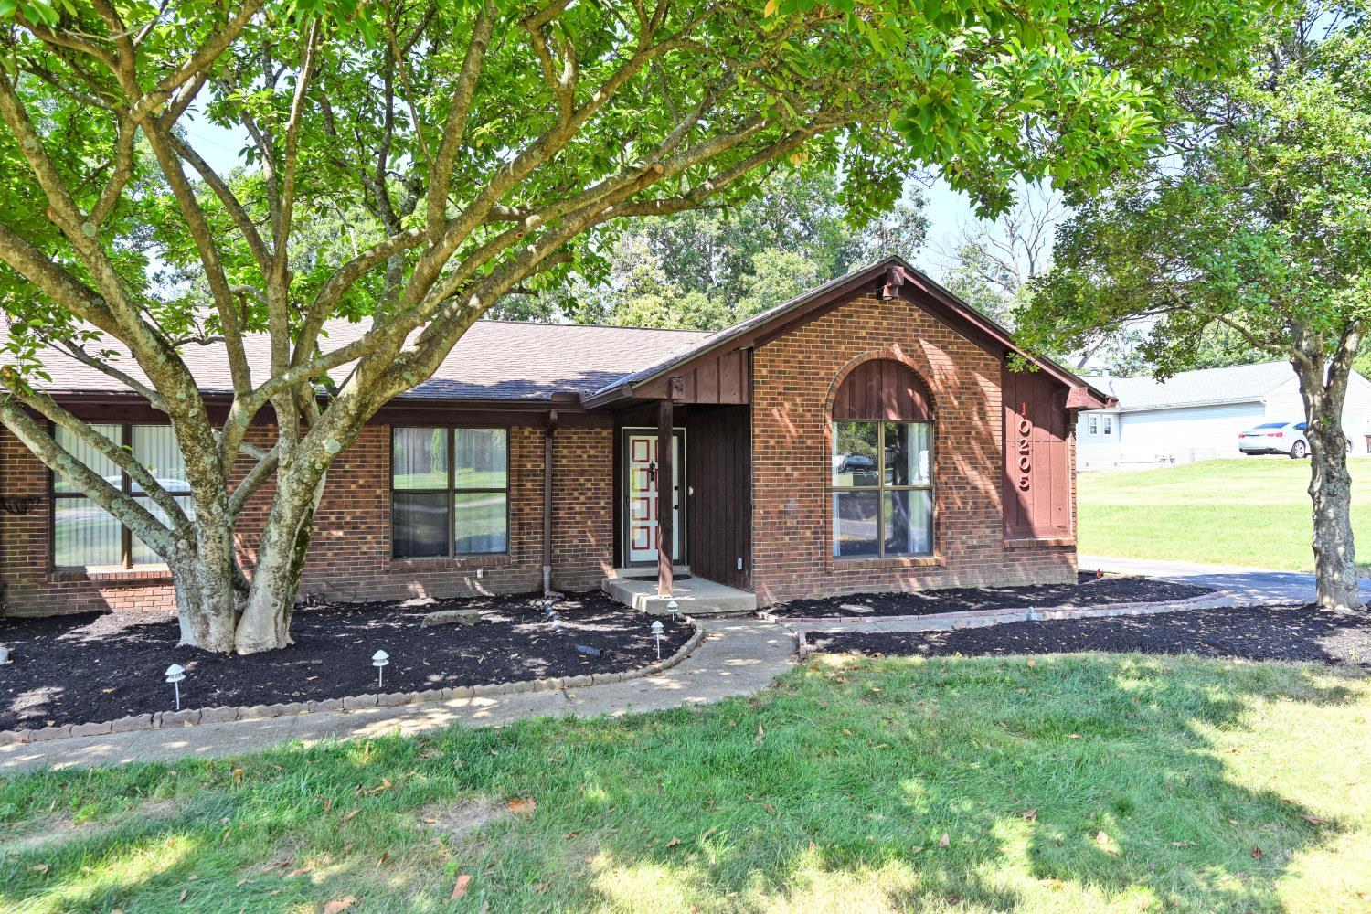
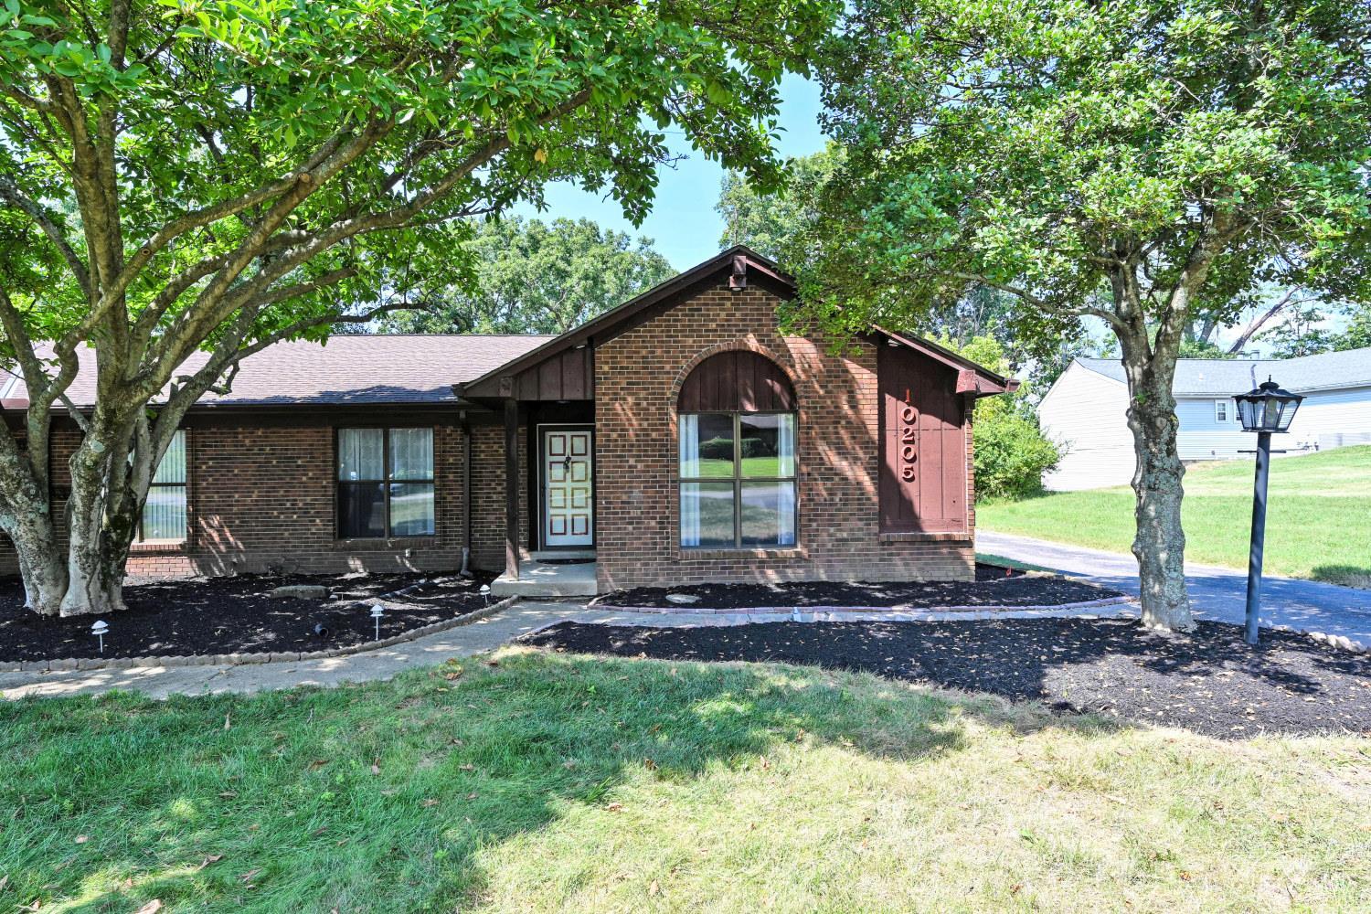
10205 Hightower Court, Montgomery, OH, 45249

Save
Ask
Tour
Hide
Share
$300,000
New Listing

10205 Hightower Court
Montgomery, OH 45249

For Sale|Condominium|Active
3
Beds
3
Total Baths
2
Full Baths
1
Partial Bath
1,873
SqFt
$160
/SqFt
1978
Built
County:
Hamilton
Listing courtesy of Jessica Mills of Comey & Shepherd
10205 Hightower Court10205 Hightower Court10205 Hightower Court10205 Hightower Court
Save
Ask
Tour
Hide
Share

Mortgage Calculator

Monthly Payment (Est.)

$1,369
Calculator powered by Showcase IDX, a Constellation1 Company. Copyright ©2026 Information is deemed reliable but not guaranteed.

Move-in ready ranch condo in a unique 2-unit building with a large wooded lot, additional parking, & oversized garage with plenty of storage. Flexible floor plan offers up to 4 bedrooms, or 3 bedrooms plus a convenient first-floor office. The updated kitchen features a new stove & microwave, and the home offers 2 1/2 baths along w/ abundant closet space throughout. The partially finished LL expands the living space with a bar, office/flex area, and half bath. Major updates include HVAC 2023, roof/gutters 2019, & hot water heater 2018. This is not a typical condo HOA arrangementwater, sewer, trash, and lawn care expenses are shared 50/50 with the adjoining unit. A spacious, well-maintained ranch offering comfortable one-level living with bonus lower-level space.

Save
Ask
Tour
Hide
Share
Listing Snapshot
Price 
$300,000
Days On Site 
0 Days
Bedrooms 
3
Inside Area (SqFt) 
1,873 sqft
Total Baths 
3
Full Baths 
2
Partial Baths 
1
Lot Size 
0.7406 Acres
Year Built 
1978
MLS® Number 
1893203
Status 
Active
Property Tax 
N/A
HOA/Condo/Coop Fees 
$315 monthly
Sq Ft Source 
N/A
Friends & Family
Recent Activity
18 hours agoListing updated with changes from the MLS®
23 hours agoListing first seen on site
General Features
Acres 
0.7406
Attached Garage 
Yes
Cross Street 
Kemper
Garage 
Yes
Garage Spaces 
2
Levels 
One
Number Of Stories 
1
Parking 
OversizedGarage Door OpenerOff StreetAttached
Pets 
Yes
Property Sub Type 
Condominium
Sewer 
Public Sewer
Style 
Ranch
Water Source 
Public
Zoning 
Residential
Interior Features
Appliances 
RangeOvenElectric Water HeaterDishwasherMicrowaveRefrigerator
Basement 
Partially FinishedWalk-Out AccessPartial
Cooling 
Ceiling Fan(s)Central Air
Heating 
ElectricForced Air
Interior 
Pantry
Bathroom 1 
Level – First
Bathroom 2 
Level – First
Bathroom 3 
Level – Lower
Bedroom 2 
Dimensions – 13 x 10Level – FirstArea – 130
Bedroom 3 
Dimensions – 11 x 10Level – FirstArea – 110
Bedroom 4 
Dimensions – 11 x 9Level – FirstArea – 99
Entry Room 
Level – FirstArea – 20
Family Room 
Dimensions – 32 x 20Level – LowerArea – 640
Kitchen 
Dimensions – 13 x 12Area – 156
LaundryRoom 
Dimensions – 13 x 10Level – LowerArea – 130
Living Room 
Dimensions – 16 x 16Area – 256
Master Bedroom 
Dimensions – 18 x 12Level – FirstArea – 216
RecreationRoom 
Dimensions – 16 x 8Level – LowerArea – 128
StudyLibDen 
Dimensions – 16 x 12Level – FirstArea – 192
Save
Ask
Tour
Hide
Share
Exterior Features
Construction Details 
Brick
Lot Features 
Cul-De-SacWooded
Roof 
Shingle
View 
Trees/Woods
Waterview 
Trees/Woods
Community Features
Association Fee 
$315.0
Association Fee Frequency 
Monthly
MLS Area 
Hamilton-E06
School District 
Sycamore Community C
Township 
Montgomery Vlg
Schools
School District
Sycamore Community C
Elementary School
Unknown
Middle School
Unknown
High School
Unknown
Listing courtesy of Jessica Mills of Comey & Shepherd


Listing information is provided by Participants of the Cincy MLS. IDX information is provided exclusively for personal, non-commercial use, and may not be used for any purpose other than to identify prospective properties consumers may be interested in purchasing. Information is deemed reliable but not guaranteed. Copyright 2026, Cincy MLS.
Last checked: 2026-09-10 01:13 PM UTC

Neighborhood & Commute
Source: Walkscore
Disclosure: Community information and market data powered by Constellation Data Labs. Information is deemed reliable but not guaranteed.
Save
Ask
Tour
Hide
Share