5845 Overbrooke Road, Centerville, OH, 45440

Save
Ask
Tour
Hide
Share
$180,000
1 Day On Site

5845 Overbrooke Road
Centerville, OH 45440

For Sale|Condominium|Active
2
Beds
3
Total Baths
1
Full Bath
2
Partial Baths
1,344
SqFt
$134
/SqFt
1972
Built
Subdivision:
Fox Run Condo
County:
Montgomery
Listing courtesy of Tami Holmes of Tami Holmes Realty
5845 Overbrooke Road5845 Overbrooke Road5845 Overbrooke Road5845 Overbrooke Road
Save
Ask
Tour
Hide
Share

Mortgage Calculator

Monthly Payment (Est.)

$821
Calculator powered by Showcase IDX, a Constellation1 Company. Copyright ©2026 Information is deemed reliable but not guaranteed.

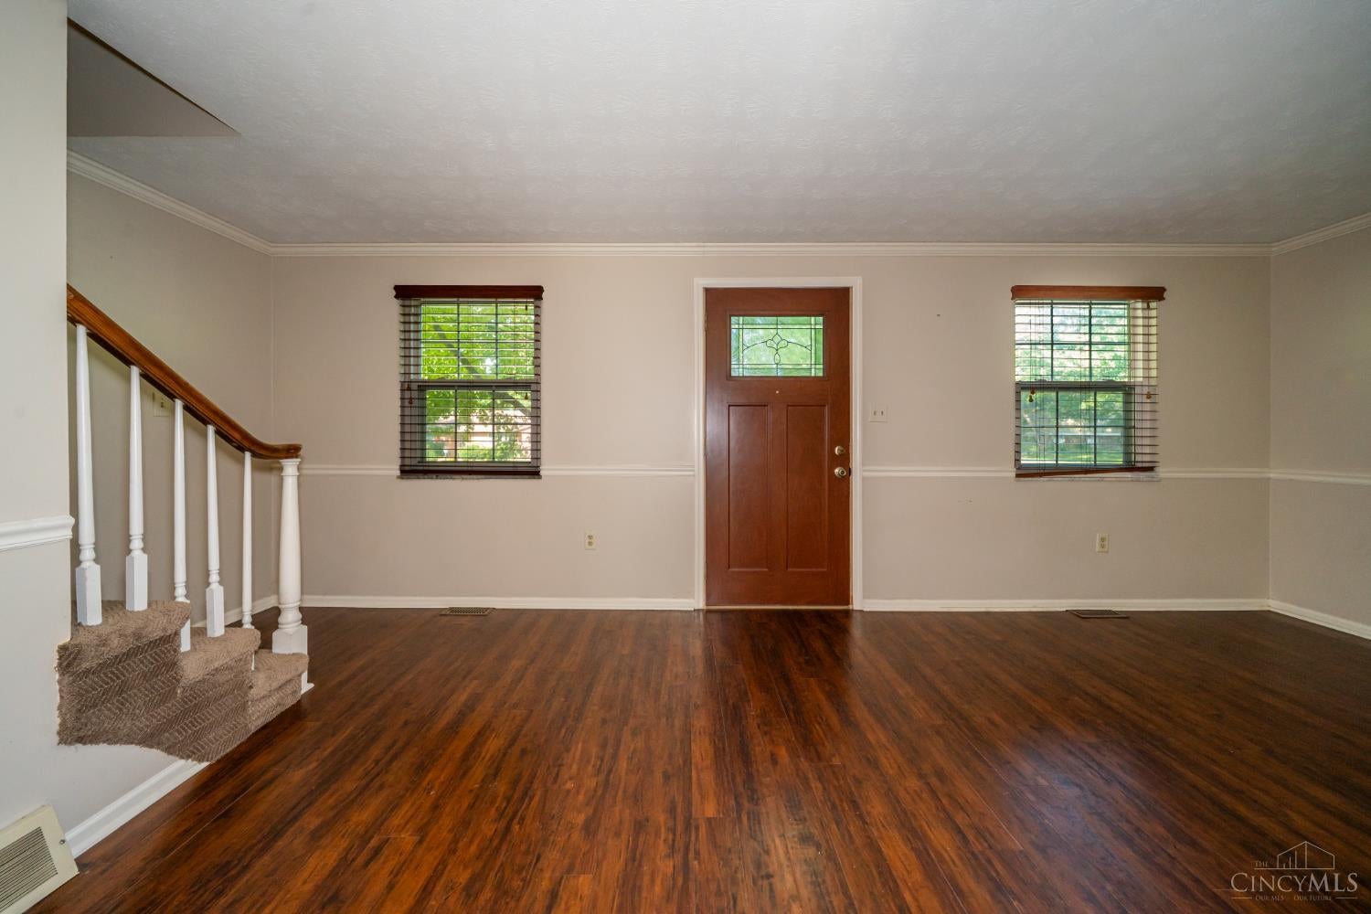
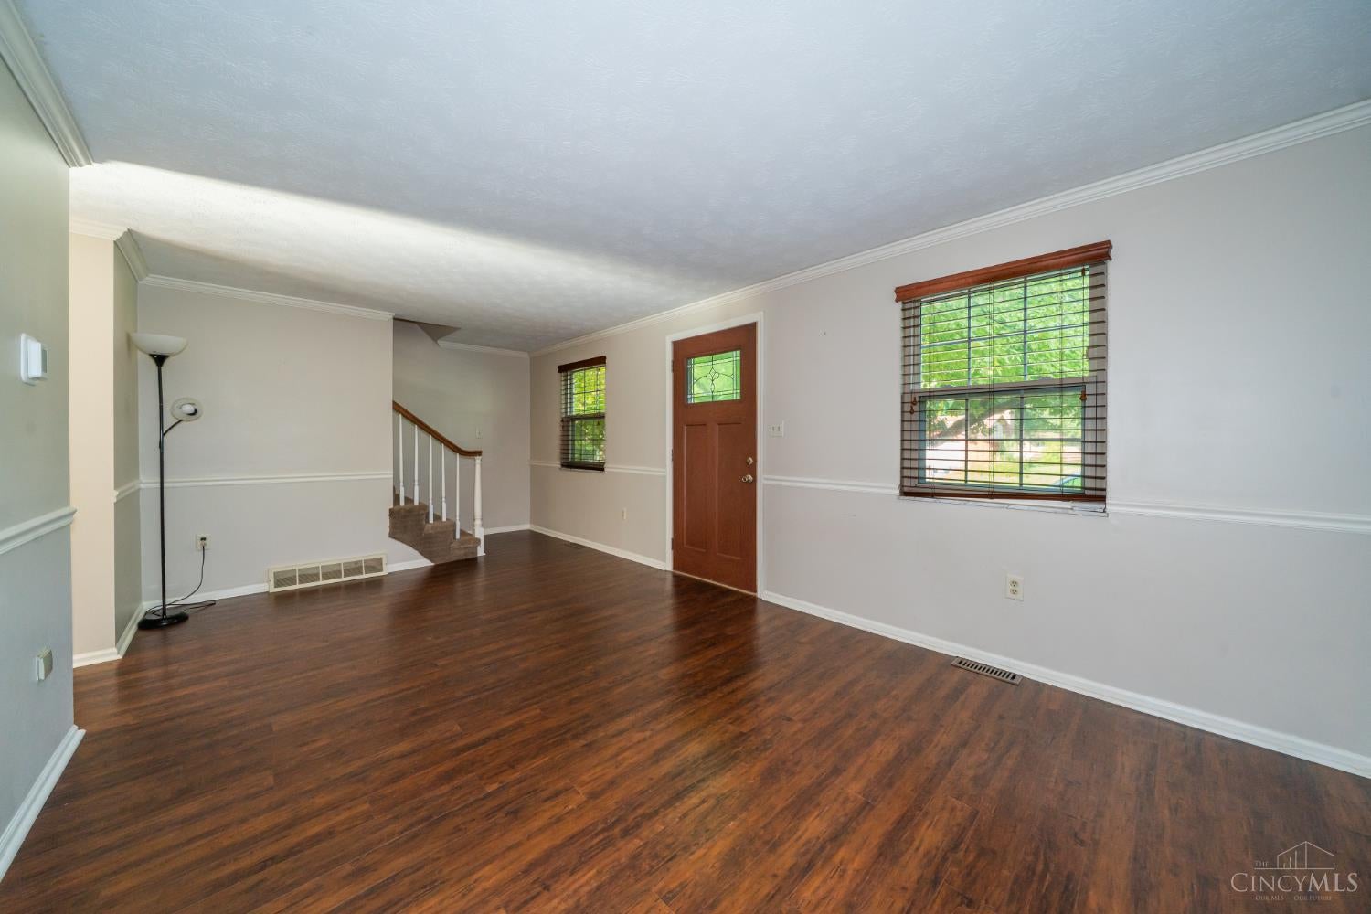
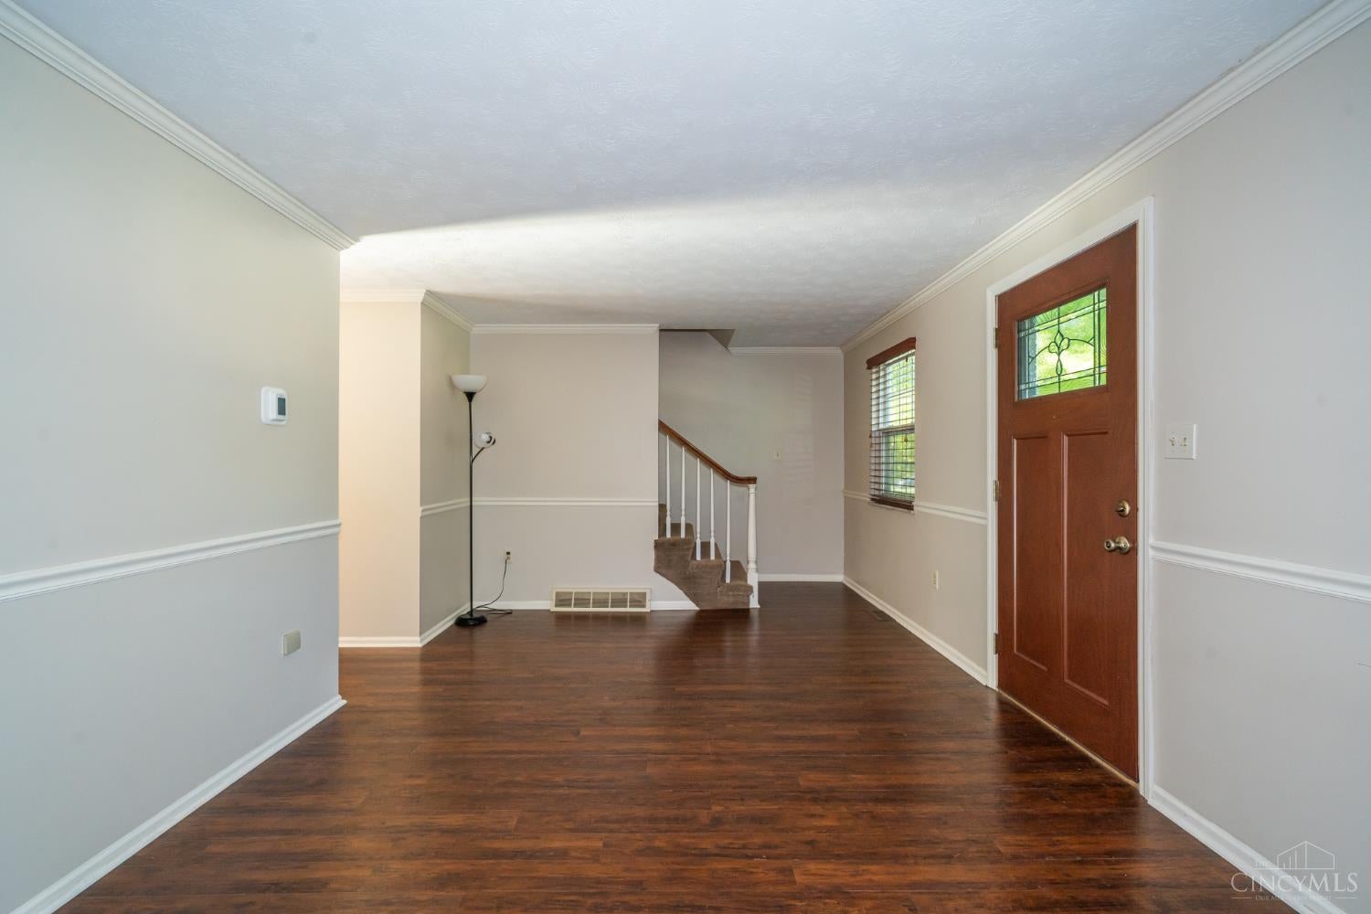
Welcome to this spacious 3-story townhouse featuring 2 generously sized bedrooms and 3 bathrooms in a desirable Centerville location. The main level offers a comfortable and functional layout with a dining area that opens to a private rear deck, perfect for relaxing or entertaining. The lower level provides a convenient 1-car attached garage with additional storage space. Recent updates include the HVAC system and water heater, providing added peace of mind for the next owner. Enjoy the added convenience of a community pool, while the HOA takes care of snow removal. Ideally situated in Centerville, this townhouse offers easy access to shopping, dining, entertainment, and major roadways. With three levels of living space, an attached garage, outdoor living, community amenities, and recent mechanical updates, this home is ready for its next owner!

Save
Ask
Tour
Hide
Share
Listing Snapshot
Price 
$180,000
Days On Site 
1 Day
Bedrooms 
2
Inside Area (SqFt) 
1,344 sqft
Total Baths 
3
Full Baths 
1
Partial Baths 
2
Lot Size 
0.02 Acres
Year Built 
1972
MLS® Number 
1893208
Status 
Active
Property Tax 
N/A
HOA/Condo/Coop Fees 
$350 monthly
Sq Ft Source 
N/A
Friends & Family
Recent Activity
yesterdayListing updated with changes from the MLS®
yesterdayListing first seen on site
General Features
Acres 
0.02
Attached Garage 
Yes
Cross Street 
E Whipp Rd
Garage 
Yes
Garage Spaces 
1
Levels 
Three Or More
Number Of Stories 
3
Parking 
Attached
Property Sub Type 
Condominium
Sewer 
Public Sewer
Style 
Other
Utilities 
Natural Gas Available
Water Source 
Public
Zoning 
Residential
Interior Features
Appliances 
RangeOvenGas Water HeaterRefrigerator
Basement 
UnfinishedNone
Cooling 
Central Air
Heating 
Natural Gas
Laundry Features 
In Basement
Bathroom 1 
Level – Second
Bathroom 2 
Level – First
Bathroom 3 
Level – Second
Bedroom 2 
Dimensions – 18 x 12Level – SecondArea – 216
Dining Room 
Dimensions – 11 x 7Level – FirstArea – 77
Family Room 
Dimensions – 12 x 11Level – FirstArea – 132
Kitchen 
Dimensions – 11 x 8Area – 88
LaundryRoom 
Dimensions – 18 x 8Level – BasementArea – 144
Living Room 
Dimensions – 18 x 11Area – 198
Master Bedroom 
Dimensions – 19 x 13Level – SecondArea – 247
Save
Ask
Tour
Hide
Share
Exterior Features
Construction Details 
Brick
Patio And Porch 
DeckPatio
Roof 
Shingle
Community Features
Association Amenities 
Pool
Association Fee 
$350.0
Association Fee Frequency 
Monthly
MLS Area 
Montgomery-E30
School District 
Centerville City SD
Township 
Centerville Corp
Schools
School District
Centerville City SD
Elementary School
Unknown
Middle School
Unknown
High School
Unknown
Listing courtesy of Tami Holmes of Tami Holmes Realty


Listing information is provided by Participants of the Cincy MLS. IDX information is provided exclusively for personal, non-commercial use, and may not be used for any purpose other than to identify prospective properties consumers may be interested in purchasing. Information is deemed reliable but not guaranteed. Copyright 2026, Cincy MLS.
Last checked: 2026-09-10 01:56 PM UTC

Neighborhood & Commute
Source: Walkscore
Disclosure: Community information and market data powered by Constellation Data Labs. Information is deemed reliable but not guaranteed.
Save
Ask
Tour
Hide
Share