Save
Ask
Tour
Hide
$189,000
3 Days On Site
2600 Hackberry Street ECincinnati, OH 45206
For Sale|Condominium|Active
1
Bed
1
Total Bath
1
Full Bath
1,034
SqFt
$183
/SqFt
1880
Built
County:
Hamilton
Listing courtesy of Samuel Benton of Keller Williams Advisors
Save
Ask
Tour
Hide
Mortgage Calculator
Monthly Payment (Est.)
$862Calculator powered by Showcase IDX, a Constellation1 Company. Copyright ©2026 Information is deemed reliable but not guaranteed.
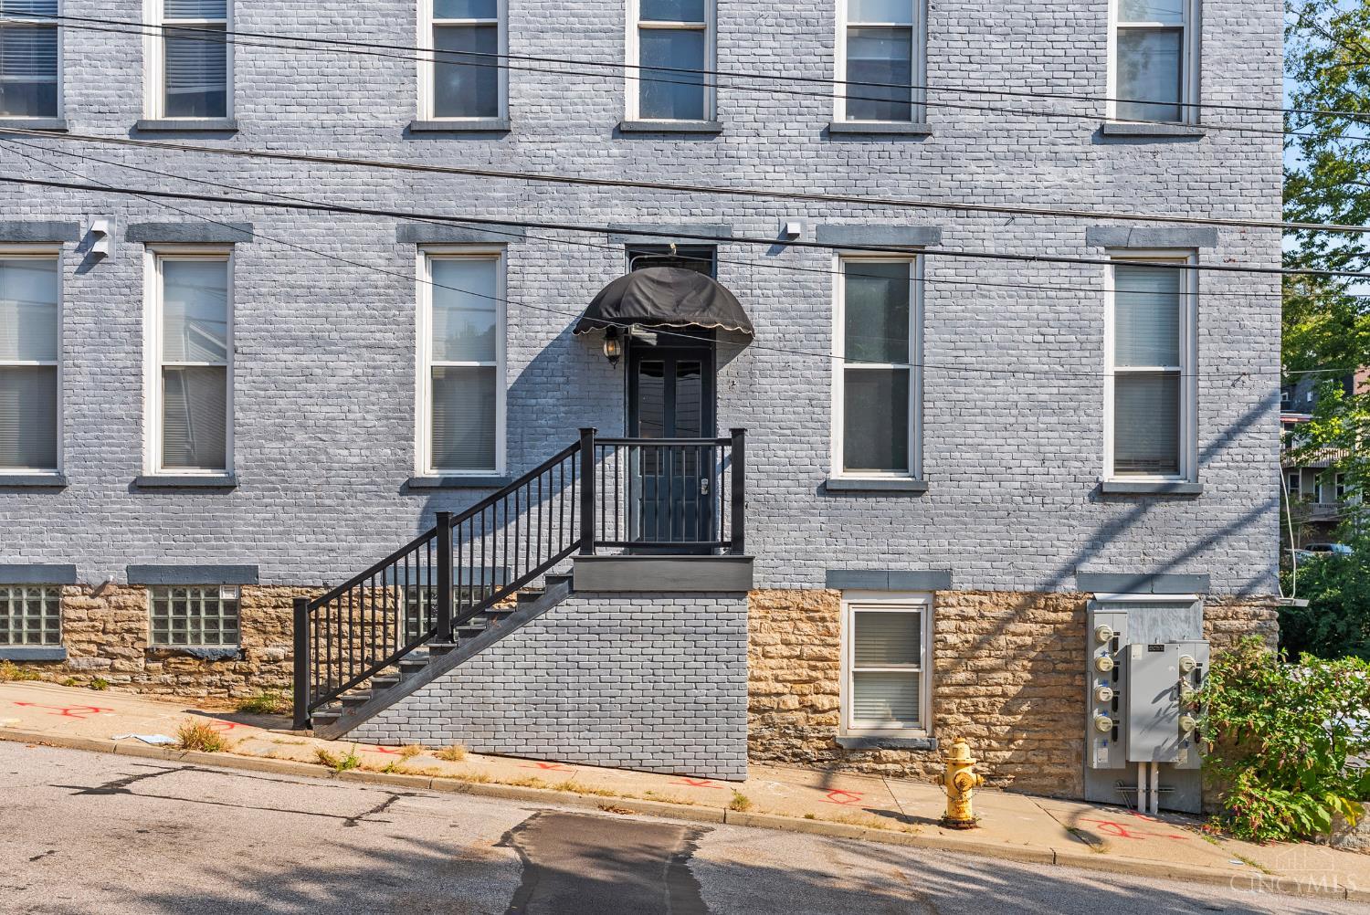
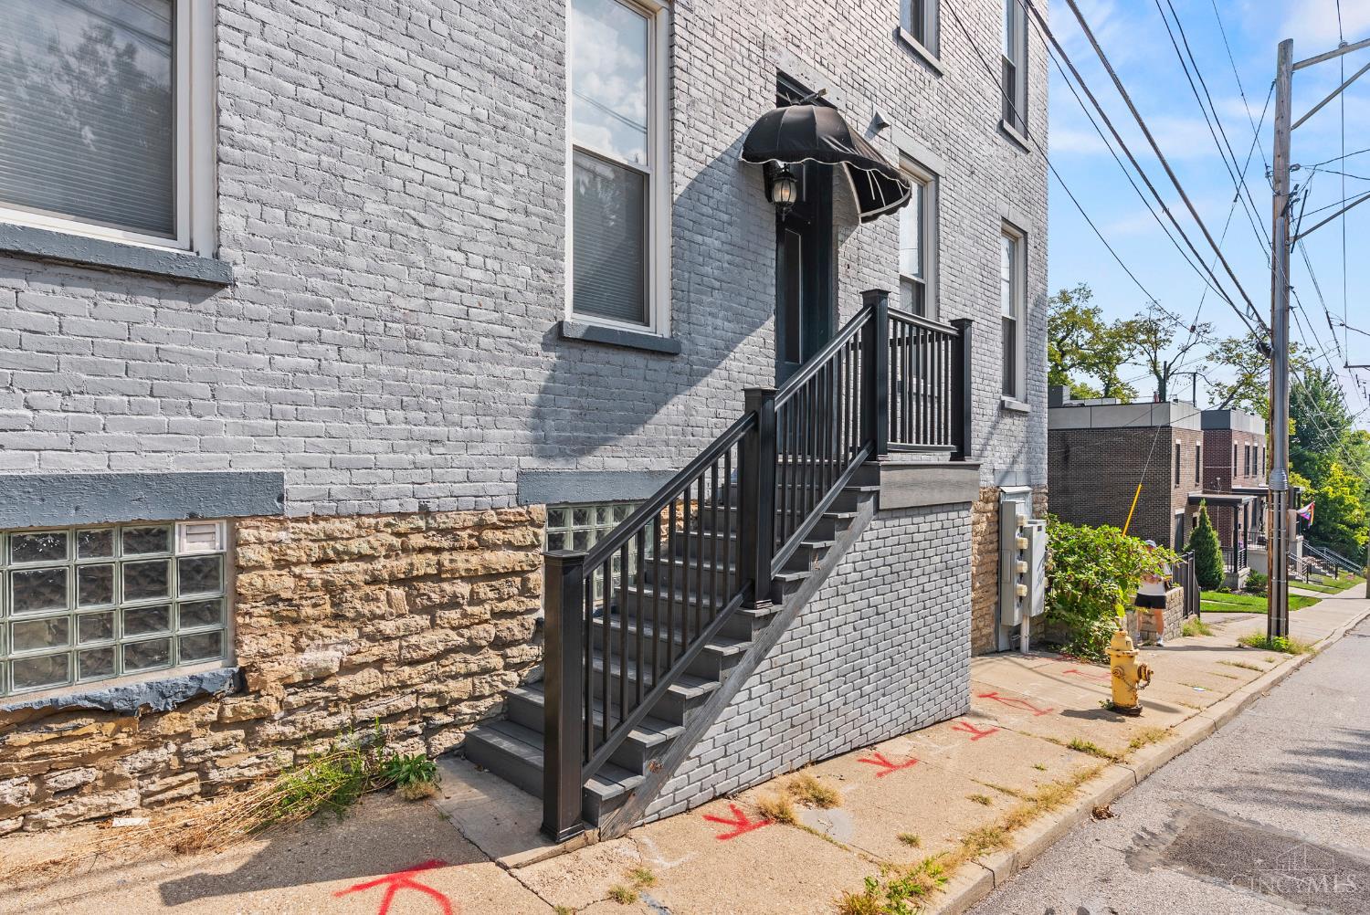
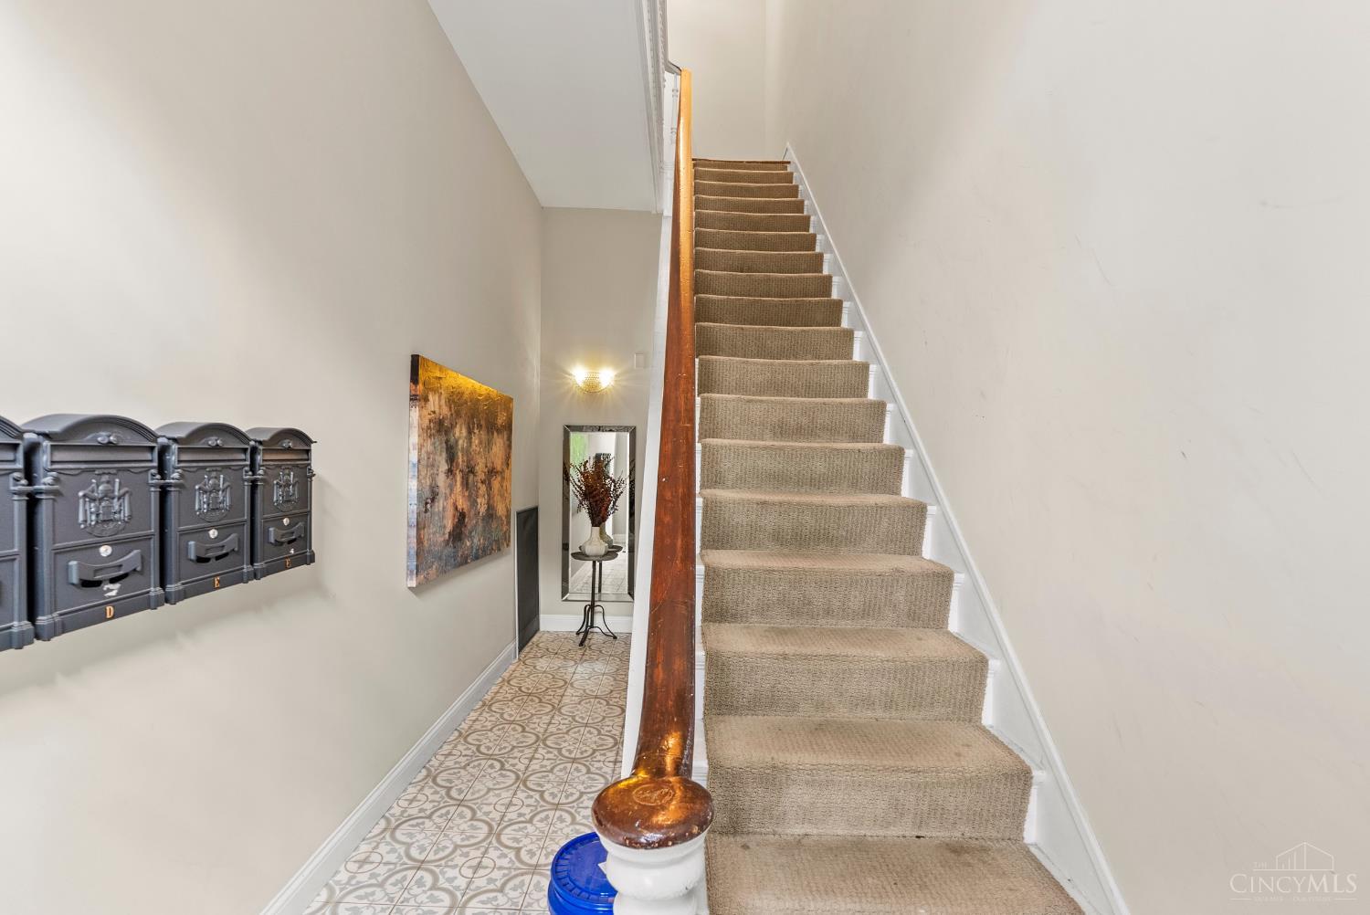
Own a Piece of Cincinnati History In The Heart of East Walnut Hills! This Distinctive Building was Once Home to Herbie's Lounge, a Celebrated Cincinnati Jazz Club During the 1950s and '60s. Today, Historic Character Meets Modern Convenience in this 1-Bedroom, 1-Bath Condo Within a Building Fully Renovated in 2017. The Kitchen Features Stainless Steel Appliances and Granite Countertops, Plus You'll Enjoy In-Unit Laundry, a Resident Parking Lot, Attic Storage, and a Private, Lockable Storage Room in the Basement. Step Outside to Enjoy East Walnut Hills Dining, Coffee Shops, Shopping, and Entertainment, with Downtown Cincinnati Just Minutes Away. Tax Abated Through 2027, This is a Unique Opportunity to Call a Piece of Cincinnati's Story Home.
Save
Ask
Tour
Hide
Listing Snapshot
Price
$189,000
Days On Site
3 Days
Bedrooms
1
Inside Area (SqFt)
1,034 sqft
Total Baths
1
Full Baths
1
Partial Baths
N/A
Lot Size
0.1304 Acres
Year Built
1880
MLS® Number
1893216
Status
Active
Property Tax
N/A
HOA/Condo/Coop Fees
$461.7 monthly
Sq Ft Source
N/A
Friends & Family
Recent Activity
| 4 days ago | Listing updated with changes from the MLS® | |
| 4 days ago | Status changed to Active | |
| 4 days ago | Listing first seen on site |
General Features
Acres
0.1304
Foundation
Stone
Levels
Two
Number Of Stories
4
Pets
Yes
Property Sub Type
Condominium
Security
Smoke Detector(s)
Sewer
Public Sewer
Style
Historical
Utilities
Natural Gas Available
Water Source
Public
Interior Features
Appliances
DisposalRangeOvenGas Water HeaterDishwasherDryerMicrowaveRefrigeratorWasher
Basement
UnfinishedFull
Cooling
Ceiling Fan(s)Central Air
Heating
Natural Gas
Interior
Eat-in KitchenKitchen IslandPantry
Bathroom 1
Level – First
Kitchen
Dimensions – 19 x 10Area – 190
LaundryRoom
Dimensions – 11 x 4Level – SecondArea – 44
Living Room
Dimensions – 16 x 14Area – 224
Master Bedroom
Dimensions – 20 x 11Level – SecondArea – 220
Save
Ask
Tour
Hide
Exterior Features
Construction Details
Brick
Exterior
Barbecue
Lot Features
Corner Lot
Patio And Porch
Patio
Roof
Shingle
View
City
Waterview
City
Community Features
Association Fee
$461.7
Association Fee Frequency
Monthly
MLS Area
Hamilton-E01
School District
Cincinnati City SD
Township
Cincinnati City
Schools
School District
Cincinnati City SD
Elementary School
Unknown
Middle School
Unknown
High School
Unknown
Listing courtesy of Samuel Benton of Keller Williams Advisors

Listing information is provided by Participants of the Cincy MLS. IDX information is provided exclusively for personal, non-commercial use, and may not be used for any purpose other than to identify prospective properties consumers may be interested in purchasing. Information is deemed reliable but not guaranteed. Copyright 2026, Cincy MLS.
Last checked: 2026-09-14 07:22 PM UTC
Listing information is provided by Participants of the Cincy MLS. IDX information is provided exclusively for personal, non-commercial use, and may not be used for any purpose other than to identify prospective properties consumers may be interested in purchasing. Information is deemed reliable but not guaranteed. Copyright 2026, Cincy MLS.
Last checked: 2026-09-14 07:22 PM UTC
Neighborhood & Commute
Source: Walkscore
Disclosure: Community information and market data powered by Constellation Data Labs. Information is deemed reliable but not guaranteed.
Save
Ask
Tour
Hide