6777 Willow Lane, Mason, OH, 45040

Save
Ask
Tour
Hide
Share
$630,000
1 Day On Site

6777 Willow Lane
Mason, OH 45040

For Sale|Single Family Residence|Active
3
Beds
3
Total Baths
2
Full Baths
1
Partial Bath
3,100
SqFt
$203
/SqFt
1993
Built
Subdivision:
Lexington Park
County:
Warren
Listing courtesy of Christine Breitenbach of Comey & Shepherd
6777 Willow Lane6777 Willow Lane6777 Willow Lane6777 Willow Lane
Save
Ask
Tour
Hide
Share

Mortgage Calculator

Monthly Payment (Est.)

$2,874
Calculator powered by Showcase IDX, a Constellation1 Company. Copyright ©2026 Information is deemed reliable but not guaranteed.

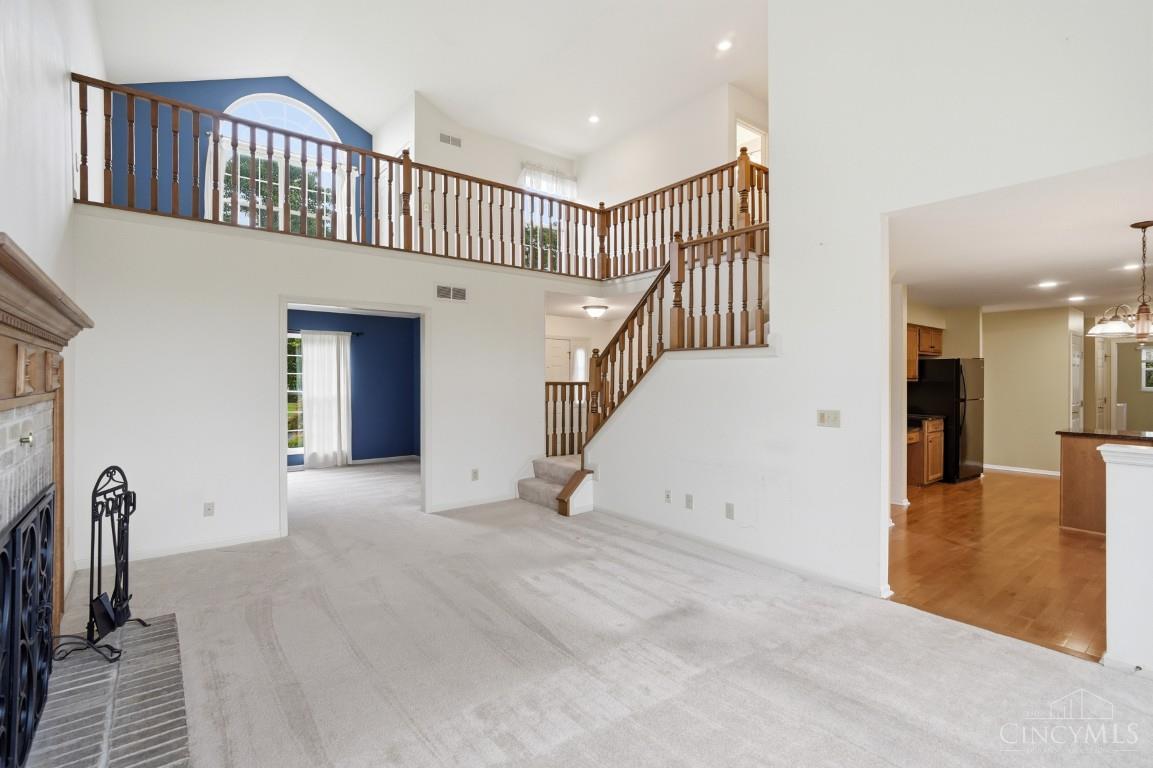
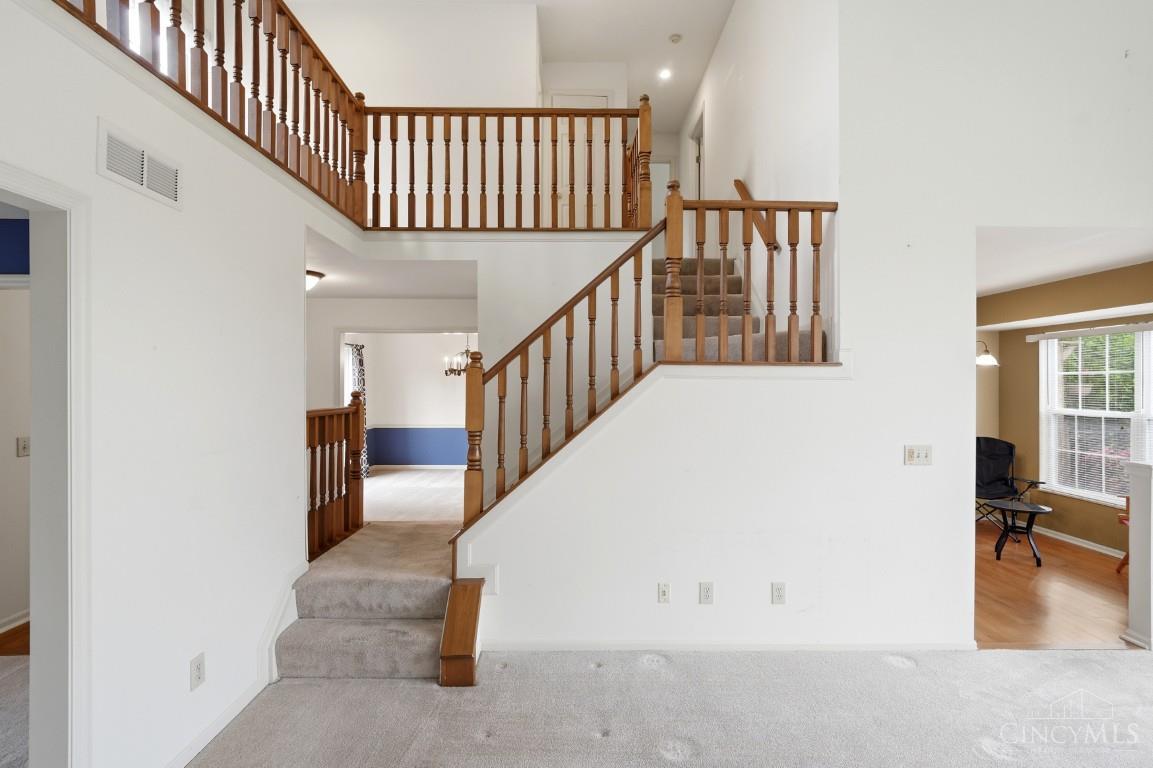
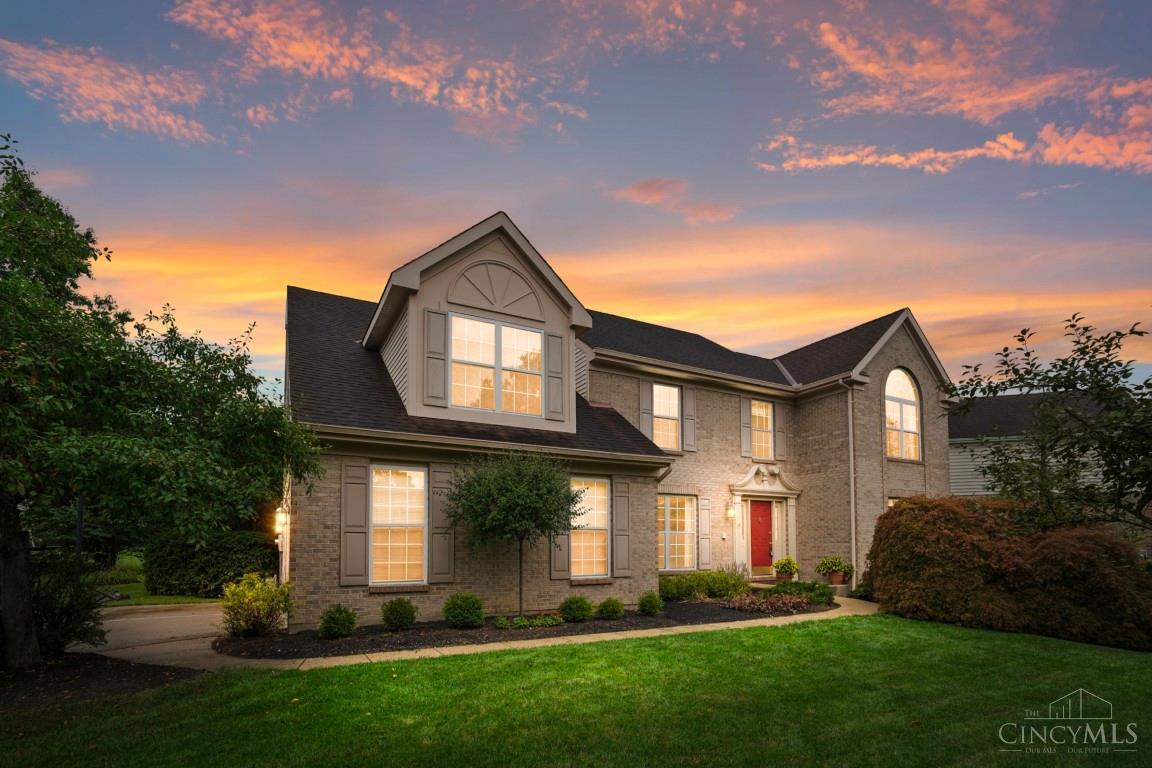
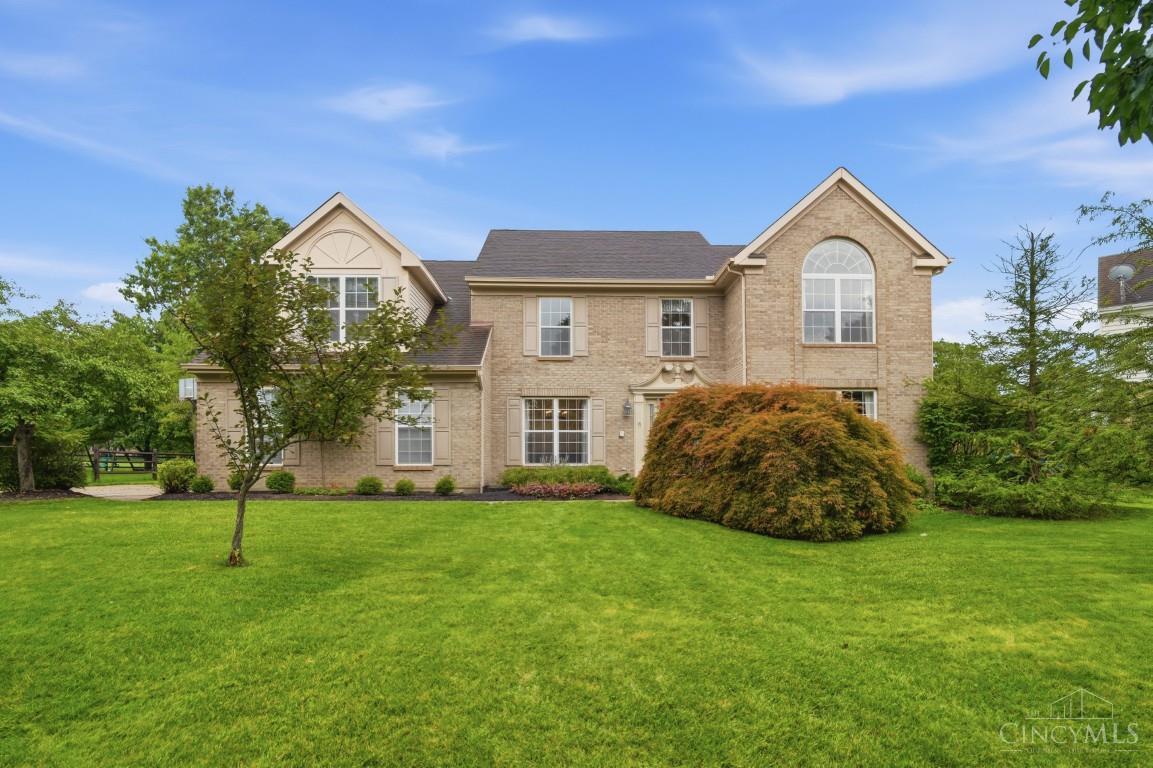
Welcome Home to Lexington Park of Mason. This light-filled home has been meticulously maintained and is ready for you to move right in. The Great Room boasts of vaulted ceiling and is open to the second floor Loft and Living Room creating an amazing living space. Large Kitchen with Breakfast Room, planning desk and pantry. There is more living space in the finished Lower Level. Going upstairs, you will find 3 nice size bedrooms, the Loft, and a Bonus Room off of the Primary and 2nd Bedrooms. The seller has used this as an office and workout space. The loft area has a closet and can be easily enclosed to create a 4th bedroom if needed. Beautiful back yard with deck provides both privacy and open space. Lexington Park is a desirable pool community in the heart of Mason, accessible to many of Mason's amenities.

Save
Ask
Tour
Hide
Share
Listing Snapshot
Price 
$630,000
Days On Site 
1 Day
Bedrooms 
3
Inside Area (SqFt) 
3,100 sqft
Total Baths 
3
Full Baths 
2
Partial Baths 
1
Lot Size 
0.353 Acres
Year Built 
1993
MLS® Number 
1893220
Status 
Active
Property Tax 
N/A
HOA/Condo/Coop Fees 
$106.25 monthly
Sq Ft Source 
N/A
Friends & Family
Recent Activity
yesterdayListing updated with changes from the MLS®
yesterdayListing first seen on site
General Features
Acres 
0.353
Garage 
Yes
Garage Spaces 
2
Levels 
Two
Property Sub Type 
Single Family Residence
Sewer 
Public Sewer
Style 
Transitional
Utilities 
Natural Gas Available
Water Source 
Public
Zoning 
Residential
Interior Features
Appliances 
RangeOvenGas Water HeaterDishwasherDryerRefrigeratorWasher
Basement 
Partially FinishedSump PumpFull
Cooling 
Central Air
Fireplace 
Yes
Fireplace Features 
MasonryWood BurningGreat Room
Fireplaces 
1
Heating 
Natural GasForced Air
Interior 
Vaulted Ceiling(s)PantryWalk-In Closet(s)
Bathroom 1 
Level – Second
Bathroom 2 
Level – First
Bedroom 2 
Dimensions – 13 x 10Level – SecondArea – 130
Bedroom 3 
Dimensions – 13 x 10Level – SecondArea – 130
Bedroom 4 
Dimensions – 10 x 9Level – FirstArea – 90
Dining Room 
Dimensions – 13 x 12Level – FirstArea – 156
Entry Room 
Level – FirstArea – 81
Family Room 
Dimensions – 30 x 13Level – LowerArea – 390
Great Room 
Level – First
Kitchen 
Dimensions – 16 x 10Area – 160
LaundryRoom 
Dimensions – 9 x 9Level – FirstArea – 81
Living Room 
Dimensions – 14 x 13Area – 182
Master Bedroom 
Dimensions – 15 x 14Level – SecondArea – 210
Save
Ask
Tour
Hide
Share
Exterior Features
Construction Details 
Aluminum SidingBrick
Lot Features 
Cul-De-Sac
Patio And Porch 
Deck
Roof 
Shingle
Community Features
Association Amenities 
Pool
Association Fee 
$1275.0
Association Fee Frequency 
Annually
MLS Area 
Warren-E09
School District 
Mason City SD
Township 
Mason
Schools
School District
Mason City SD
Elementary School
Unknown
Middle School
Unknown
High School
Unknown
Listing courtesy of Christine Breitenbach of Comey & Shepherd


Listing information is provided by Participants of the Cincy MLS. IDX information is provided exclusively for personal, non-commercial use, and may not be used for any purpose other than to identify prospective properties consumers may be interested in purchasing. Information is deemed reliable but not guaranteed. Copyright 2026, Cincy MLS.
Last checked: 2026-09-10 01:56 PM UTC

Neighborhood & Commute
Source: Walkscore
Disclosure: Community information and market data powered by Constellation Data Labs. Information is deemed reliable but not guaranteed.
Save
Ask
Tour
Hide
Share