Save
Ask
Tour
Hide
$439,500
New Listing
12021 Westland CourtCincinnati, OH 45251
For Sale|Single Family Residence|Active
3
Beds
3
Total Baths
2
Full Baths
1
Partial Bath
2024
Built
County:
Hamilton
Listing courtesy of Teri Kirchner of Huff Realty
Save
Ask
Tour
Hide
Mortgage Calculator
Monthly Payment (Est.)
$2,005Calculator powered by Showcase IDX, a Constellation1 Company. Copyright ©2026 Information is deemed reliable but not guaranteed.
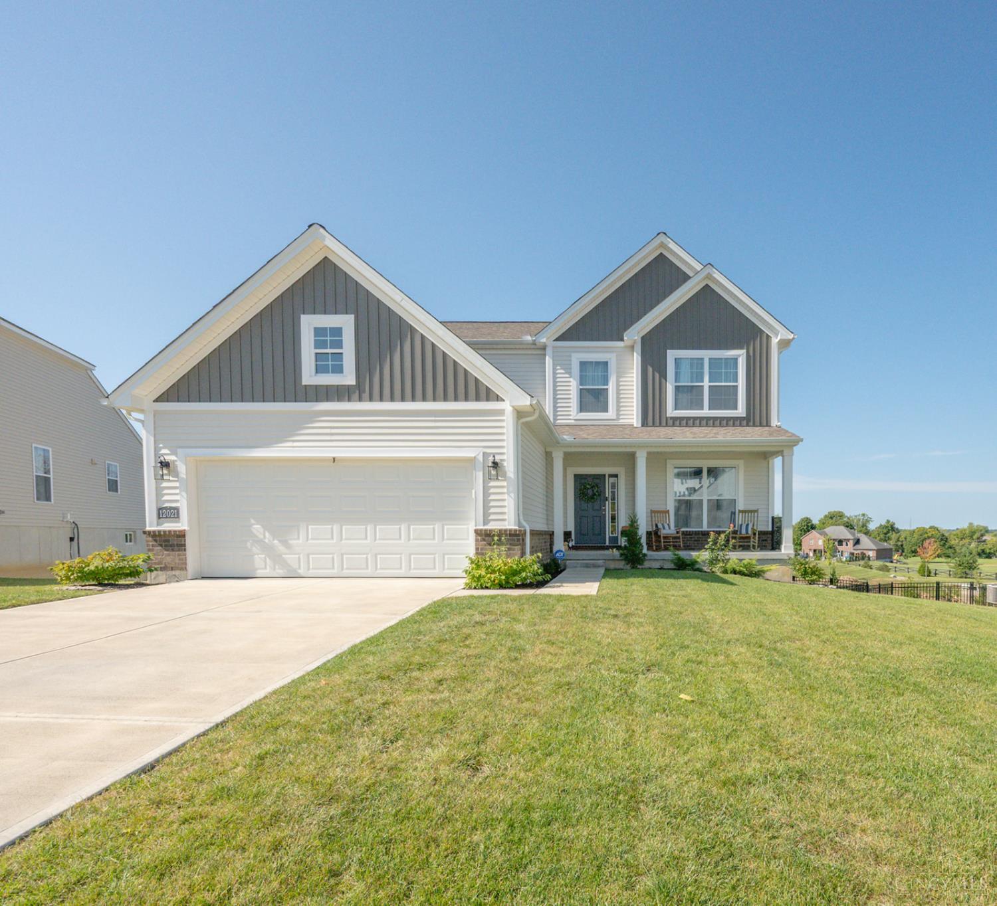
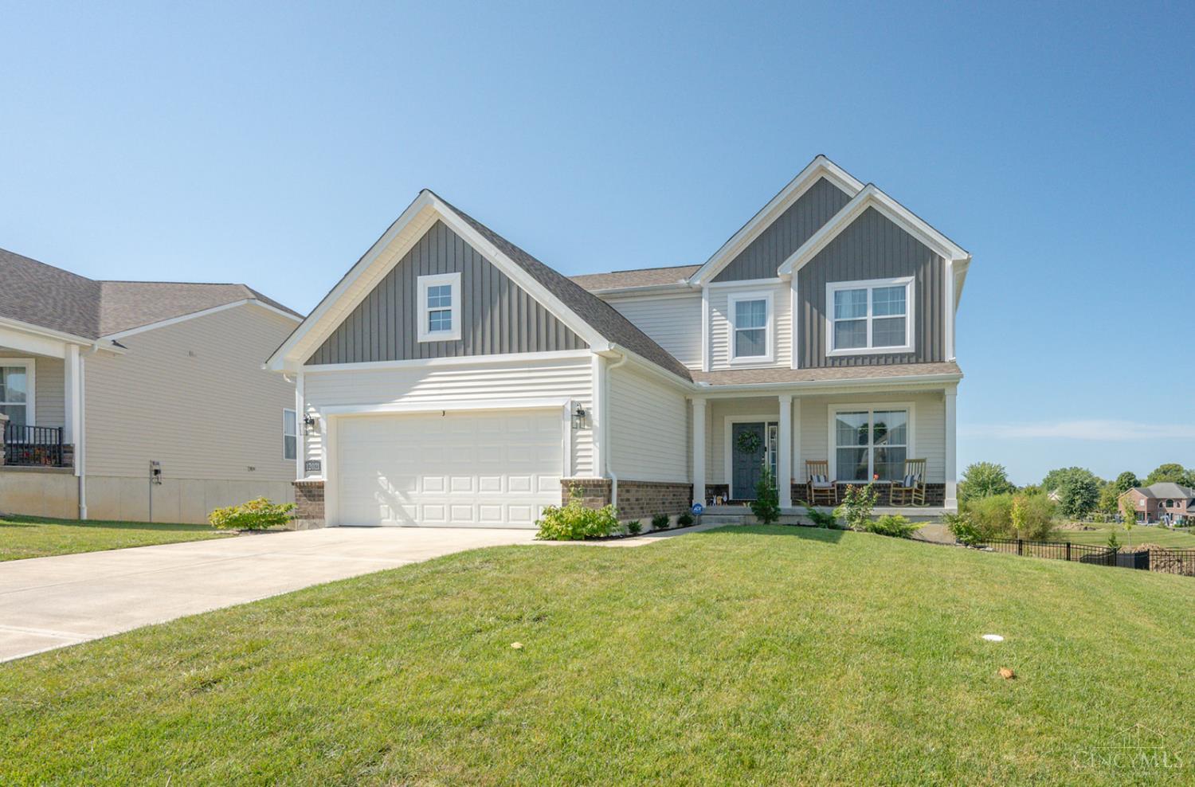
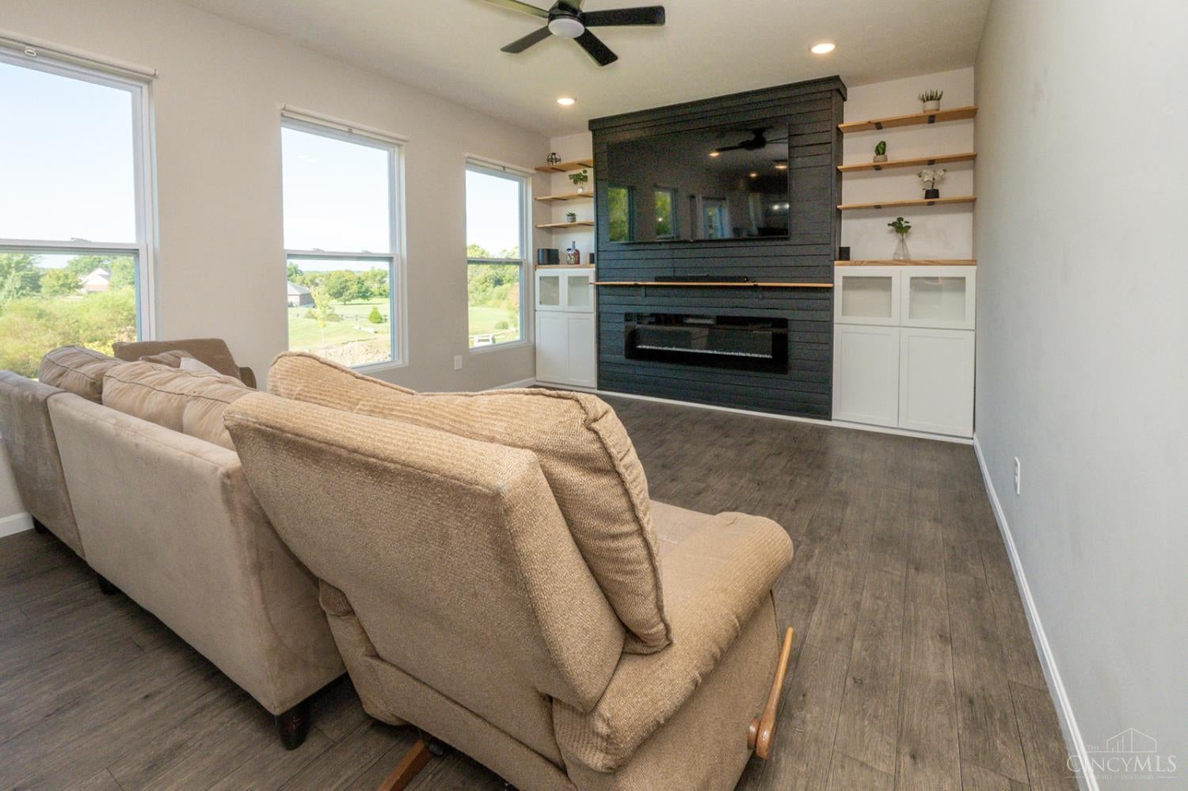
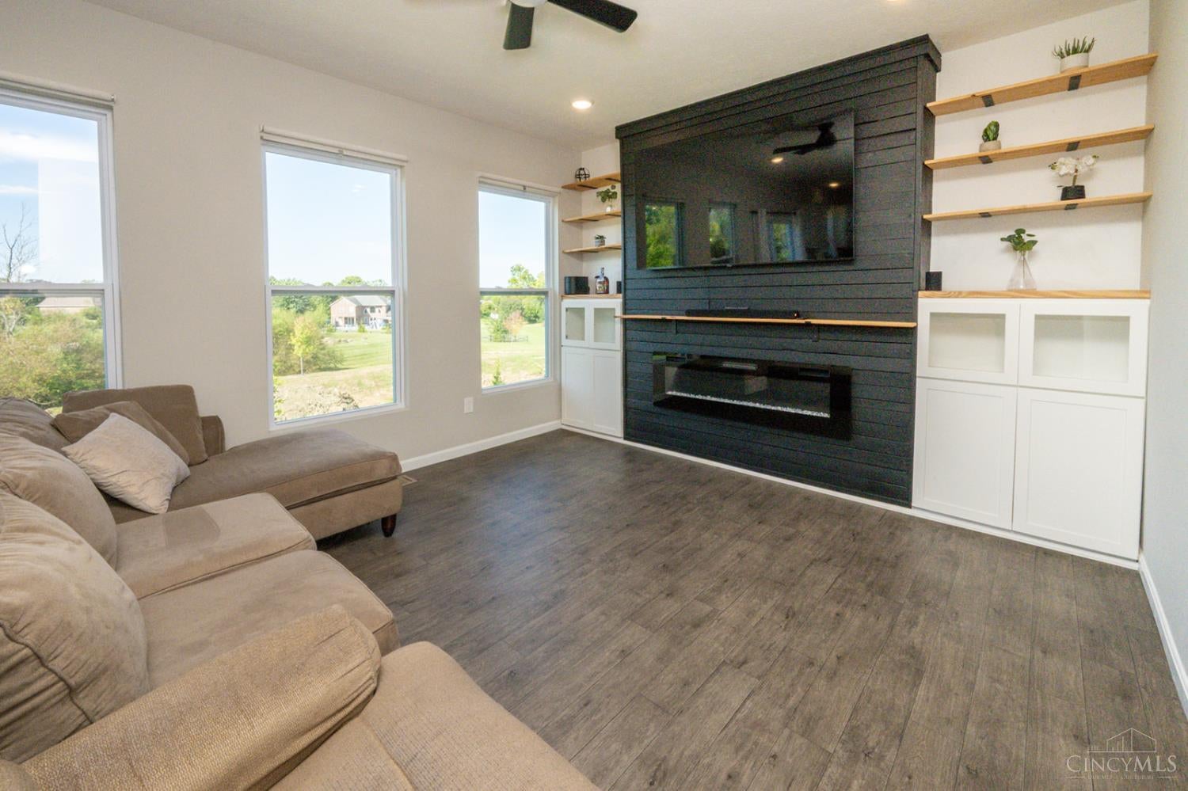
Better than new home from M/I Homes. This 2024 Steinbeck floor plan has been upgraded by the current owners with built-in bookcases and decorative feature walls. Lots of natural light floods into the open layout with 9 ft ceilings on the first floor. The primary suite has a vaulted ceiling, large walk-in closet and en suite bathroom with double vanities. The modern black metal fence surrounding the backyard was thoughtfully separated from neighbors to protect dogs and children. Gates located on either side of the house with one being 8 ft to accommodate access for larger equipment. The basement is unfinished but roughed in for a bathroom should you desire to finish it to your taste.
Save
Ask
Tour
Hide
Listing Snapshot
Price
$439,500
Days On Site
0 Days
Bedrooms
3
Inside Area (SqFt)
N/A
Total Baths
3
Full Baths
2
Partial Baths
1
Lot Size
N/A
Year Built
2024
MLS® Number
1893222
Status
Active
Property Tax
N/A
HOA/Condo/Coop Fees
$50 monthly
Sq Ft Source
N/A
Friends & Family
Recent Activity
| 21 hours ago | Listing updated with changes from the MLS® | |
| 23 hours ago | Listing first seen on site |
General Features
Attached Garage
Yes
Garage
Yes
Garage Spaces
2
Levels
Two
Parking
Garage Door OpenerDrivewayAttached
Property Sub Type
Single Family Residence
Security
Security System
Sewer
Public Sewer
Style
Traditional
Water Source
Public
Zoning
Residential
Interior Features
Appliances
DisposalRangeOvenElectric Water HeaterDishwasherElectric CooktopMicrowave
Basement
UnfinishedWalk-Out AccessFull
Cooling
Ceiling Fan(s)Central Air
Fireplace
Yes
Fireplace Features
Electric
Fireplaces
1
Heating
Electric
Interior
Vaulted Ceiling(s)Eat-in KitchenKitchen IslandPantryWalk-In Closet(s)
Bathroom 1
Level – Second
Bathroom 2
Level – Second
Bathroom 3
Level – First
Bedroom 2
Dimensions – 12 x 11Level – SecondArea – 132
Bedroom 3
Dimensions – 12 x 12Level – SecondArea – 144
Kitchen
Dimensions – 11 x 15Area – 165
LaundryRoom
Dimensions – 7 x 8Level – FirstArea – 56
Master Bedroom
Dimensions – 15 x 13Level – SecondArea – 195
Save
Ask
Tour
Hide
Exterior Features
Construction Details
StoneVinyl Siding
Lot Features
Sloped
Patio And Porch
Deck
Roof
Shingle
View
Trees/WoodsValley
Waterview
Trees/WoodsValley
Community Features
Association Fee
$600.0
Association Fee Frequency
Annually
MLS Area
Hamilton-W10
School District
Northwest Local SD
Schools
School District
Northwest Local SD
Elementary School
Unknown
Middle School
Unknown
High School
Unknown
Listing courtesy of Teri Kirchner of Huff Realty

Listing information is provided by Participants of the Cincy MLS. IDX information is provided exclusively for personal, non-commercial use, and may not be used for any purpose other than to identify prospective properties consumers may be interested in purchasing. Information is deemed reliable but not guaranteed. Copyright 2026, Cincy MLS.
Last checked: 2026-09-10 01:13 PM UTC
Listing information is provided by Participants of the Cincy MLS. IDX information is provided exclusively for personal, non-commercial use, and may not be used for any purpose other than to identify prospective properties consumers may be interested in purchasing. Information is deemed reliable but not guaranteed. Copyright 2026, Cincy MLS.
Last checked: 2026-09-10 01:13 PM UTC
Neighborhood & Commute
Source: Walkscore
Disclosure: Community information and market data powered by Constellation Data Labs. Information is deemed reliable but not guaranteed.
Save
Ask
Tour
Hide