60 Maple Street, Mowrystown, OH, 45171

Save
Ask
Tour
Hide
Share
$245,500
2 Days On Site

60 Maple Street
Mowrystown, OH 45171

For Sale|Single Family Residence|Active
3
Beds
2
Total Baths
2
Full Baths
1,040
SqFt
$236
/SqFt
1973
Built
County:
Highland
Listing courtesy of Risa Armstrong of Amy Davis & Associates Realty
60 Maple Street60 Maple Street60 Maple Street60 Maple Street
Save
Ask
Tour
Hide
Share

Mortgage Calculator

Monthly Payment (Est.)

$1,120
Calculator powered by Showcase IDX, a Constellation1 Company. Copyright ©2026 Information is deemed reliable but not guaranteed.

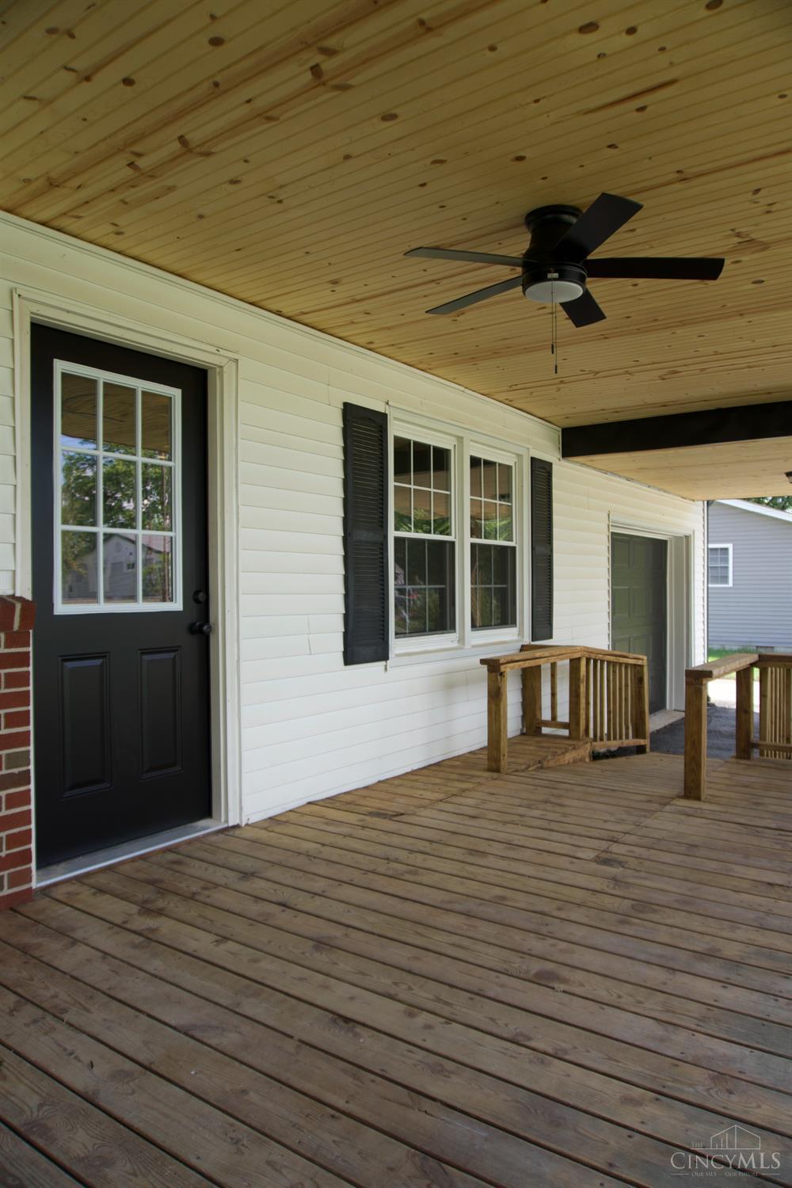
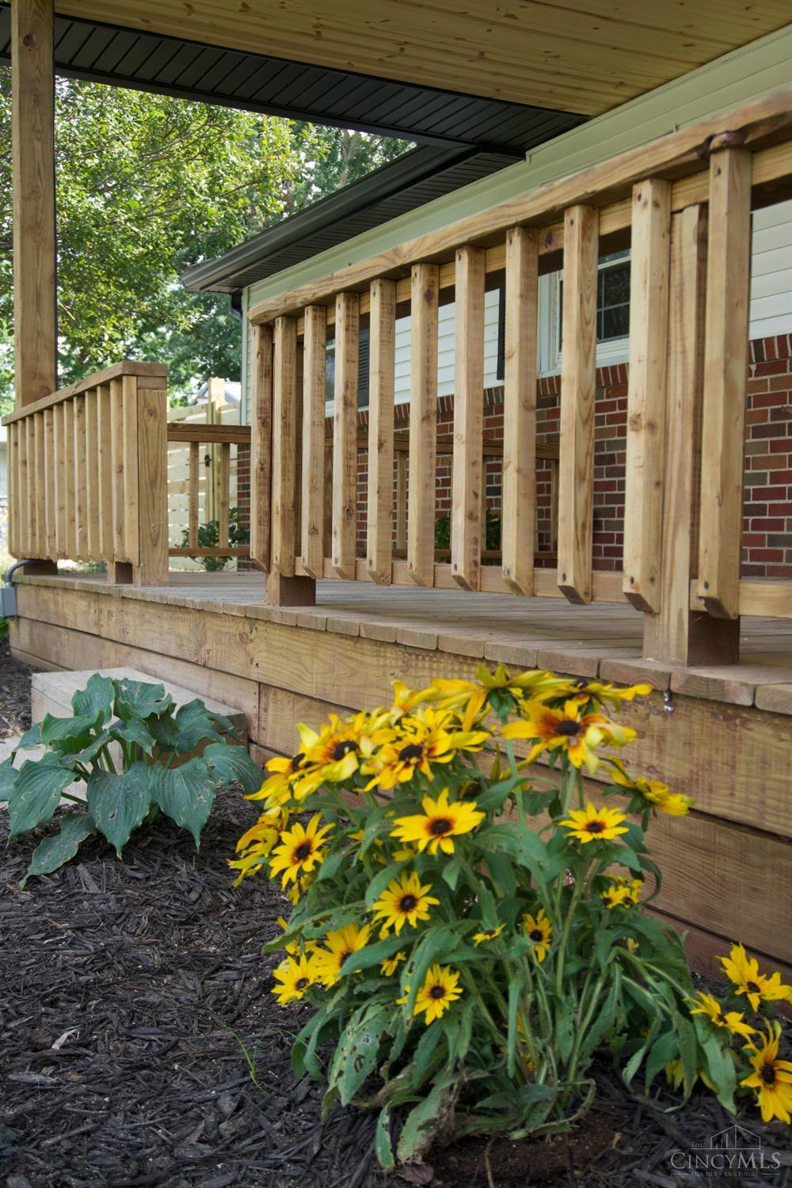
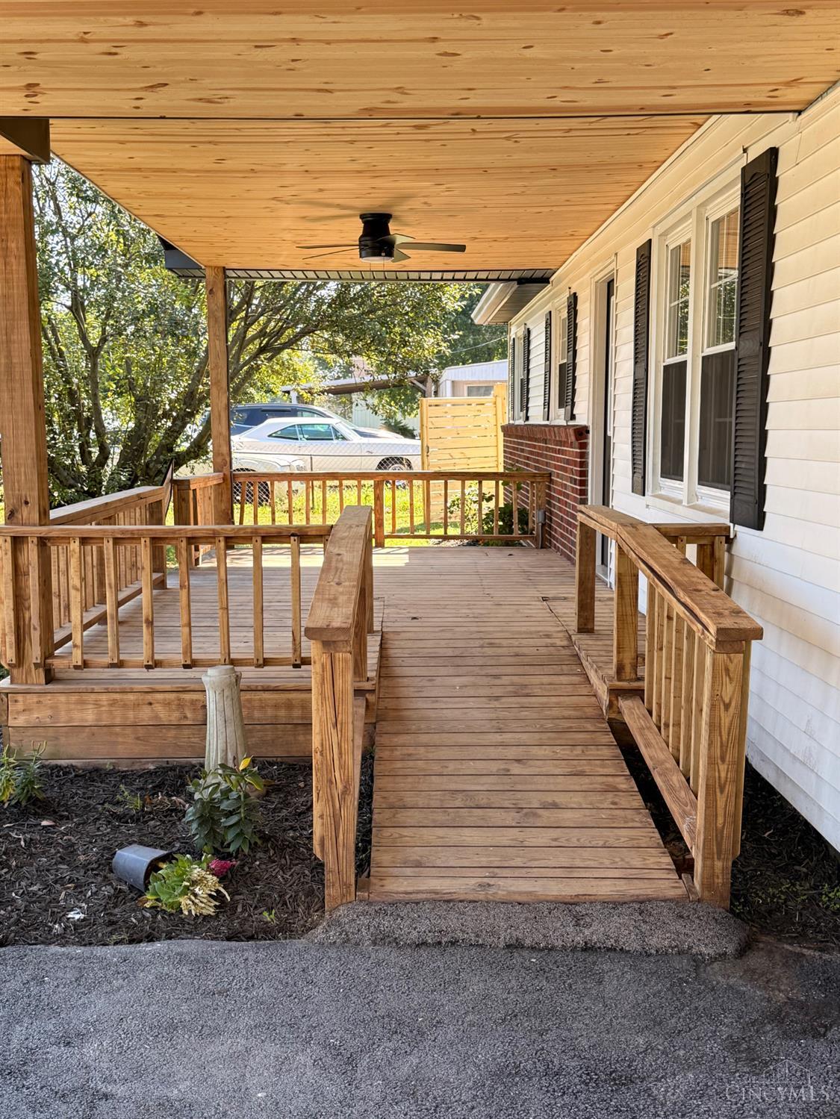
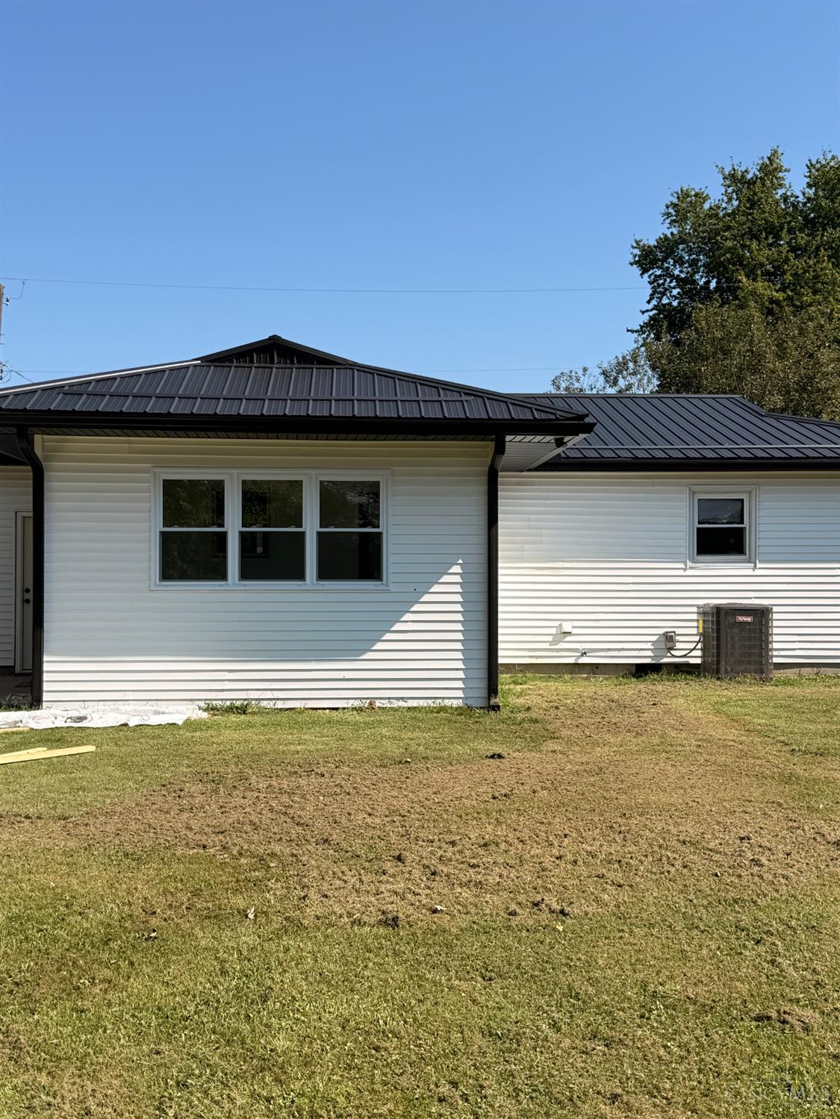
Welcome home to this completely rehabbed 3 bedroom/2 bath ranch with a fresh modern feel that offers easy one level living. Featuring a newly updated kitchen with soft touch cabinets, butcher block countertops, stainless steel appliances, new flooring, fresh paint, that walks out to a beautiful new 11 x 14 sunroom! All the major updates are completed with a new metal roof, new furnace and air, new carpet and flooring, and the addition of a 2nd bath and laundry room, plus much more! Conveniently located just 20 minutes from Hillsboro, 20 minutes to Mt. Orab and minutes to SR 32. Please note this home is located in the village of Mowrystown! This home is just waiting for someone to come pick up the keys! **With the addition of the sunroom the total square feet of the home is approximately 1226 according to the seller, more home for the buyer!**

Save
Ask
Tour
Hide
Share
Listing Snapshot
Price 
$245,500
Days On Site 
2 Days
Bedrooms 
3
Inside Area (SqFt) 
1,040 sqft
Total Baths 
2
Full Baths 
2
Partial Baths 
N/A
Lot Size 
0.367 Acres
Year Built 
1973
MLS® Number 
1893225
Status 
Active
Property Tax 
N/A
HOA/Condo/Coop Fees 
N/A
Sq Ft Source 
N/A
Friends & Family
Recent Activity
18 hours agoListing updated with changes from the MLS®
3 days agoListing first seen on site
General Features
Acres 
0.367
Attached Garage 
Yes
Foundation 
Block
Garage 
Yes
Garage Spaces 
1
Levels 
One
Parking 
DrivewayAttached
Property Sub Type 
Single Family Residence
Sewer 
Public Sewer
Style 
Ranch
Water Source 
Public
Zoning 
Residential
Interior Features
Appliances 
RangeOvenElectric Water HeaterDishwasherDryerMicrowaveRefrigeratorWasher
Basement 
Crawl SpaceSump Pump
Cooling 
Ceiling Fan(s)Central Air
Heating 
ElectricForced Air
Bathroom 1 
Level – First
Bathroom 2 
Level – First
Bedroom 2 
Dimensions – 13 x 11Level – FirstArea – 143
Bedroom 3 
Dimensions – 10 x 9Level – FirstArea – 90
Kitchen 
Dimensions – 11 x 13Area – 143
Living Room 
Dimensions – 17 x 15Area – 255
Master Bedroom 
Dimensions – 15 x 10Level – FirstArea – 150
Save
Ask
Tour
Hide
Share
Exterior Features
Construction Details 
BrickVinyl Siding
Fencing 
Privacy
Other Structures 
Shed(s)
Patio And Porch 
PorchPatio
Roof 
Metal
Community Features
MLS Area 
Highland-E34
School District 
Bright Local SD
Township 
Mowrystown Corp
Schools
School District
Bright Local SD
Elementary School
Unknown
Middle School
Unknown
High School
Unknown
Listing courtesy of Risa Armstrong of Amy Davis & Associates Realty


Listing information is provided by Participants of the Cincy MLS. IDX information is provided exclusively for personal, non-commercial use, and may not be used for any purpose other than to identify prospective properties consumers may be interested in purchasing. Information is deemed reliable but not guaranteed. Copyright 2026, Cincy MLS.
Last checked: 2026-09-10 02:43 PM UTC

Neighborhood & Commute
Source: Walkscore
Disclosure: Community information and market data powered by Constellation Data Labs. Information is deemed reliable but not guaranteed.
Save
Ask
Tour
Hide
Share