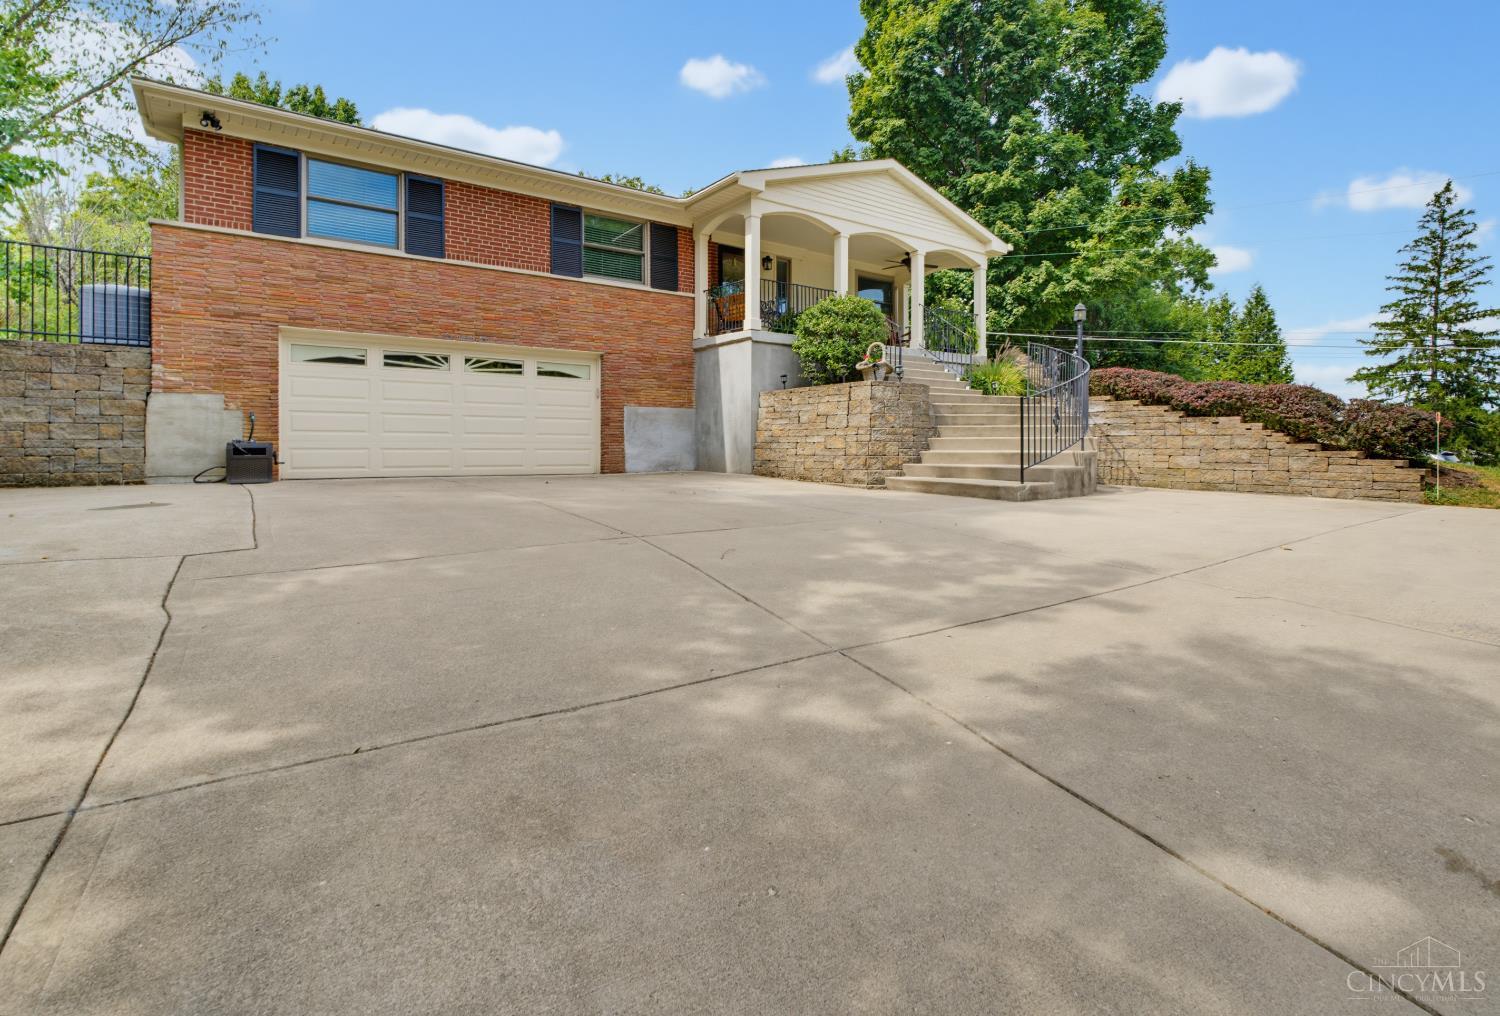
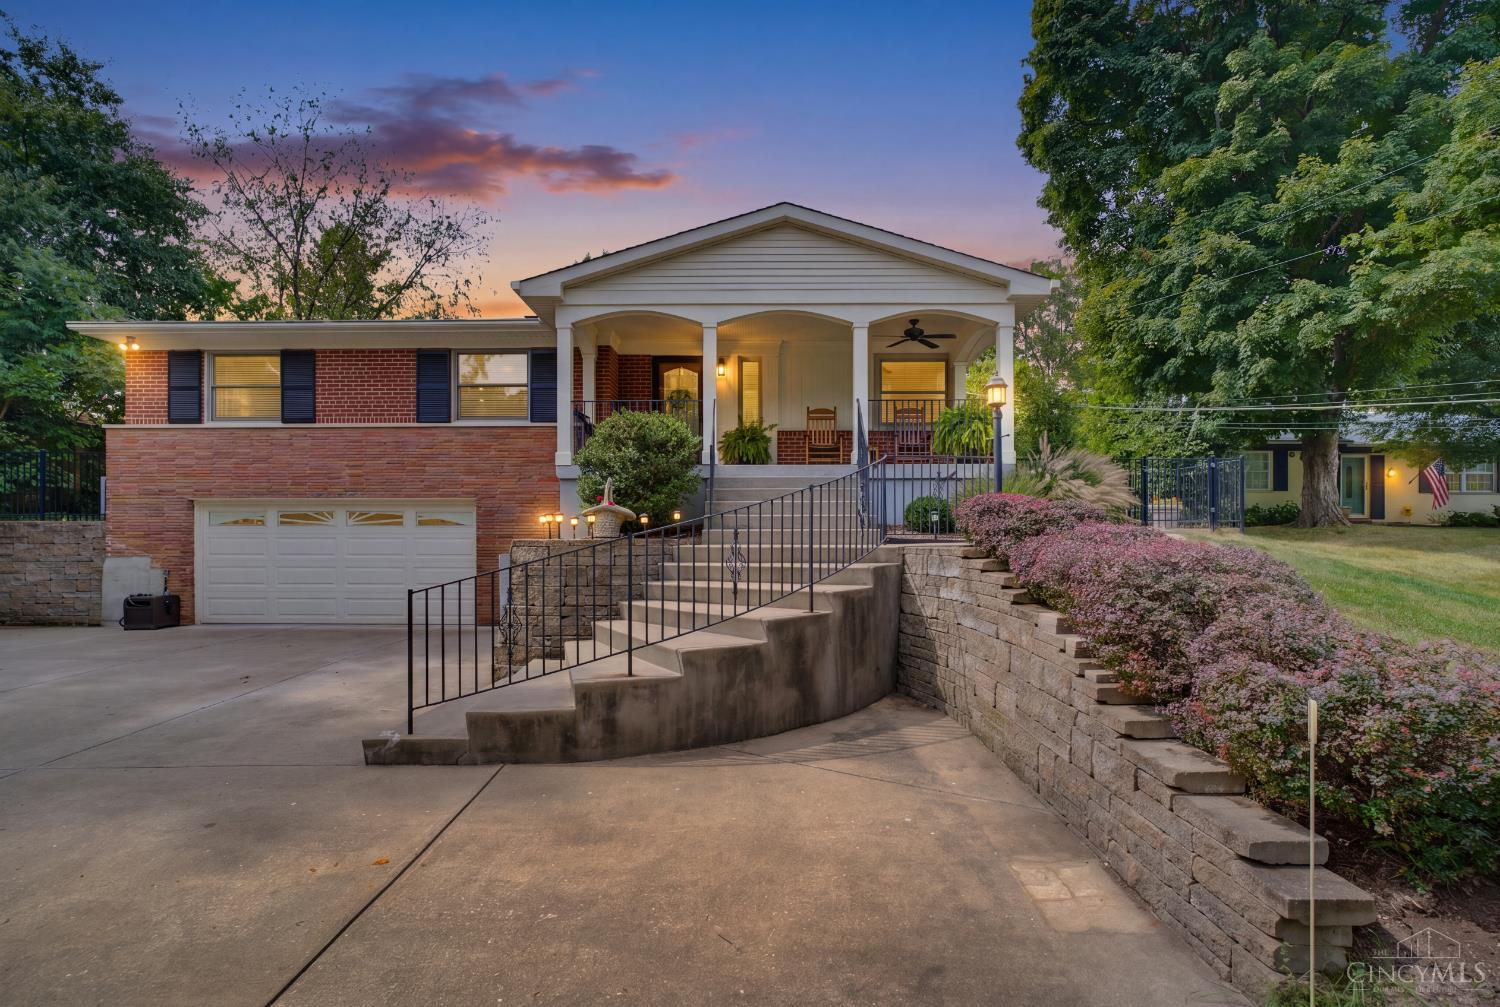
699 Eversole Road, Anderson Twp, OH, 45230

Save
Ask
Tour
Hide
Share
$459,900
New Listing

699 Eversole Road
Anderson Twp, OH 45230

For Sale|Single Family Residence|Active
3
Beds
4
Total Baths
2
Full Baths
2
Partial Baths
2,405
SqFt
$191
/SqFt
1956
Built
County:
Hamilton
Listing courtesy of Roy Webb of Realtown Realty LLC
699 Eversole Road699 Eversole Road699 Eversole Road699 Eversole Road
Save
Ask
Tour
Hide
Share

Mortgage Calculator

Monthly Payment (Est.)

$2,098
Calculator powered by Showcase IDX, a Constellation1 Company. Copyright ©2026 Information is deemed reliable but not guaranteed.

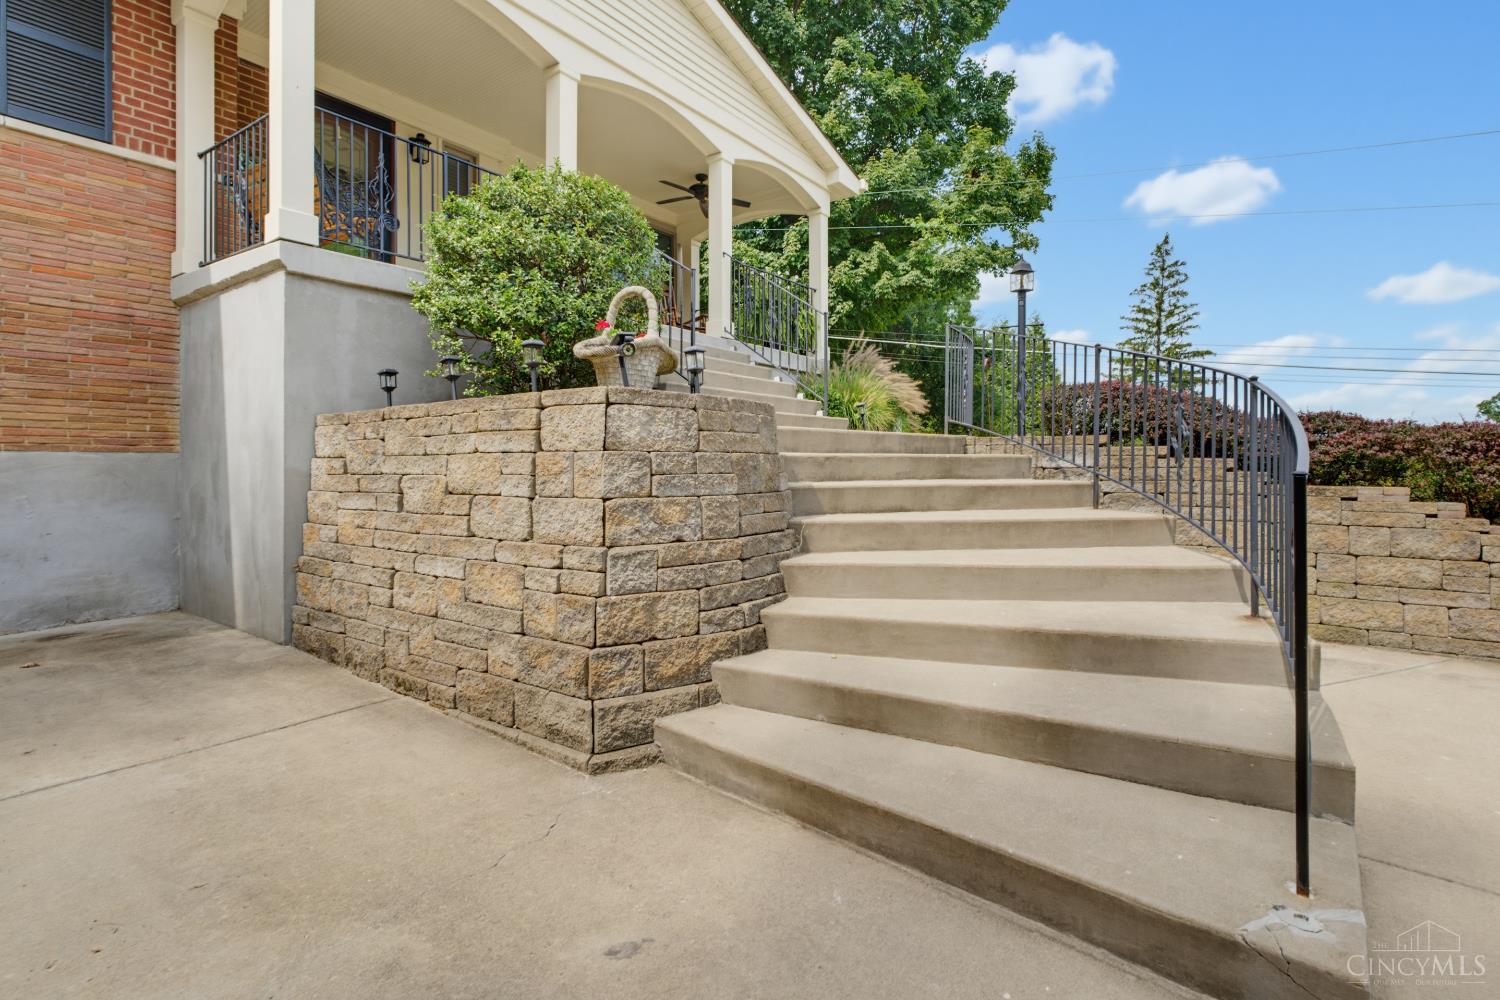
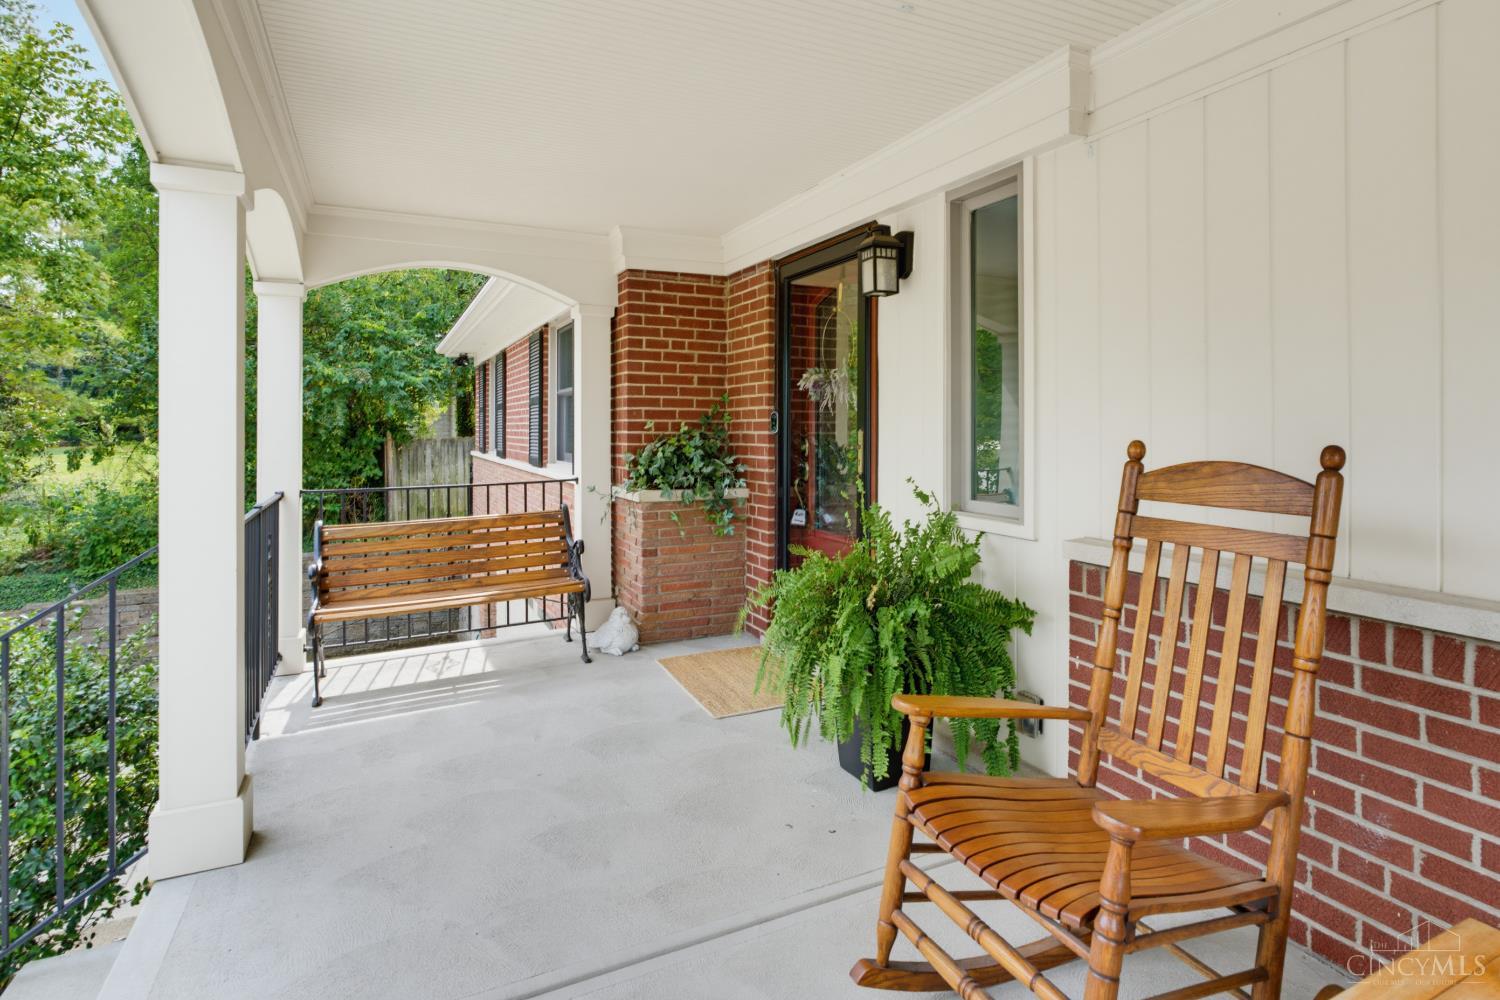
Here it is! This is the home you have been looking for in Anderson Twp. This pristine brick ranch sits on a .55 acre lot that has been meticulously maintained for over 30 years by the current owners. Hardwood floors throughout the home. With 3 bedrooms, 2 full baths, 2 1/2 baths, an updated kitchen with granite countertops and newer appliances, 2 fireplaces, an amazing sunroom that is complete with both heat & AC. The large backyard has a koi pond,stamped concrete patio and sidewalk, a fire pit, and is fenced in. Two car attached garage. Newer windows, bathrooms were recently remodeled, newer wood deck. Also the property backs up to green space and is perfect for those who are looking for privacy with no neighbors behind the property. This home literally has everything you could want and more!

Save
Ask
Tour
Hide
Share
Listing Snapshot
Price 
$459,900
Days On Site 
0 Days
Bedrooms 
3
Inside Area (SqFt) 
2,405 sqft
Total Baths 
4
Full Baths 
2
Partial Baths 
2
Lot Size 
0.556 Acres
Year Built 
1956
MLS® Number 
1893227
Status 
Active
Property Tax 
N/A
HOA/Condo/Coop Fees 
N/A
Sq Ft Source 
N/A
Friends & Family
Recent Activity
24 hours agoListing updated with changes from the MLS®
24 hours agoListing first seen on site
General Features
Acres 
0.556
Attached Garage 
Yes
Foundation 
Block
Garage 
Yes
Garage Spaces 
2
Levels 
One
Parking 
Garage Door OpenerDrivewayAttached
Property Sub Type 
Single Family Residence
Sewer 
Septic TankAerobic Septic
Style 
Tract
Utilities 
Natural Gas AvailableCable Available
Water Source 
Public
Zoning 
Residential
Interior Features
Appliances 
RangeOvenGas Water HeaterDishwasherRefrigerator
Basement 
Partially FinishedFull
Cooling 
Ceiling Fan(s)Central Air
Fireplace 
Yes
Fireplace Features 
MasonryLiving RoomGas
Fireplaces 
2
Heating 
Natural GasHot Water
Bathroom 1 
Level – First
Bathroom 2 
Level – First
Bathroom 3 
Level – First
Bathroom 4 
Level – Second
Bedroom 2 
Dimensions – 11 x 12Level – FirstArea – 132
Bedroom 3 
Dimensions – 11 x 12Level – FirstArea – 132
Dining Room 
Dimensions – 11 x 14Level – FirstArea – 154
Entry Room 
Level – FirstArea – 50
Kitchen 
Dimensions – 20 x 10Area – 200
Living Room 
Dimensions – 21 x 15Area – 315
Master Bedroom 
Dimensions – 12 x 13Level – FirstArea – 156
Save
Ask
Tour
Hide
Share
Exterior Features
Construction Details 
Brick
Exterior 
Fire Pit
Fencing 
Privacy
Lot Features 
Wooded
Other Structures 
Shed(s)
Patio And Porch 
Porch
Roof 
Shingle
Community Features
MLS Area 
Hamilton-E07
School District 
Forest Hills Local S
Township 
Anderson Twp
Schools
School District
Forest Hills Local S
Elementary School
Unknown
Middle School
Unknown
High School
Unknown
Listing courtesy of Roy Webb of Realtown Realty LLC


Listing information is provided by Participants of the Cincy MLS. IDX information is provided exclusively for personal, non-commercial use, and may not be used for any purpose other than to identify prospective properties consumers may be interested in purchasing. Information is deemed reliable but not guaranteed. Copyright 2026, Cincy MLS.
Last checked: 2026-09-10 01:13 PM UTC

Neighborhood & Commute
Source: Walkscore
Disclosure: Community information and market data powered by Constellation Data Labs. Information is deemed reliable but not guaranteed.
Save
Ask
Tour
Hide
Share