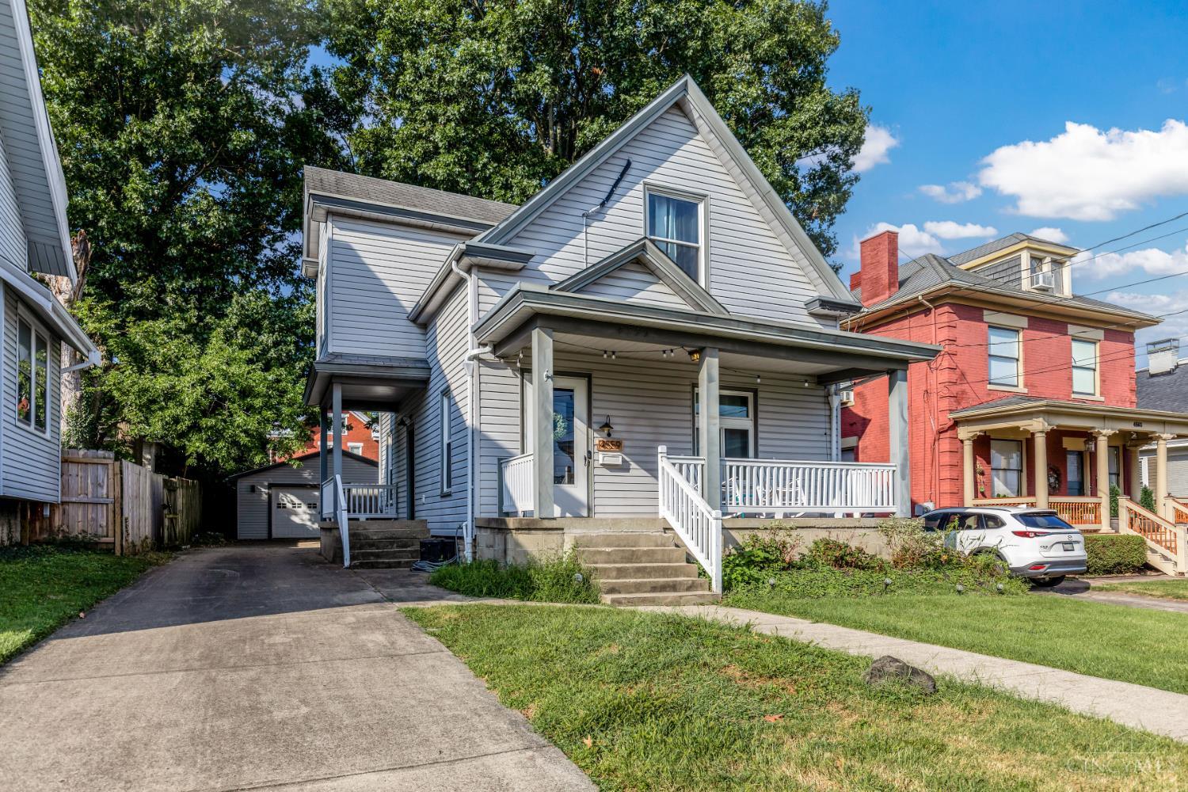
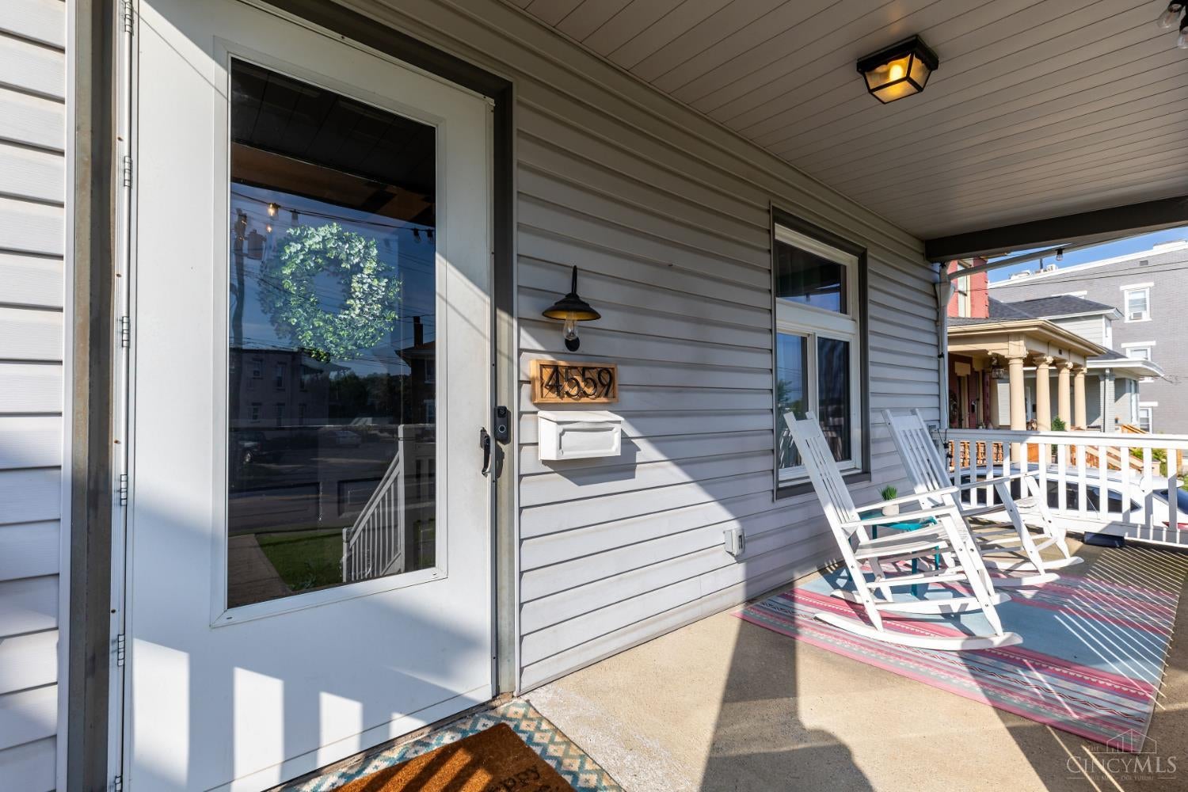
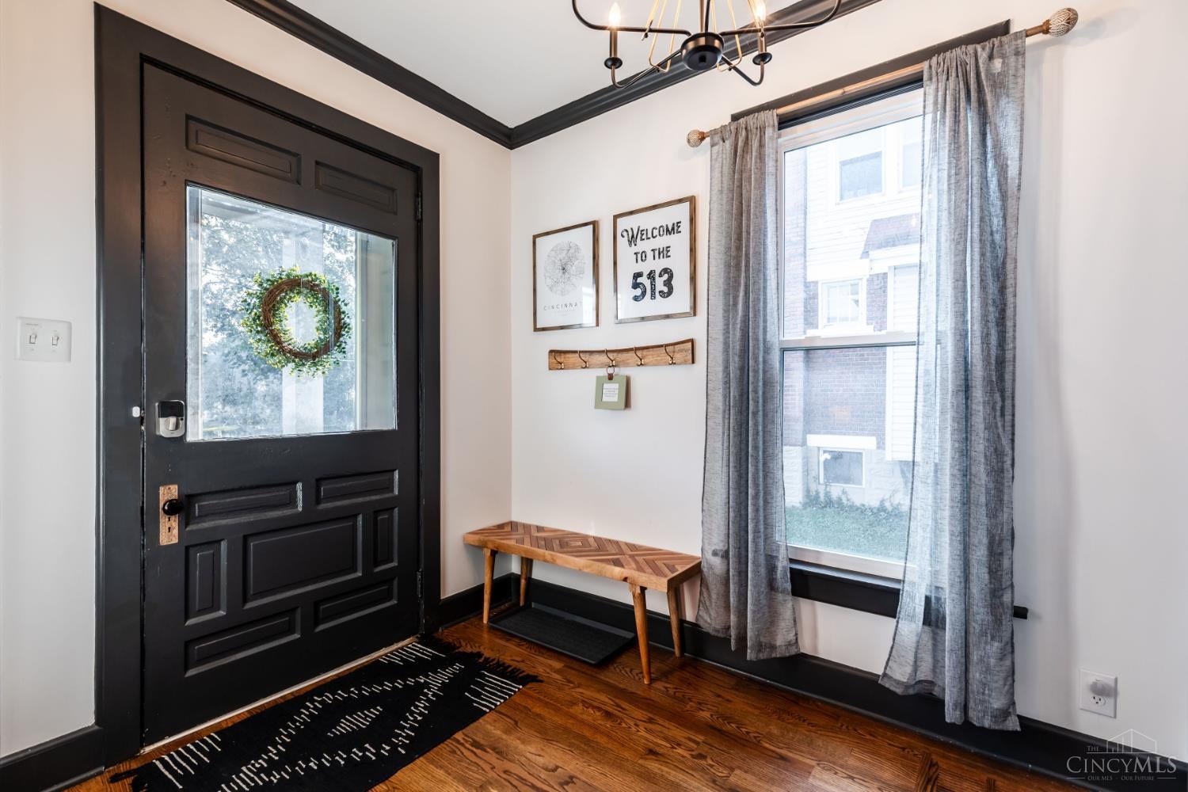
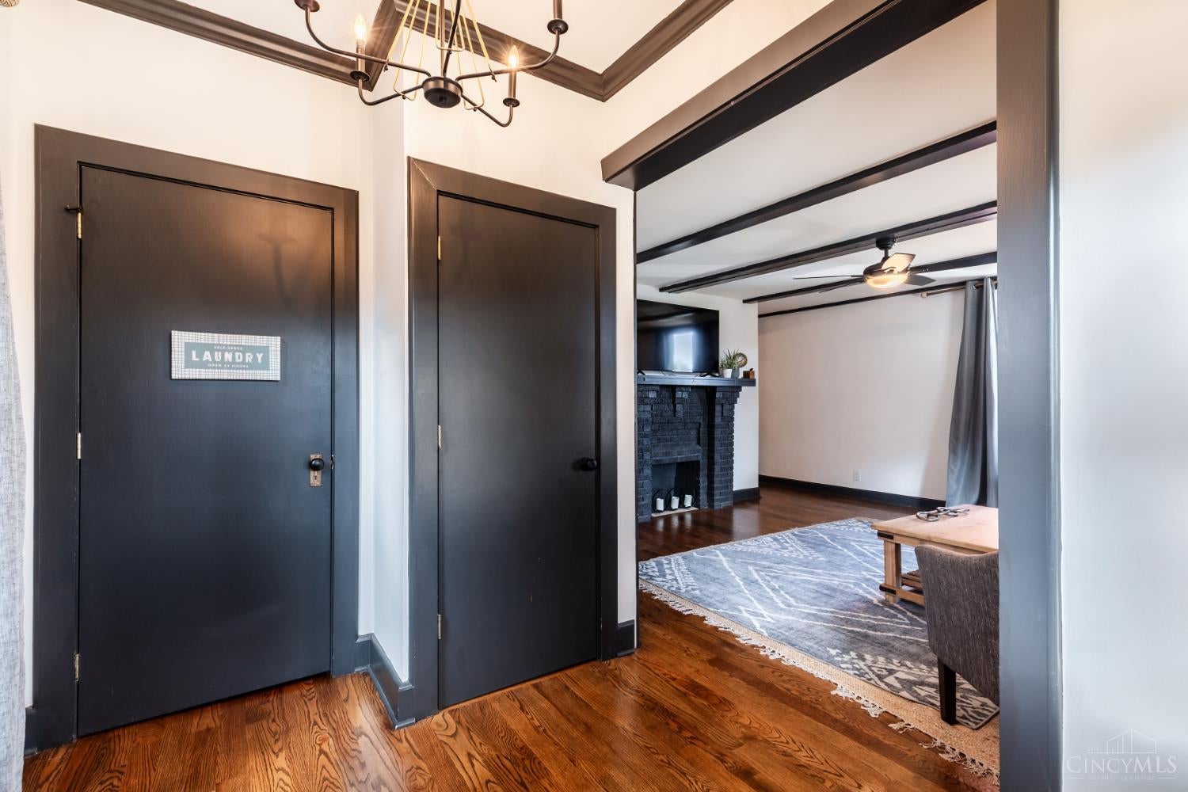
4559 Smith Road, Norwood, OH, 45212

Save
Ask
Tour
Hide
Share
$449,900
1 Day On Site

4559 Smith Road
Norwood, OH 45212

For Sale|Single Family Residence|Active
4
Beds
2
Total Baths
2
Full Baths
1,908
SqFt
$236
/SqFt
1905
Built
County:
Hamilton
Listing courtesy of Andrew Duncan of Keller Williams Advisors
4559 Smith Road4559 Smith Road4559 Smith Road4559 Smith Road
Save
Ask
Tour
Hide
Share

Mortgage Calculator

Monthly Payment (Est.)

$2,053
Calculator powered by Showcase IDX, a Constellation1 Company. Copyright ©2026 Information is deemed reliable but not guaranteed.

Cash-flowing Airbnb in the heart of Norwood's highly sought-after Presidential District! This spacious 4-bedroom, 2-bath home was completely renovated in 2023 and offers a fantastic turnkey opportunity for an investor or owner-occupant. Updates include new windows, AC, wood flooring/carpet, lighting, electrical, a completely remodeled kitchen with new appliances, and two updated bathrooms. Large first-floor primary bedroom and laundry conveniently relocated upstairs. Additional improvements include updated electrical (2024), panel brought up to code, new back door, natural gas piping, chimney cap, mini-splits, and waterproofed basement. Oversized garage, ample parking, and privacy-fenced yard. Walk to Factory 52 and minutes to Rookwood! Beds, couches, kitchen table, nightstands & upstairs TV stand can convey, making it easy to continue as a furnished rental.

Save
Ask
Tour
Hide
Share
Listing Snapshot
Price 
$449,900
Days On Site 
1 Day
Bedrooms 
4
Inside Area (SqFt) 
1,908 sqft
Total Baths 
2
Full Baths 
2
Partial Baths 
N/A
Lot Size 
0.155 Acres
Year Built 
1905
MLS® Number 
1893228
Status 
Active
Property Tax 
N/A
HOA/Condo/Coop Fees 
N/A
Sq Ft Source 
N/A
Friends & Family
Recent Activity
yesterdayListing updated with changes from the MLS®
yesterdayListing first seen on site
General Features
Acres 
0.155
Cross Street 
Park Ave
Foundation 
Stone
Garage 
Yes
Garage Spaces 
2
Levels 
Two
Parking 
Driveway
Property Sub Type 
Single Family Residence
Security 
Smoke Detector(s)
Sewer 
Public Sewer
Style 
Traditional
Utilities 
Natural Gas Available
Water Source 
Public
Zoning 
Residential
Interior Features
Appliances 
RangeOvenGas Water HeaterDishwasherDryerMicrowaveRefrigeratorWasher
Basement 
UnfinishedFull
Cooling 
Ceiling Fan(s)Central Air
Fireplace 
Yes
Fireplace Features 
MasonryLiving Room
Fireplaces 
1
Heating 
Natural Gas
Interior 
Kitchen IslandPantry
Bathroom 1 
Level – First
Bathroom 2 
Level – Second
Bedroom 2 
Dimensions – 16 x 15Level – SecondArea – 240
Bedroom 3 
Dimensions – 16 x 13Level – SecondArea – 208
Bedroom 4 
Dimensions – 12 x 12Level – SecondArea – 144
Dining Room 
Dimensions – 12 x 11Level – FirstArea – 132
Entry Room 
Level – FirstArea – 200
Kitchen 
Dimensions – 14 x 14Area – 196
Living Room 
Dimensions – 22 x 15Area – 330
Master Bedroom 
Dimensions – 18 x 14Level – FirstArea – 252
Save
Ask
Tour
Hide
Share
Exterior Features
Construction Details 
StoneVinyl SidingWood Siding
Fencing 
Wood
Roof 
Shingle
Community Features
MLS Area 
Hamilton-E02
School District 
Norwood City SD
Schools
School District
Norwood City SD
Elementary School
Unknown
Middle School
Unknown
High School
Unknown
Listing courtesy of Andrew Duncan of Keller Williams Advisors


Listing information is provided by Participants of the Cincy MLS. IDX information is provided exclusively for personal, non-commercial use, and may not be used for any purpose other than to identify prospective properties consumers may be interested in purchasing. Information is deemed reliable but not guaranteed. Copyright 2026, Cincy MLS.
Last checked: 2026-09-10 01:13 PM UTC

Neighborhood & Commute
Source: Walkscore
Disclosure: Community information and market data powered by Constellation Data Labs. Information is deemed reliable but not guaranteed.
Save
Ask
Tour
Hide
Share