Save
Ask
Tour
Hide
$499,900
5 Days On Site
3405 Ward WayOxford, OH 45056
For Sale|Single Family Residence|Active
4
Beds
2
Total Baths
2
Full Baths
1,933
SqFt
$259
/SqFt
2015
Built
County:
Butler
Listing courtesy of Andrea Mayer of Century 21 Thacker & Assoc.
Save
Ask
Tour
Hide
Mortgage Calculator
Monthly Payment (Est.)
$2,281Calculator powered by Showcase IDX, a Constellation1 Company. Copyright ©2026 Information is deemed reliable but not guaranteed.
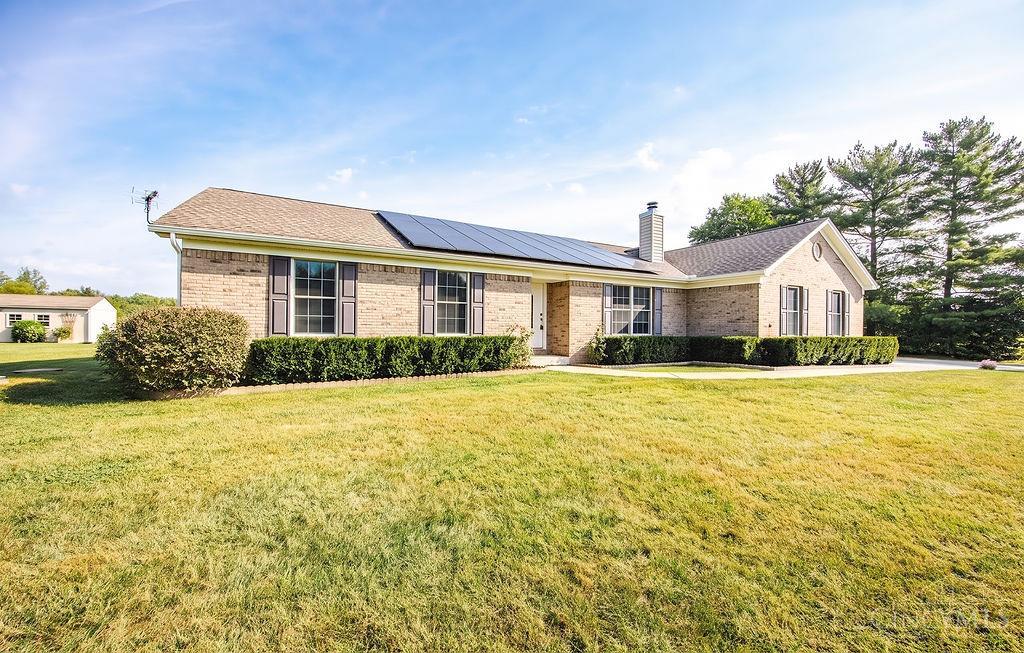
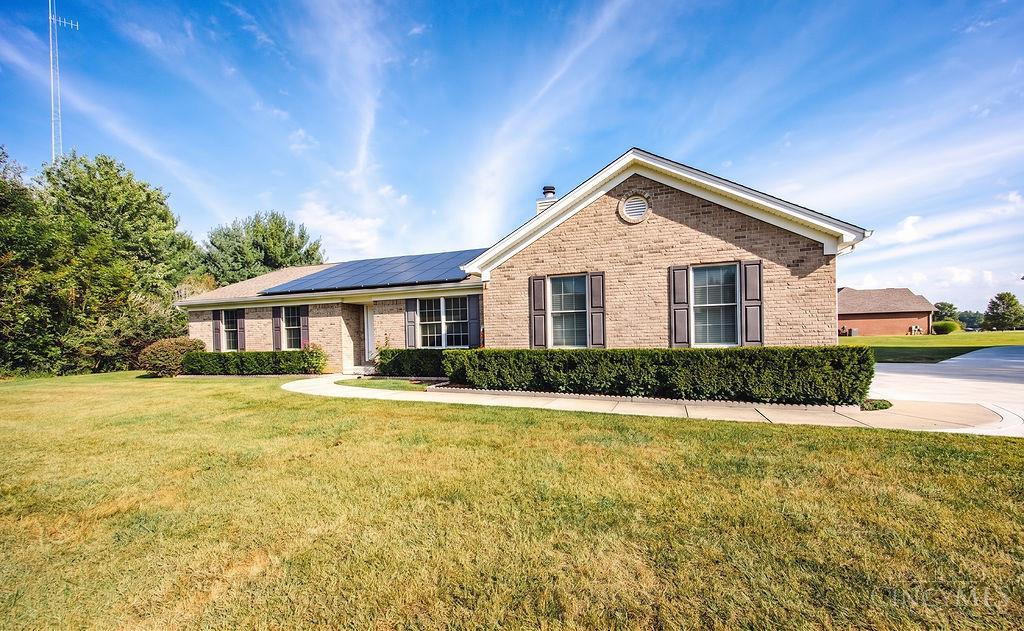
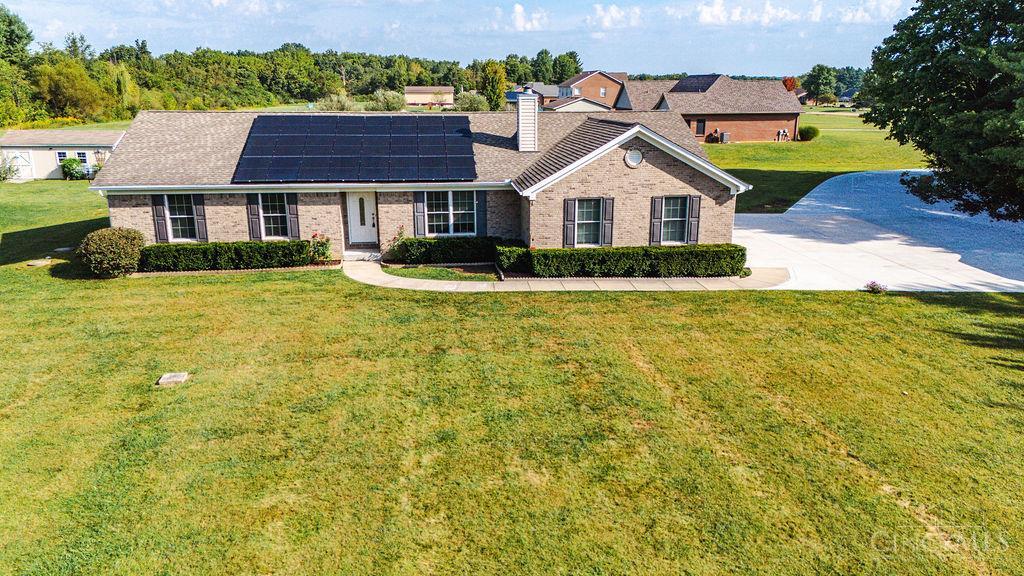
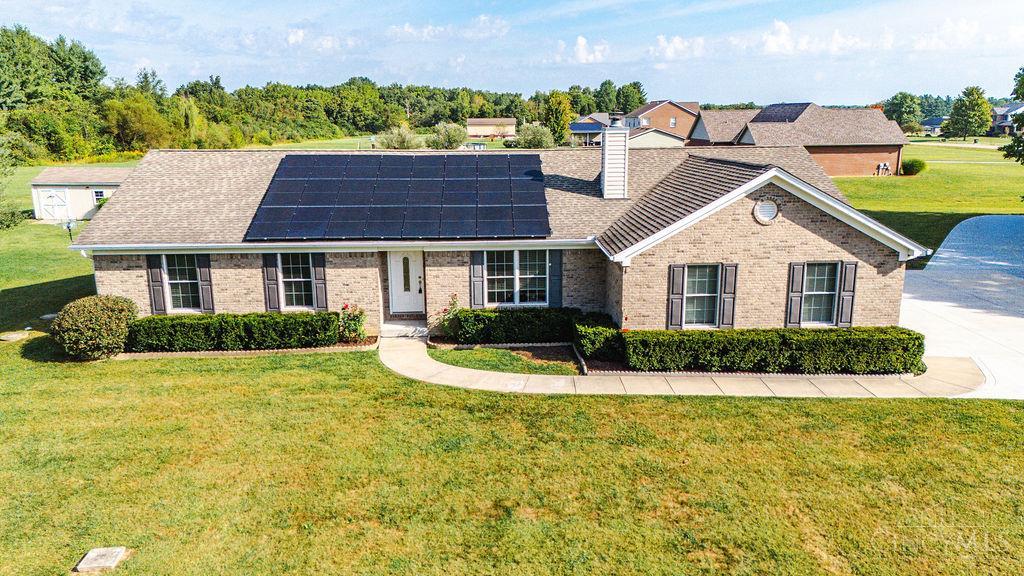
Rare opportunity in the coveted Brindleward Estates! Built in 2015, this beautiful 4-bedroom, 2-bath ranch offers desirable one-level living with a full basement and plenty of room to grow. Situated on 1.5 acres, the large lot provides a peaceful setting with space to relax and enjoy the outdoors. Recent improvements include new flooring and a new concrete driveway. Solar panels add energy efficiency, while the covered patio is perfect for outdoor entertaining. A 12X24 shed provides additional storage for lawn equipment, tools, and more. Don't miss your chance to own a newer ranch in one of Oxford's most sought-after neighborhoods!
Save
Ask
Tour
Hide
Listing Snapshot
Price
$499,900
Days On Site
5 Days
Bedrooms
4
Inside Area (SqFt)
1,933 sqft
Total Baths
2
Full Baths
2
Partial Baths
N/A
Lot Size
1.559 Acres
Year Built
2015
MLS® Number
1893229
Status
Active
Property Tax
N/A
HOA/Condo/Coop Fees
N/A
Sq Ft Source
N/A
Friends & Family
Recent Activity
| 10 hours ago | Listing updated with changes from the MLS® | |
| 5 days ago | Listing first seen on site |
General Features
Acres
1.559
Attached Garage
Yes
Cross Street
Nichols
Garage
Yes
Garage Spaces
2
Levels
One
Parking
OversizedGarage Door OpenerConcreteDrivewayAttached
Property Sub Type
Single Family Residence
Security
Smoke Detector(s)
Sewer
Septic Tank
Style
Ranch
Utilities
Cable Available
Water Source
Public
Interior Features
Appliances
RangeOvenElectric Water HeaterDishwasherDryerMicrowaveRefrigeratorWasher
Basement
Partially FinishedSump PumpFull
Cooling
Ceiling Fan(s)Central Air
Fireplace
Yes
Fireplace Features
Wood BurningLiving Room
Fireplaces
1
Heating
Active SolarElectricForced AirSolarHeat Pump
Interior
Cathedral Ceiling(s)Vaulted Ceiling(s)Eat-in KitchenWalk-In Closet(s)
Bathroom 1
Level – First
Bathroom 2
Level – First
Bedroom 2
Dimensions – 13 x 11Level – FirstArea – 143
Bedroom 3
Dimensions – 13 x 11Level – FirstArea – 143
Bedroom 4
Dimensions – 13 x 11Level – FirstArea – 143
Dining Room
Dimensions – 10 x 13Level – FirstArea – 130
Kitchen
Dimensions – 12 x 13Area – 156
Living Room
Dimensions – 18 x 22Area – 396
Master Bedroom
Dimensions – 15 x 15Level – FirstArea – 225
RecreationRoom
Dimensions – 36 x 30Level – LowerArea – 1080
Save
Ask
Tour
Hide
Exterior Features
Construction Details
Brick
Lot Features
Rolling Slope
Other Structures
Shed(s)
Patio And Porch
Patio
Roof
Shingle
View
Valley
Waterview
Valley
Community Features
MLS Area
Butler-W17
School District
Talawanda City SD
Township
Hanover Twp
Schools
School District
Talawanda City SD
Elementary School
Unknown
Middle School
Unknown
High School
Unknown
Listing courtesy of Andrea Mayer of Century 21 Thacker & Assoc.

Listing information is provided by Participants of the Cincy MLS. IDX information is provided exclusively for personal, non-commercial use, and may not be used for any purpose other than to identify prospective properties consumers may be interested in purchasing. Information is deemed reliable but not guaranteed. Copyright 2026, Cincy MLS.
Last checked: 2026-09-10 11:41 AM UTC
Listing information is provided by Participants of the Cincy MLS. IDX information is provided exclusively for personal, non-commercial use, and may not be used for any purpose other than to identify prospective properties consumers may be interested in purchasing. Information is deemed reliable but not guaranteed. Copyright 2026, Cincy MLS.
Last checked: 2026-09-10 11:41 AM UTC
Neighborhood & Commute
Source: Walkscore
Disclosure: Community information and market data powered by Constellation Data Labs. Information is deemed reliable but not guaranteed.
Save
Ask
Tour
Hide
Did you know? You can invite friends and family to your search. They can join your search, rate and discuss listings with you.