Save
Ask
Tour
Hide
$260,000
1 Day On Site
2604 Bethel Maple RoadTate Twp, OH 45106
For Sale|Single Family Residence|Active
3
Beds
2
Total Baths
2
Full Baths
1,568
SqFt
$166
/SqFt
1996
Built
County:
Clermont
Listing courtesy of Kimberly Ward of RE/MAX Preferred Group
Save
Ask
Tour
Hide
Mortgage Calculator
Monthly Payment (Est.)
$1,186Calculator powered by Showcase IDX, a Constellation1 Company. Copyright ©2026 Information is deemed reliable but not guaranteed.
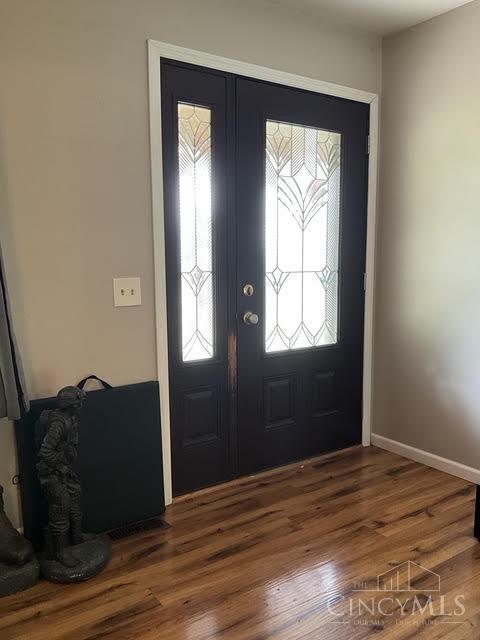
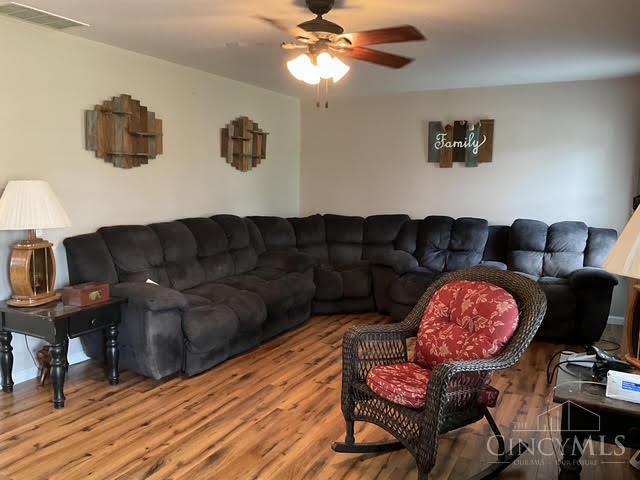
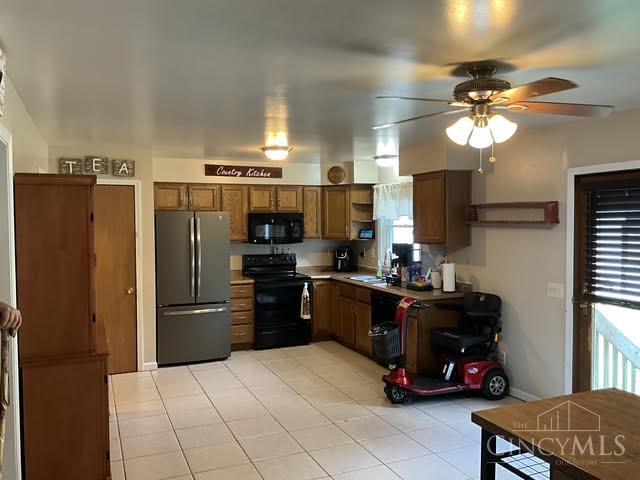
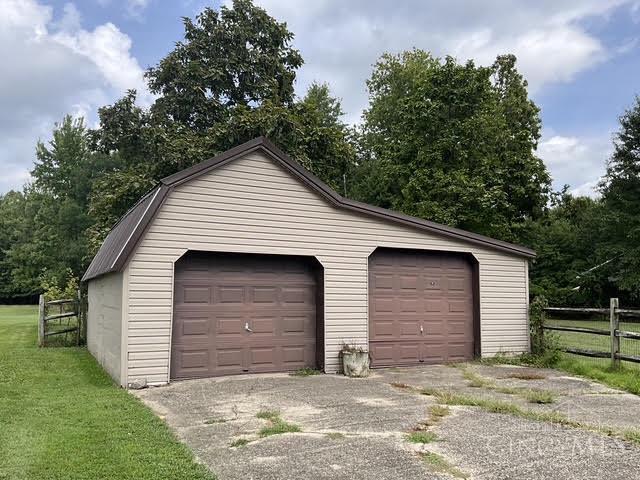
Welcome to 2604 Bethel Maple Rd ~ This spacious ranch has a beautiful wood laminate floor to greet you as you walk through the front door ~ You'll fall in love with the primary bathroom which is huge ~ as well as a beautiful fenced in .57 lot ~ Large 2 car detached garage to work on your hobbies & no HOA to tell you what you can and can not do with your property ~ Public water & public sewer as a bonus ~ This home is USDA eligible which means you may qualify for no down payment ~ Also has a handicap ramp ~ Don't let this one pass you by ~ Come check it out today ~
Save
Ask
Tour
Hide
Listing Snapshot
Price
$260,000
Days On Site
1 Day
Bedrooms
3
Inside Area (SqFt)
1,568 sqft
Total Baths
2
Full Baths
2
Partial Baths
N/A
Lot Size
N/A
Year Built
1996
MLS® Number
1893230
Status
Active
Property Tax
N/A
HOA/Condo/Coop Fees
N/A
Sq Ft Source
N/A
Friends & Family
Recent Activity
| 17 hours ago | Listing updated with changes from the MLS® | |
| yesterday | Listing first seen on site |
General Features
Cross Street
Charity
Foundation
Block
Garage
Yes
Garage Spaces
2
Levels
One
Parking
Off StreetDriveway
Property Sub Type
Single Family Residence
Sewer
Public Sewer
Style
Ranch
Water Source
Public
Zoning
Residential
Interior Features
Appliances
RangeOvenElectric Water HeaterDishwasherElectric CooktopMicrowaveRefrigerator
Basement
Crawl SpaceSump Pump
Cooling
Ceiling Fan(s)Central Air
Heating
Electric
Interior
Eat-in KitchenWalk-In Closet(s)
Bathroom 1
Level – First
Bathroom 2
Level – First
Bedroom 2
Dimensions – 14 x 11Level – FirstArea – 154
Bedroom 3
Dimensions – 13 x 11Level – FirstArea – 143
Kitchen
Dimensions – 23 x 13Area – 299
LaundryRoom
Dimensions – 9 x 6Level – FirstArea – 54
Living Room
Dimensions – 21 x 13Area – 273
Master Bedroom
Dimensions – 13 x 13Level – FirstArea – 169
Save
Ask
Tour
Hide
Exterior Features
Construction Details
Vinyl Siding
Lot Features
Level
Patio And Porch
Porch
Pool Features
Above Ground
Private Pool
Yes
Roof
Shingle
Community Features
Accessibility Features
Accessible Entrance
MLS Area
Clermont-C03
School District
Bethel Tate Local SD
Township
Tate
Schools
School District
Bethel Tate Local SD
Elementary School
Unknown
Middle School
Unknown
High School
Unknown
Listing courtesy of Kimberly Ward of RE/MAX Preferred Group

Listing information is provided by Participants of the Cincy MLS. IDX information is provided exclusively for personal, non-commercial use, and may not be used for any purpose other than to identify prospective properties consumers may be interested in purchasing. Information is deemed reliable but not guaranteed. Copyright 2026, Cincy MLS.
Last checked: 2026-09-10 01:56 PM UTC
Listing information is provided by Participants of the Cincy MLS. IDX information is provided exclusively for personal, non-commercial use, and may not be used for any purpose other than to identify prospective properties consumers may be interested in purchasing. Information is deemed reliable but not guaranteed. Copyright 2026, Cincy MLS.
Last checked: 2026-09-10 01:56 PM UTC
Neighborhood & Commute
Source: Walkscore
Disclosure: Community information and market data powered by Constellation Data Labs. Information is deemed reliable but not guaranteed.
Save
Ask
Tour
Hide