Save
Ask
Tour
Hide
$369,000
New Listing
518 Hudson AvenueMilford, OH 45150
For Sale|Single Family Residence|Active
3
Beds
2
Total Baths
2
Full Baths
1,097
SqFt
$336
/SqFt
1962
Built
County:
Clermont
Listing courtesy of Karen Scherer of Coldwell Banker Realty
Save
Ask
Tour
Hide
Mortgage Calculator
Monthly Payment (Est.)
$1,684Calculator powered by Showcase IDX, a Constellation1 Company. Copyright ©2026 Information is deemed reliable but not guaranteed.
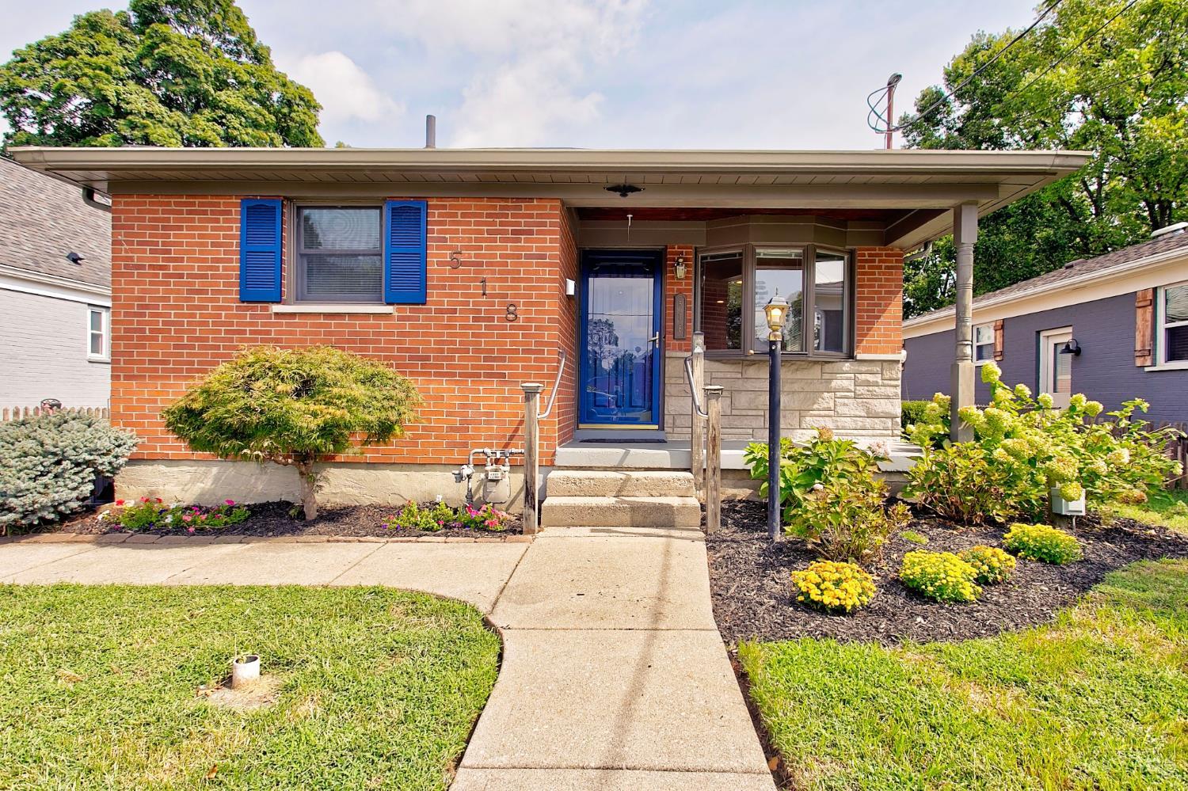
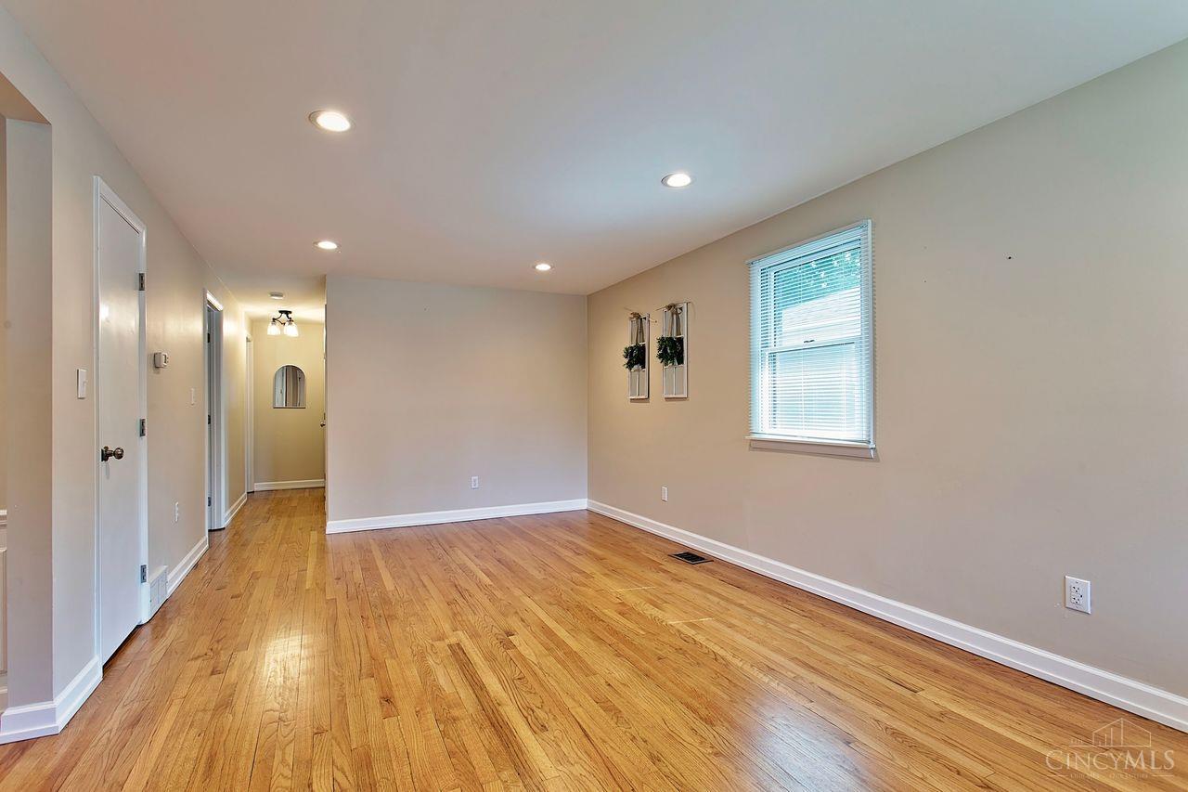
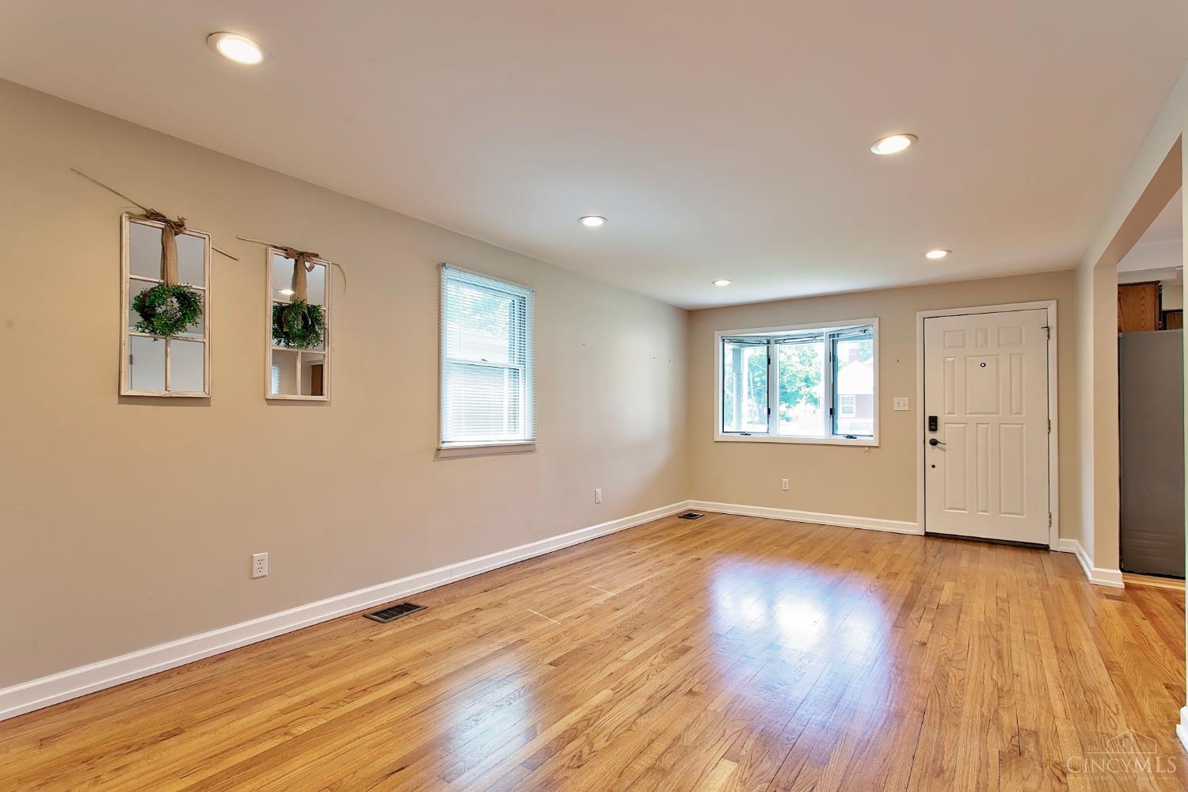
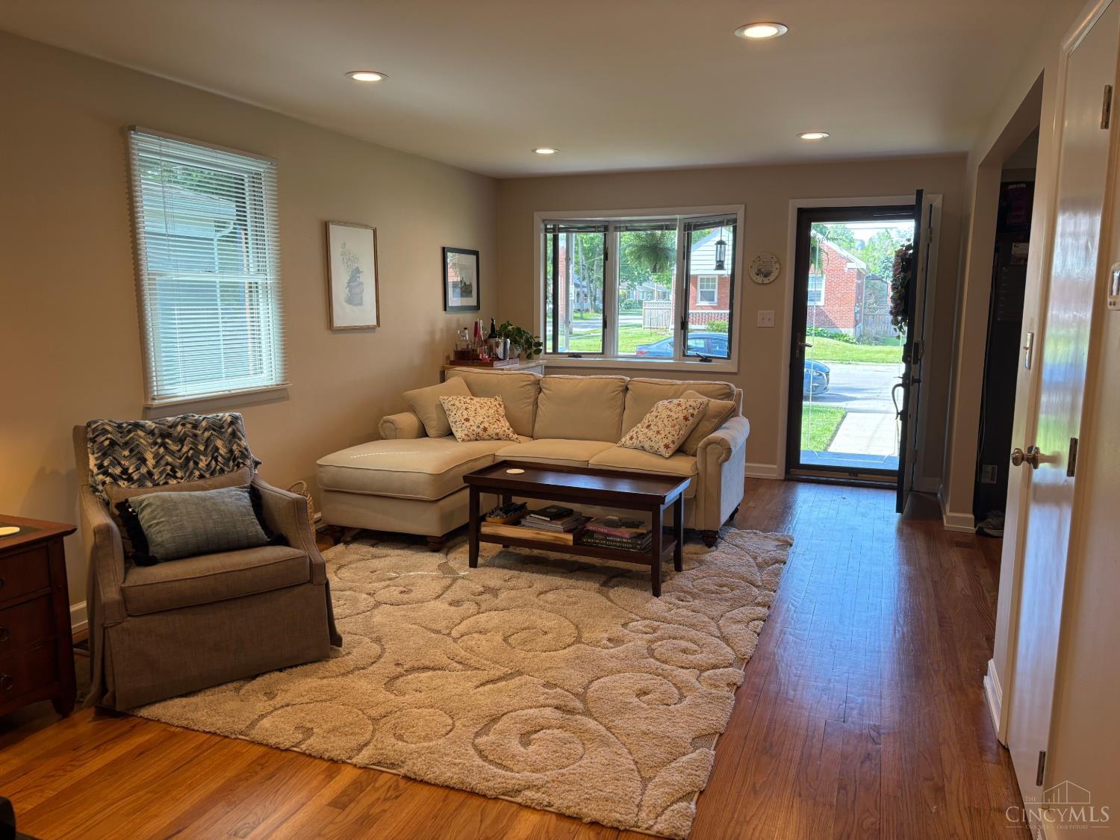
Designed for easy living and entertaining don't miss this inviting 3 bedroom 2 bath in downtown Old Milford. Gleaming hardwood floors throughout with lots of molding and woodwork. Gorgeous updated bathroom, huge lower level, attached sunroom and oversized 2 car garage with a loft. Walkable to shops and restaurants and within minutes of the little Miami River and scenic bike trail. This is the one you have been waiting for!
Save
Ask
Tour
Hide
Listing Snapshot
Price
$369,000
Days On Site
0 Days
Bedrooms
3
Inside Area (SqFt)
1,097 sqft
Total Baths
2
Full Baths
2
Partial Baths
N/A
Lot Size
0.129 Acres
Year Built
1962
MLS® Number
1893243
Status
Active
Property Tax
N/A
HOA/Condo/Coop Fees
N/A
Sq Ft Source
N/A
Friends & Family
Recent Activity
| 18 hours ago | Listing updated with changes from the MLS® | |
| 18 hours ago | Listing first seen on site |
General Features
Acres
0.129
Garage
Yes
Garage Spaces
2
Levels
One
Parking
OversizedOn Street
Property Sub Type
Single Family Residence
Sewer
Public Sewer
Style
Ranch
Utilities
Natural Gas Available
Water Source
Public
Zoning
Residential
Interior Features
Appliances
RangeOvenGas Water HeaterDishwasherMicrowaveRefrigerator
Basement
Partially FinishedFull
Cooling
Central Air
Heating
Natural Gas
Bathroom 1
Level – First
Bathroom 2
Level – Basement
Bedroom 2
Dimensions – 12 x 11Level – FirstArea – 132
Bedroom 3
Dimensions – 11 x 11Level – FirstArea – 121
Dining Room
Dimensions – 11 x 8Level – FirstArea – 88
Family Room
Dimensions – 21 x 11Level – FirstArea – 231
Kitchen
Dimensions – 11 x 8Area – 88
Master Bedroom
Dimensions – 12 x 11Level – FirstArea – 132
RecreationRoom
Dimensions – 23 x 15Level – LowerArea – 345
Save
Ask
Tour
Hide
Exterior Features
Construction Details
Brick
Patio And Porch
Porch
Roof
Shingle
Community Features
MLS Area
Clermont-C02
School District
Milford Ex Vill SD
Township
Milford City
Schools
School District
Milford Ex Vill SD
Elementary School
Unknown
Middle School
Unknown
High School
Unknown
Listing courtesy of Karen Scherer of Coldwell Banker Realty

Listing information is provided by Participants of the Cincy MLS. IDX information is provided exclusively for personal, non-commercial use, and may not be used for any purpose other than to identify prospective properties consumers may be interested in purchasing. Information is deemed reliable but not guaranteed. Copyright 2026, Cincy MLS.
Last checked: 2026-09-10 12:19 PM UTC
Listing information is provided by Participants of the Cincy MLS. IDX information is provided exclusively for personal, non-commercial use, and may not be used for any purpose other than to identify prospective properties consumers may be interested in purchasing. Information is deemed reliable but not guaranteed. Copyright 2026, Cincy MLS.
Last checked: 2026-09-10 12:19 PM UTC
Neighborhood & Commute
Source: Walkscore
Disclosure: Community information and market data powered by Constellation Data Labs. Information is deemed reliable but not guaranteed.
Save
Ask
Tour
Hide