819 River Forest Drive, Hamilton Twp, OH, 45039

Save
Ask
Tour
Hide
Share
$799,900
1 Day On Site

819 River Forest Drive
Hamilton Twp, OH 45039

For Sale|Single Family Residence|Active
4
Beds
4
Total Baths
3
Full Baths
1
Partial Bath
3,761
SqFt
$213
/SqFt
2000
Built
County:
Warren
Listing courtesy of Tracy Ward of Keller Williams Advisors
Upcoming Open Houses
Sat, Sep 12, 1:00 PM – 3:00 PM
819 River Forest Drive819 River Forest Drive819 River Forest Drive819 River Forest Drive
Save
Ask
Tour
Hide
Share

Mortgage Calculator

Monthly Payment (Est.)

$3,649
Calculator powered by Showcase IDX, a Constellation1 Company. Copyright ©2026 Information is deemed reliable but not guaranteed.

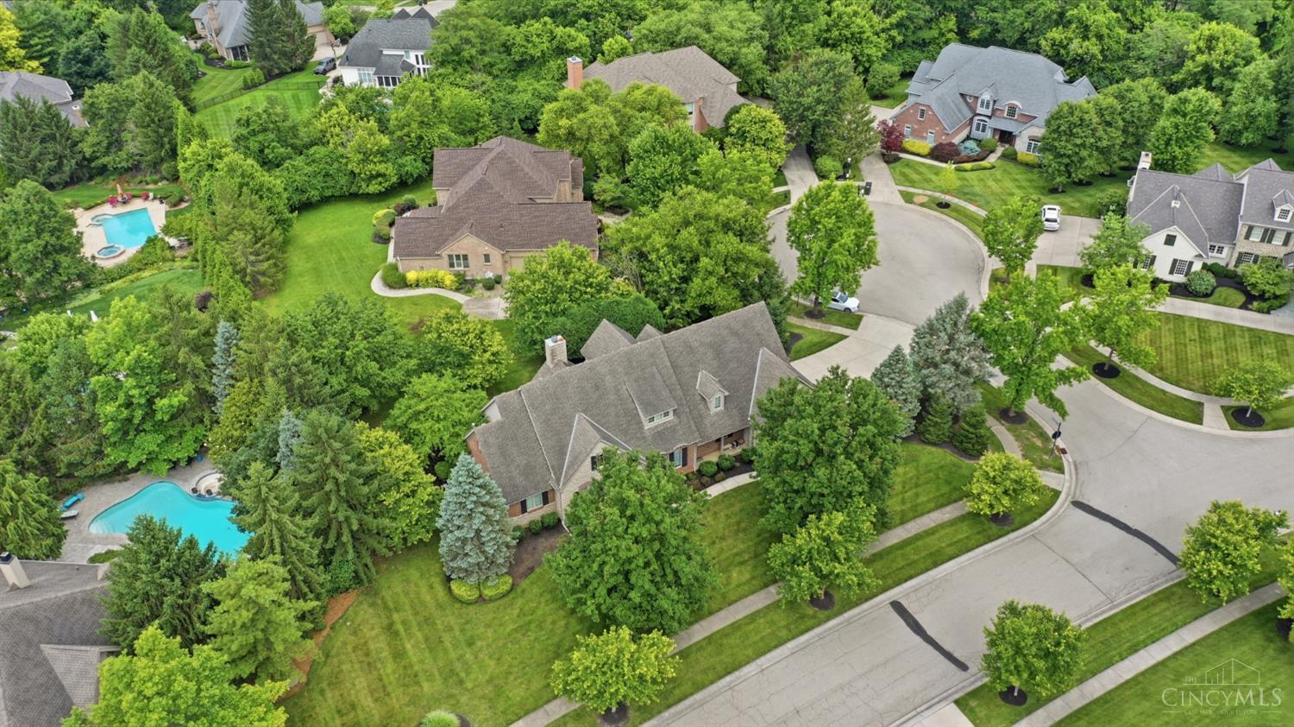
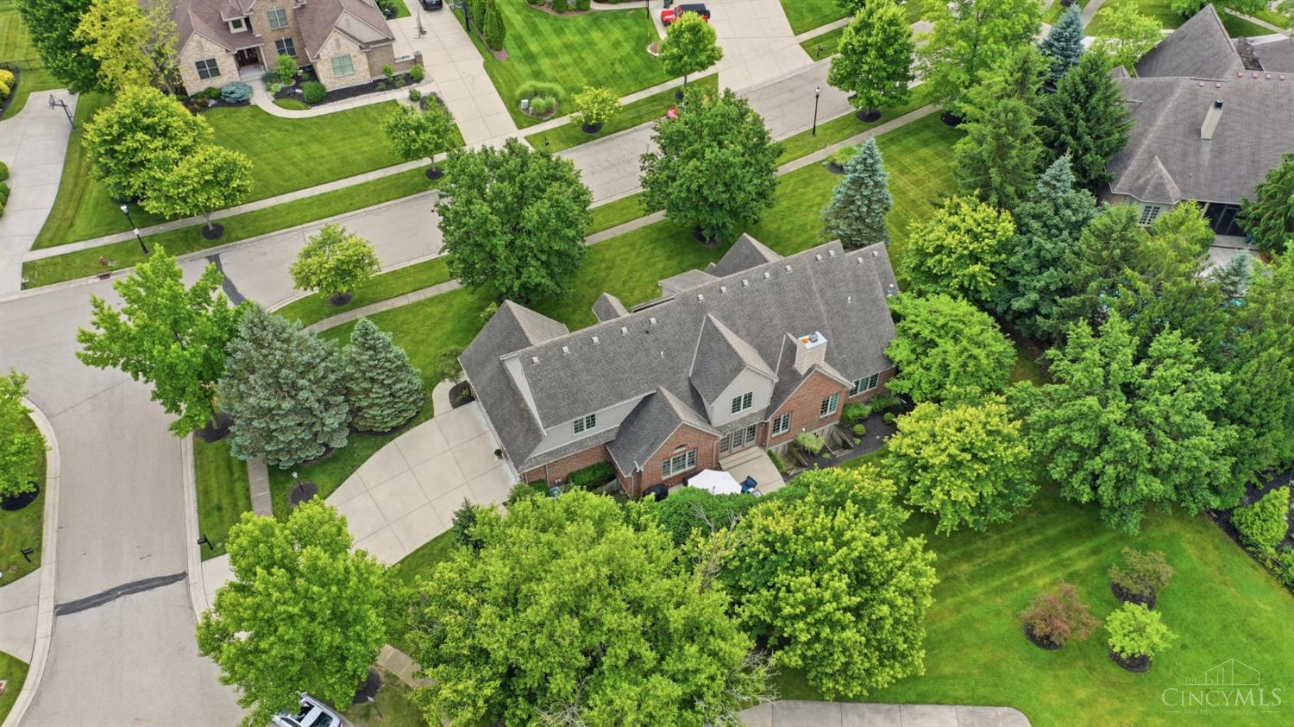
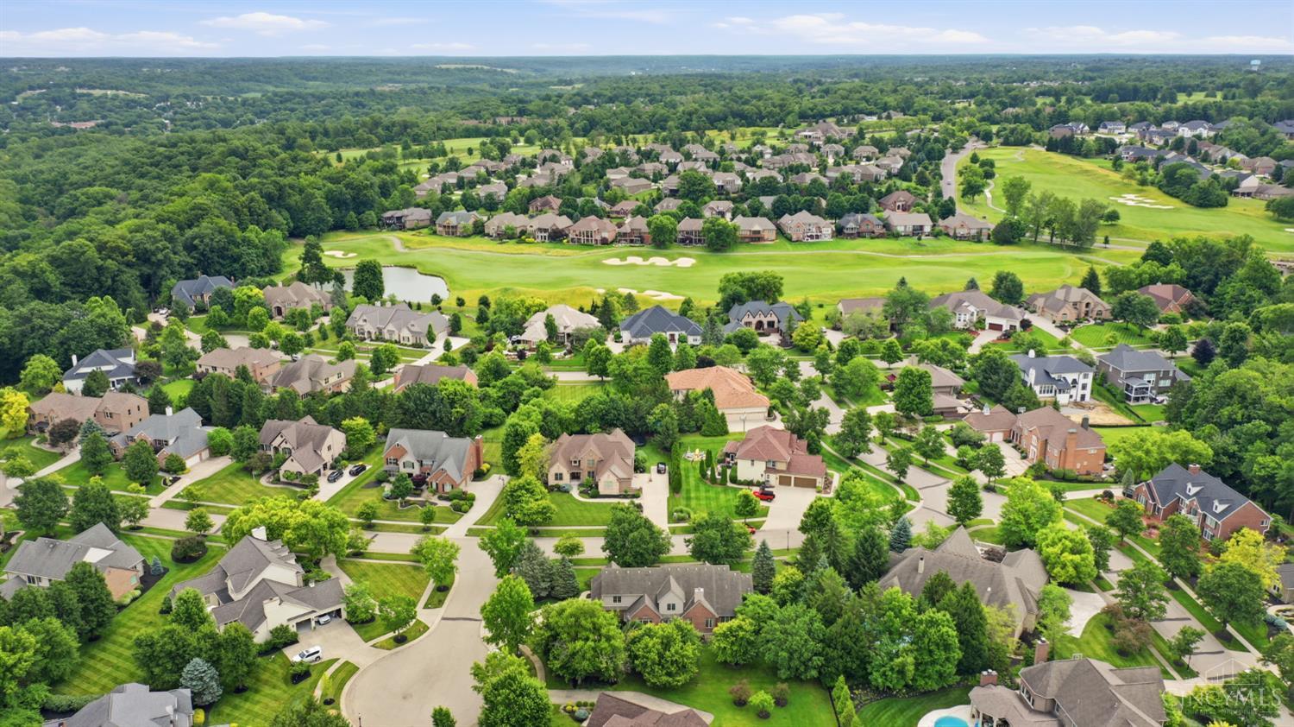
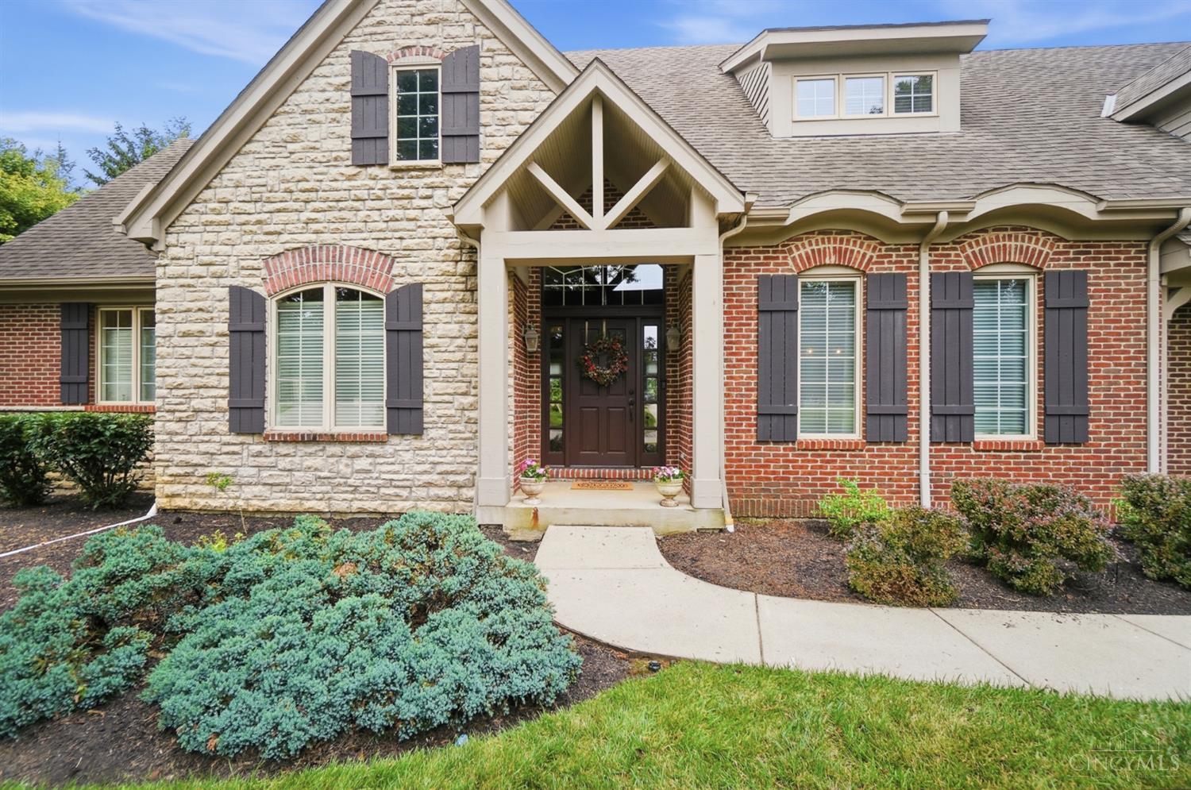
You won't want to miss this European-Traditional style home offering over 4,200 finished square feet in the sought-after TPC River's Bend community within the award-winning Kings Local School District. This 4-bedroom, 4-bath home features a first-floor primary suite, two gas fireplaces, and updated hardwood flooring throughout the main living areas. The spacious, light-filled layout is ideal for both everyday living and entertaining. Enjoy a beautifully landscaped yard perfect for relaxing or hosting guests. Residents have convenient access to the scenic Little Miami Bike Trail for miles of outdoor recreation. Ideally located near shopping, dining, and major highways, this home offers a rare opportunity in one of Warren County's premier golf course communities.

Save
Ask
Tour
Hide
Share
Listing Snapshot
Price 
$799,900
Days On Site 
1 Day
Bedrooms 
4
Inside Area (SqFt) 
3,761 sqft
Total Baths 
4
Full Baths 
3
Partial Baths 
1
Lot Size 
0.5176 Acres
Year Built 
2000
MLS® Number 
1893247
Status 
Active
Property Tax 
N/A
HOA/Condo/Coop Fees 
$108.33 monthly
Sq Ft Source 
N/A
Friends & Family
Recent Activity
yesterdayListing updated with changes from the MLS®
yesterdayListing first seen on site
General Features
Acres 
0.5176
Garage 
Yes
Garage Spaces 
3
Levels 
One and One Half
Property Sub Type 
Single Family Residence
Sewer 
Public Sewer
Style 
Craftsman/BungalowTransitional
Utilities 
Natural Gas Available
Water Source 
Public
Zoning 
Residential
Interior Features
Appliances 
Gas Water Heater
Basement 
FinishedFull
Fireplace 
Yes
Fireplace Features 
Family RoomGreat RoomGas
Fireplaces 
2
Interior 
Eat-in KitchenKitchen IslandPantryWalk-In Closet(s)
Bathroom 1 
Level – First
Bathroom 2 
Level – Upper
Bathroom 3 
Level – Lower
Bathroom 4 
Level – First
Bedroom 2 
Dimensions – 16 x 13Level – UpperArea – 208
Bedroom 3 
Dimensions – 14 x 13Level – UpperArea – 182
Bedroom 4 
Dimensions – 18 x 12Level – LowerArea – 216
Bedroom 5 
Dimensions – 12 x 10Level – FirstArea – 120
Dining Room 
Dimensions – 16 x 15Level – FirstArea – 240
Entry Room 
Level – FirstArea – 91
Family Room 
Dimensions – 15 x 15Level – FirstArea – 225
Great Room 
Level – First
LaundryRoom 
Dimensions – 12 x 10Level – FirstArea – 120
Master Bedroom 
Dimensions – 19 x 14Level – FirstArea – 266
RecreationRoom 
Dimensions – 28 x 20Level – LowerArea – 560
StudyLibDen 
Dimensions – 13 x 12Level – FirstArea – 156
Save
Ask
Tour
Hide
Share
Exterior Features
Construction Details 
Brick
Roof 
Shingle
Community Features
Association Fee 
$1300.0
Association Fee Frequency 
Annually
Community Features 
GolfTennis Court(s)
MLS Area 
Warren-E09
School District 
Kings Local SD
Township 
Hamilton Twp
Schools
School District
Kings Local SD
Elementary School
Unknown
Middle School
Unknown
High School
Unknown
Listing courtesy of Tracy Ward of Keller Williams Advisors


Listing information is provided by Participants of the Cincy MLS. IDX information is provided exclusively for personal, non-commercial use, and may not be used for any purpose other than to identify prospective properties consumers may be interested in purchasing. Information is deemed reliable but not guaranteed. Copyright 2026, Cincy MLS.
Last checked: 2026-09-10 01:13 PM UTC

Neighborhood & Commute
Source: Walkscore
Disclosure: Community information and market data powered by Constellation Data Labs. Information is deemed reliable but not guaranteed.
Save
Ask
Tour
Hide
Share