10731 Marvin Road, Harrison Twp, OH, 45030

Save
Ask
Tour
Hide
Share
$200,000
2 Days On Site

10731 Marvin Road
Harrison Twp, OH 45030

For Sale|Single Family Residence|Active
3
Beds
2
Total Baths
2
Full Baths
1,001
SqFt
$200
/SqFt
2024
Built
County:
Hamilton
Listing courtesy of Nina Thoms of IREP Realty Group
Upcoming Open Houses
Sun, Sep 13, 12:00 PM – 2:00 PM
10731 Marvin Road10731 Marvin Road10731 Marvin Road10731 Marvin Road
Save
Ask
Tour
Hide
Share

Mortgage Calculator

Monthly Payment (Est.)

$912
Calculator powered by Showcase IDX, a Constellation1 Company. Copyright ©2026 Information is deemed reliable but not guaranteed.

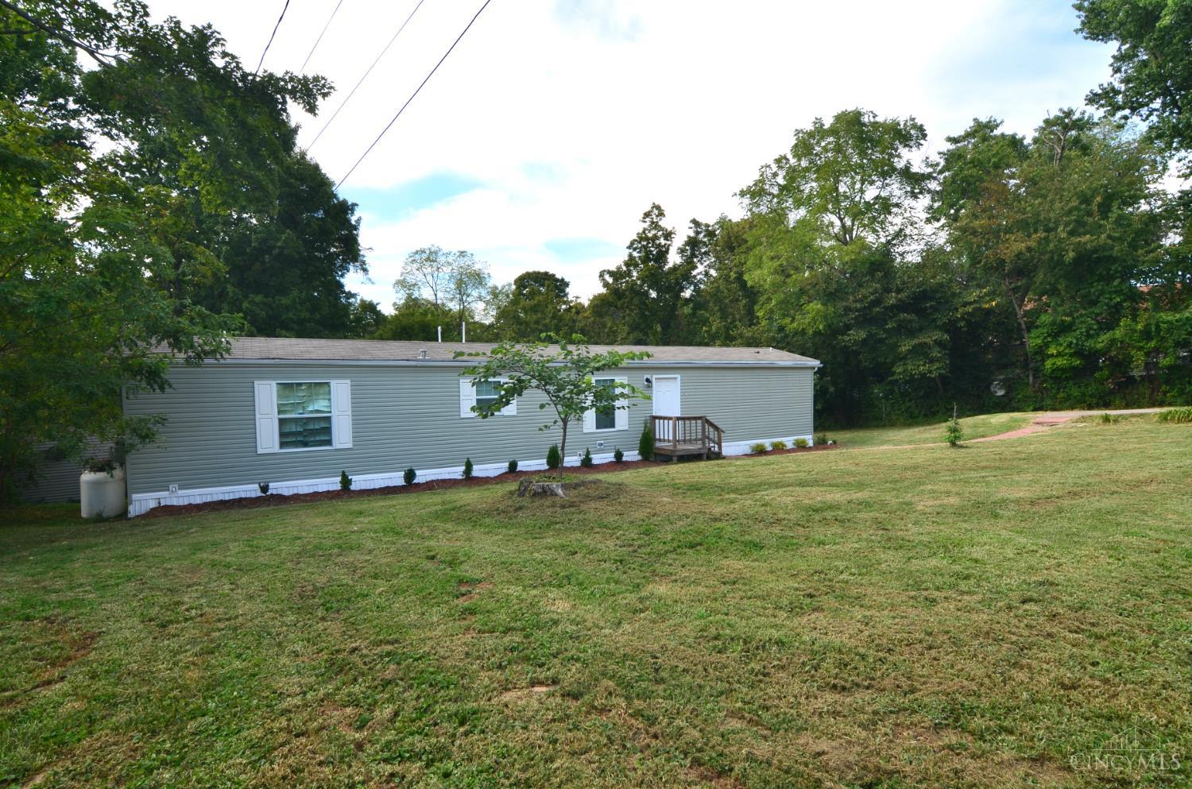
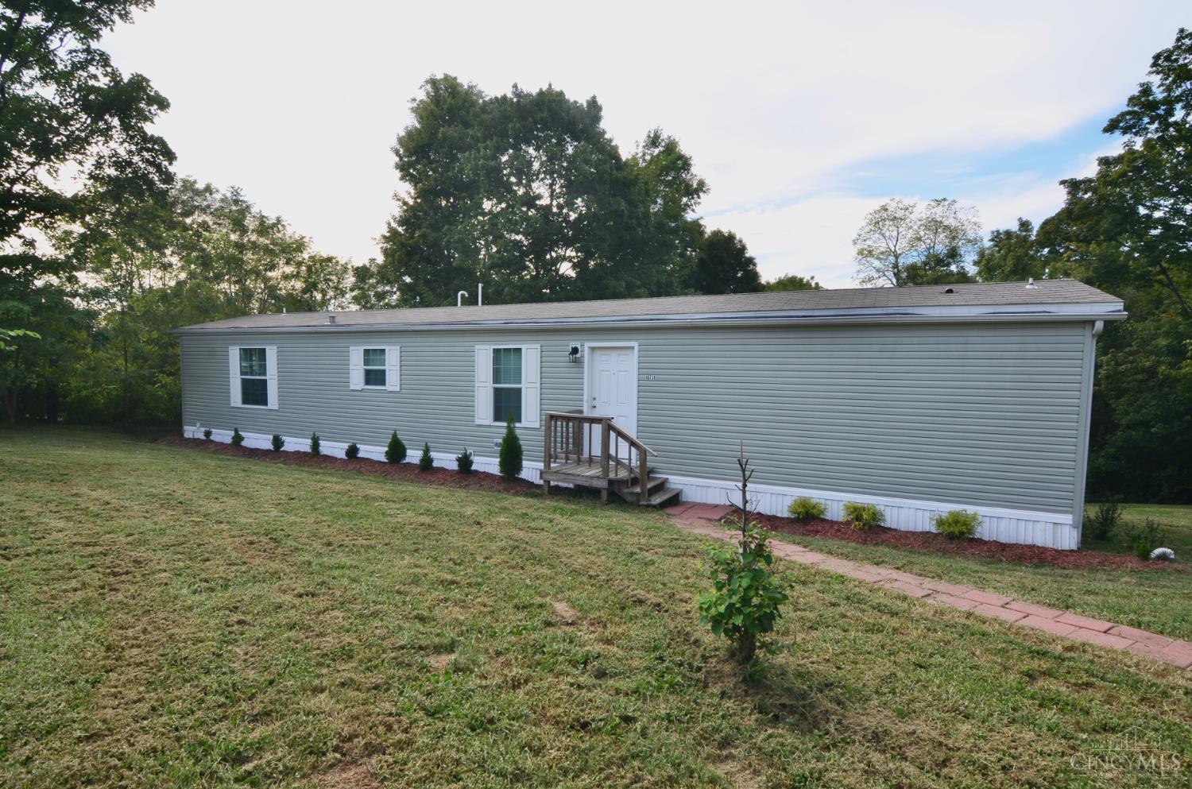
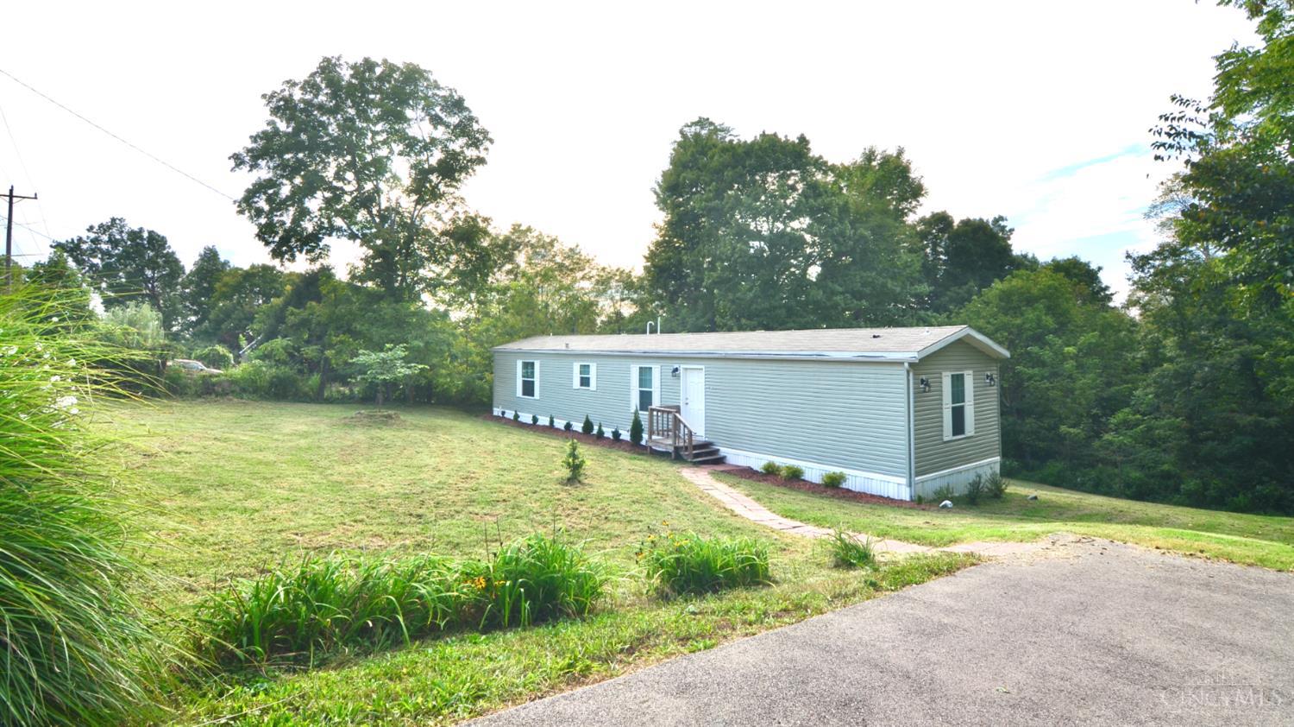
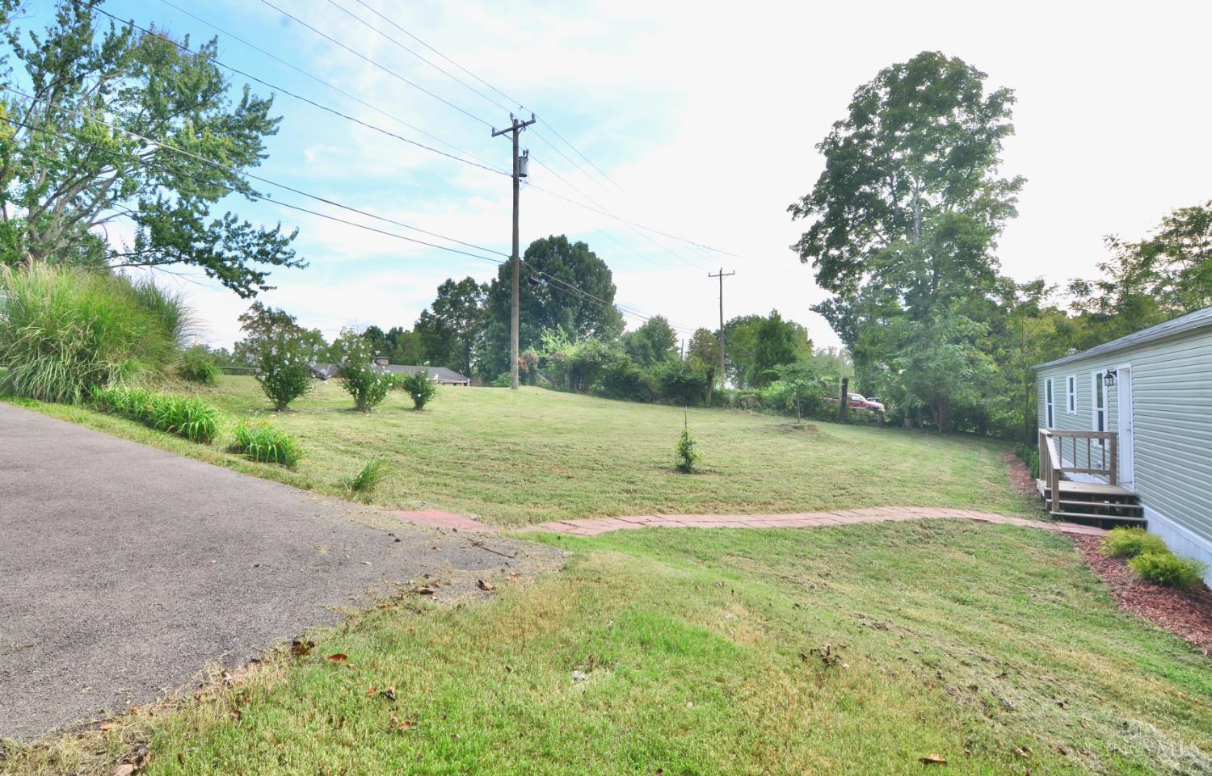
Discover the perfect blend of privacy and convenience in this beautiful 3-bedroom, 2-bath 2024 manufactured home, nestled on almost an acre of land in a serene, private setting in Harrison Twp. Step out onto the back deck and take in the peaceful wooded view. Your own quiet retreat, yet just minutes from I-74 for easy access to everything you need. Everything in this home is brand new. New vinyl flooring throughout, new HVAC, all new appliances, and so much more. The well-insulated 2×6 construction keeps you comfortable year-round while delivering solid energy efficiency. The primary suite features its own private bath. Thoughtful layout and modern finishes make this home feel fresh, open, and ready for immediate occupancy. Private living on nearly an acre, and with it's convenient location checks every box. Schedule your showing today! USDA eligible area!

Save
Ask
Tour
Hide
Share
Listing Snapshot
Price 
$200,000
Days On Site 
2 Days
Bedrooms 
3
Inside Area (SqFt) 
1,001 sqft
Total Baths 
2
Full Baths 
2
Partial Baths 
N/A
Lot Size 
0.904 Acres
Year Built 
2024
MLS® Number 
1893248
Status 
Active
Property Tax 
N/A
HOA/Condo/Coop Fees 
N/A
Sq Ft Source 
N/A
Friends & Family
Recent Activity
24 hours agoListing updated with changes from the MLS®
3 days agoListing first seen on site
General Features
Acres 
0.904
Foundation 
Other
Levels 
One
Parking 
Off StreetDriveway
Property Sub Type 
Single Family Residence
Security 
Smoke Detector(s)
Sewer 
Septic TankAerobic Septic
Style 
Other
Utilities 
Propane
Water Source 
Public
Zoning 
Residential
Interior Features
Appliances 
RangeOvenElectric Water HeaterDishwasherDryerRefrigeratorWasher
Basement 
None
Cooling 
Ceiling Fan(s)Central Air
Heating 
Natural GasOther
Bathroom 1 
Level – First
Bathroom 2 
Level – First
Bedroom 2 
Dimensions – 9 x 9Level – FirstArea – 81
Bedroom 3 
Dimensions – 8 x 10Level – FirstArea – 80
Dining Room 
Dimensions – 6 x 8Level – FirstArea – 48
LaundryRoom 
Level – First
Living Room 
Dimensions – 14 x 14Area – 196
Master Bedroom 
Dimensions – 11 x 14Level – FirstArea – 154
Save
Ask
Tour
Hide
Share
Exterior Features
Construction Details 
Aluminum Siding
Patio And Porch 
DeckPorch
Roof 
Shingle
Community Features
MLS Area 
Hamilton-W12
School District 
Southwest Local SD
Township 
Harrison Twp
Schools
School District
Southwest Local SD
Elementary School
Unknown
Middle School
Unknown
High School
Unknown
Listing courtesy of Nina Thoms of IREP Realty Group


Listing information is provided by Participants of the Cincy MLS. IDX information is provided exclusively for personal, non-commercial use, and may not be used for any purpose other than to identify prospective properties consumers may be interested in purchasing. Information is deemed reliable but not guaranteed. Copyright 2026, Cincy MLS.
Last checked: 2026-09-10 02:48 PM UTC

Neighborhood & Commute
Source: Walkscore
Disclosure: Community information and market data powered by Constellation Data Labs. Information is deemed reliable but not guaranteed.
Save
Ask
Tour
Hide
Share