7877 State Road, Anderson Twp, OH, 45255

Save
Ask
Tour
Hide
Share
$599,000
15 Days On Site

7877 State Road
Anderson Twp, OH 45255

For Sale|Single Family Residence|Active
4
Beds
3
Total Baths
2
Full Baths
1
Partial Bath
2,599
SqFt
$230
/SqFt
1957
Built
County:
Hamilton
Listing courtesy of Shannon Smith of Keller Williams Seven Hills Re
7877 State Road7877 State Road7877 State Road7877 State Road
Save
Ask
Tour
Hide
Share

Mortgage Calculator

Monthly Payment (Est.)

Enter an interest rate to see your estimated monthly payment.
Calculator powered by Showcase IDX, a Constellation1 Company. Copyright ©2026 Information is deemed reliable but not guaranteed.

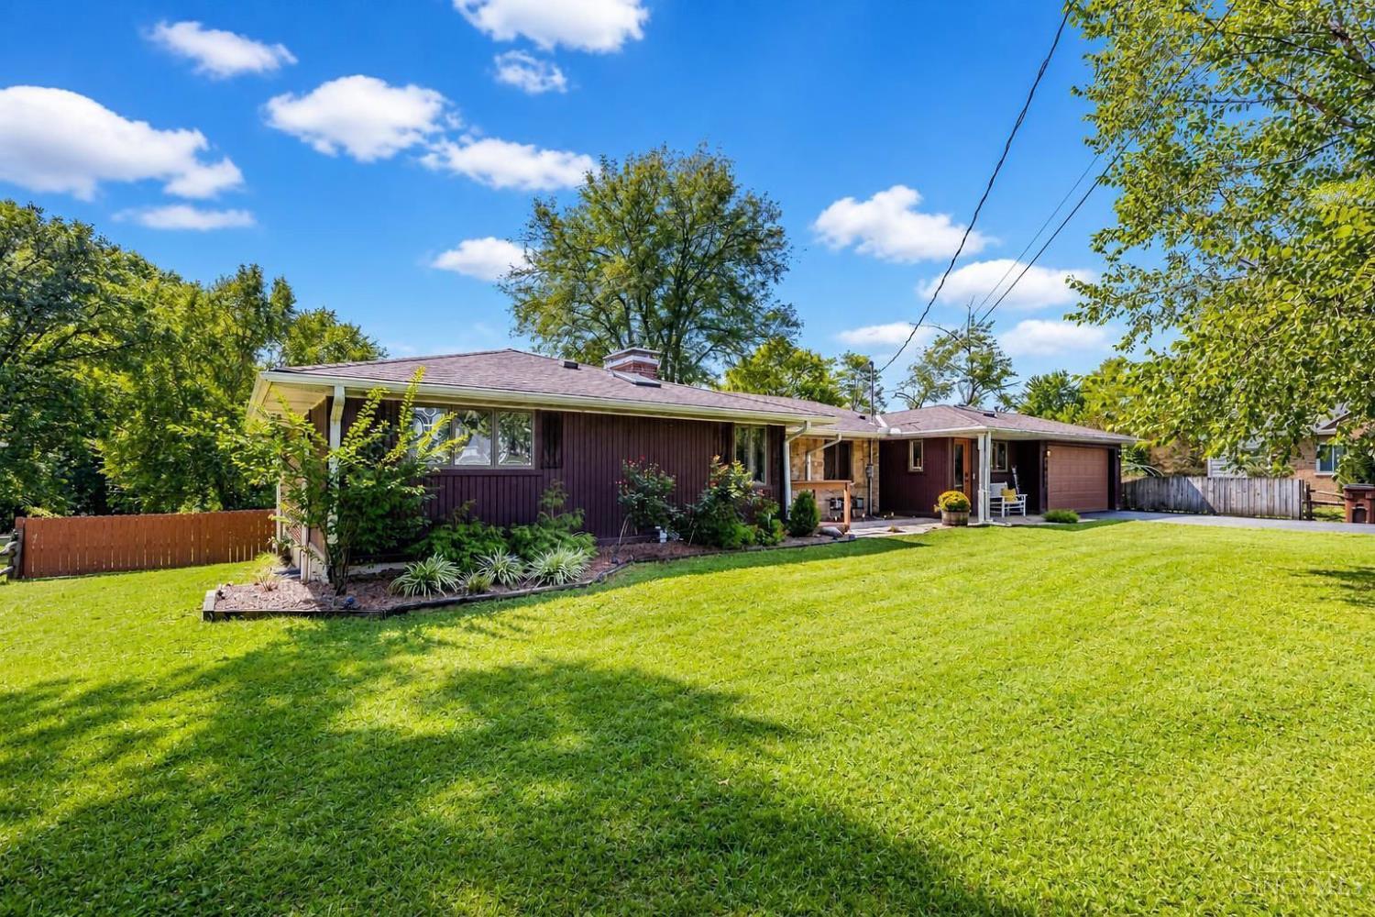
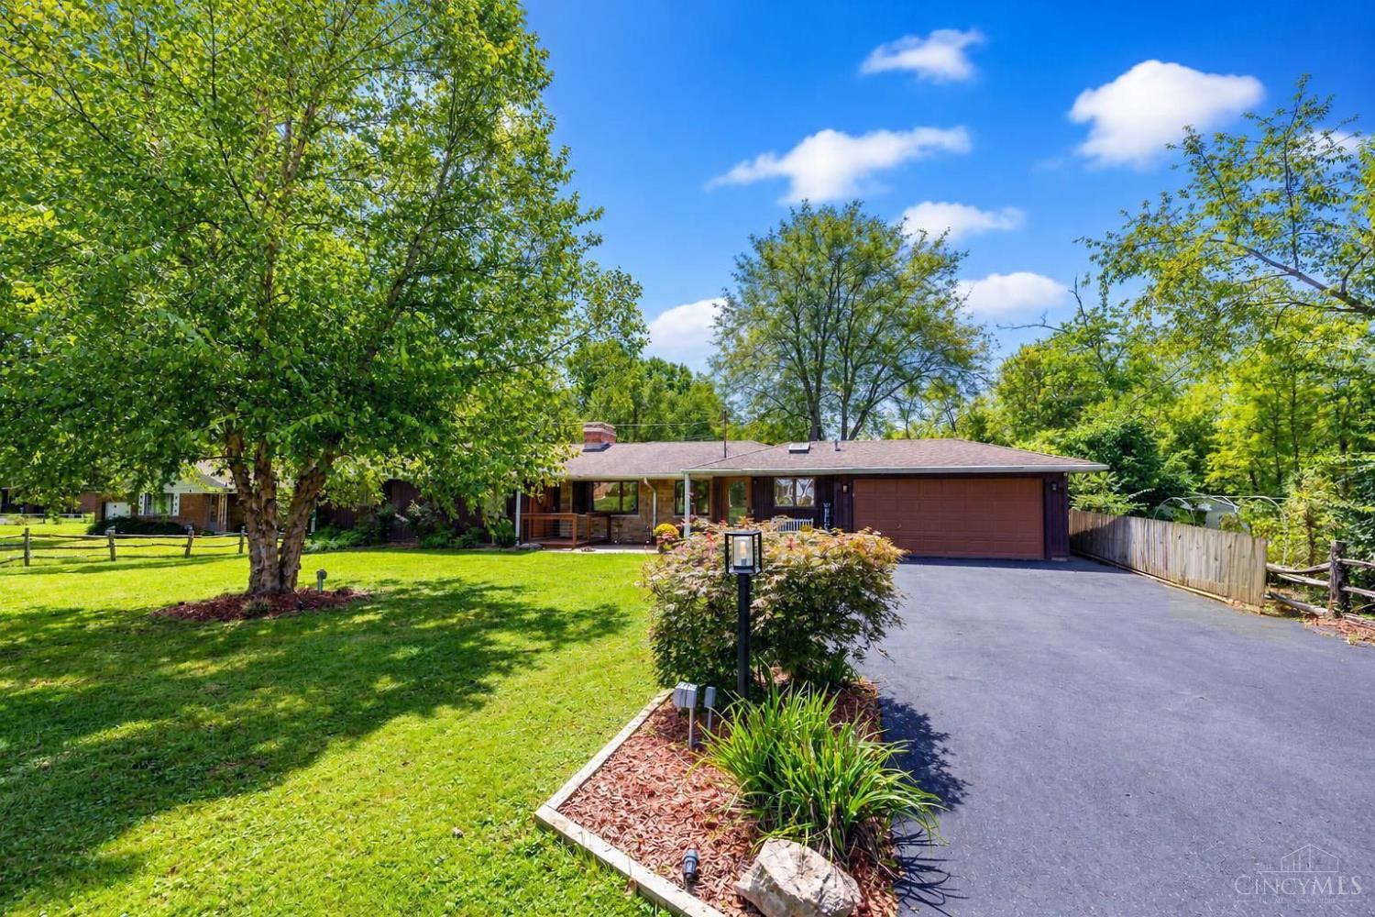
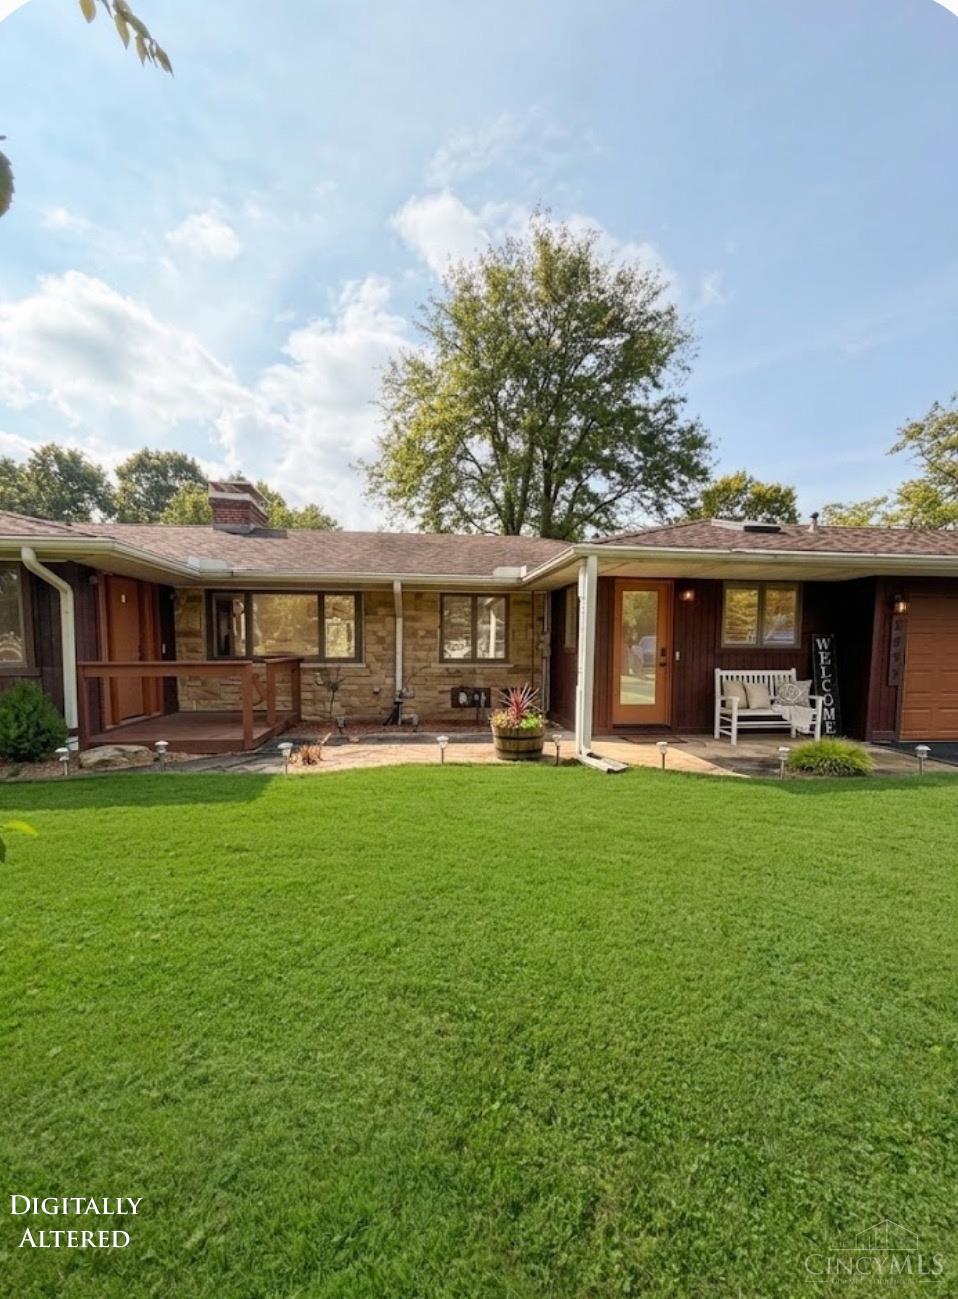
Exceptional Anderson Township smart home with 3,491 sq. ft. of finished living space! This beautifully maintained ranch combines modern technology, comfortable living and an incredible backyard retreat. Smart-home features allow control of lighting, temperature, music and security cameras from your phone. Skylights fill the home with natural light, while the kitchen features granite, stainless appliances and a breakfast nook. Spacious living areas showcase a stone fireplace. Finished lower level offers a 4th bedroom, remodeled full bath, family room, laundry and storage, with a separate walkoutperfect for a mother-in-law suite or potential rental. Enjoy a large fenced-in backyard, in-ground pool and expansive deck ideal for entertaining and grilling. Outdoor speakers and hard-wired lighting enhance the front and pool areas. 2022 improvements include HVAC and A/C. Oversized 3-car garage with workshop, plus shed with newer roof. Convenient to shopping, dining and healthcare.

Save
Ask
Tour
Hide
Share
Listing Snapshot
Price 
$599,000
Days On Site 
15 Days
Bedrooms 
4
Inside Area (SqFt) 
2,599 sqft
Total Baths 
3
Full Baths 
2
Partial Baths 
1
Lot Size 
0.762 Acres
Year Built 
1957
MLS® Number 
1893260
Status 
Active
Property Tax 
N/A
HOA/Condo/Coop Fees 
N/A
Sq Ft Source 
N/A
Friends & Family
Recent Activity
a week agoListing updated with changes from the MLS®
a week agoPrice changed to $599,000
2 weeks agoStatus changed to Active
2 weeks agoListing first seen on site
General Features
Acres 
0.762
Attached Garage 
Yes
Foundation 
Block
Garage 
Yes
Garage Spaces 
3
Levels 
One
Parking 
OversizedGarage Door OpenerDrivewayAttached
Property Sub Type 
Single Family Residence
Security 
Security SystemSmoke Detector(s)
Sewer 
Public Sewer
Style 
Ranch
Utilities 
Natural Gas Available
Zoning 
Residential,Other (See Remarks)
Interior Features
Appliances 
DisposalWater SoftenerGas Water HeaterDishwasherGas CooktopMicrowaveRefrigeratorTrash CompactorOther
Basement 
FinishedWalk-Out AccessSump PumpFull
Cooling 
Ceiling Fan(s)Central Air
Fireplace 
Yes
Fireplace Features 
Wood BurningLiving RoomStone
Fireplaces 
1
Heating 
Natural GasForced Air
Interior 
Vaulted Ceiling(s)Eat-in KitchenCentral VacuumCrown MoldingNatural Woodwork
Window Features 
Skylight(s)
Bathroom 1 
Level – First
Bathroom 2 
Level – Basement
Bathroom 3 
Level – First
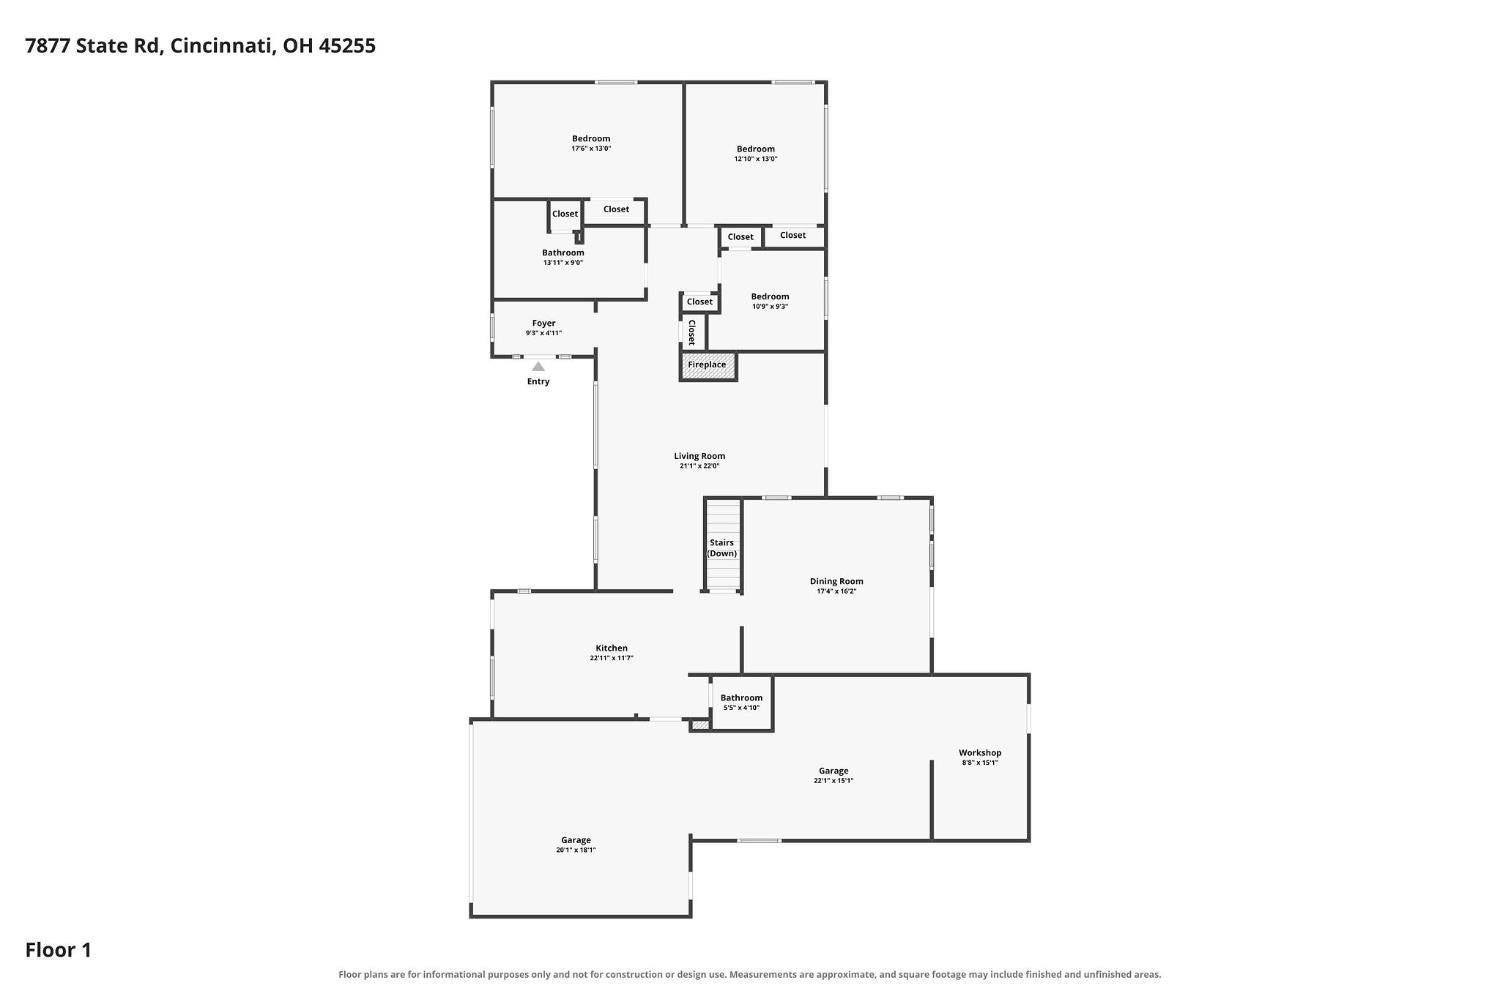
Bedroom 2 
Dimensions – 17 x 10Level – FirstArea – 170
Bedroom 3 
Dimensions – 9 x 9Level – FirstArea – 81
Bedroom 4 
Dimensions – 22 x 14Level – BasementArea – 308
Bedroom 5 
Dimensions – 3 x 7Level – FirstArea – 21
Dining Room 
Dimensions – 9 x 8Level – FirstArea – 72
Entry Room 
Level – FirstArea – 50
Family Room 
Dimensions – 20 x 11Level – BasementArea – 220
Kitchen 
Dimensions – 20 x 11Area – 220
Living Room 
Dimensions – 13 x 30Area – 390
Master Bedroom 
Dimensions – 12 x 13Level – FirstArea – 156
Save
Ask
Tour
Hide
Share
Exterior Features
Construction Details 
Brick
Lot Features 
Wooded
Other Structures 
Shed(s)Workshop
Patio And Porch 
Deck
Pool Features 
In Ground
Private Pool 
Yes
Roof 
Shingle
View 
Trees/Woods
Waterview 
Trees/Woods
Windows/Doors 
Skylight(s)
Community Features
MLS Area 
Hamilton-E07
School District 
Forest Hills Local S
Township 
Anderson Twp
Schools
School District
Forest Hills Local S
Elementary School
Unknown
Middle School
Unknown
High School
Unknown
Listing courtesy of Shannon Smith of Keller Williams Seven Hills Re


Listing information is provided by Participants of the Cincy MLS. IDX information is provided exclusively for personal, non-commercial use, and may not be used for any purpose other than to identify prospective properties consumers may be interested in purchasing. Information is deemed reliable but not guaranteed. Copyright 2026, Cincy MLS.
Last checked: 2026-10-02 12:42 AM UTC

Neighborhood & Commute
Source: Walkscore
Disclosure: Community information and market data powered by Constellation Data Labs. Information is deemed reliable but not guaranteed.
Save
Ask
Tour
Hide
Share