Save
Ask
Tour
Hide
$245,000
1 Day On Site
6662 Ashley CourtMason, OH 45040
For Sale|Condominium|Active
3
Beds
3
Total Baths
1
Full Bath
2
Partial Baths
1,612
SqFt
$152
/SqFt
1986
Built
County:
Warren
Listing courtesy of Adam Marit of Real Link
Save
Ask
Tour
Hide
Mortgage Calculator
Monthly Payment (Est.)
$1,118Calculator powered by Showcase IDX, a Constellation1 Company. Copyright ©2026 Information is deemed reliable but not guaranteed.
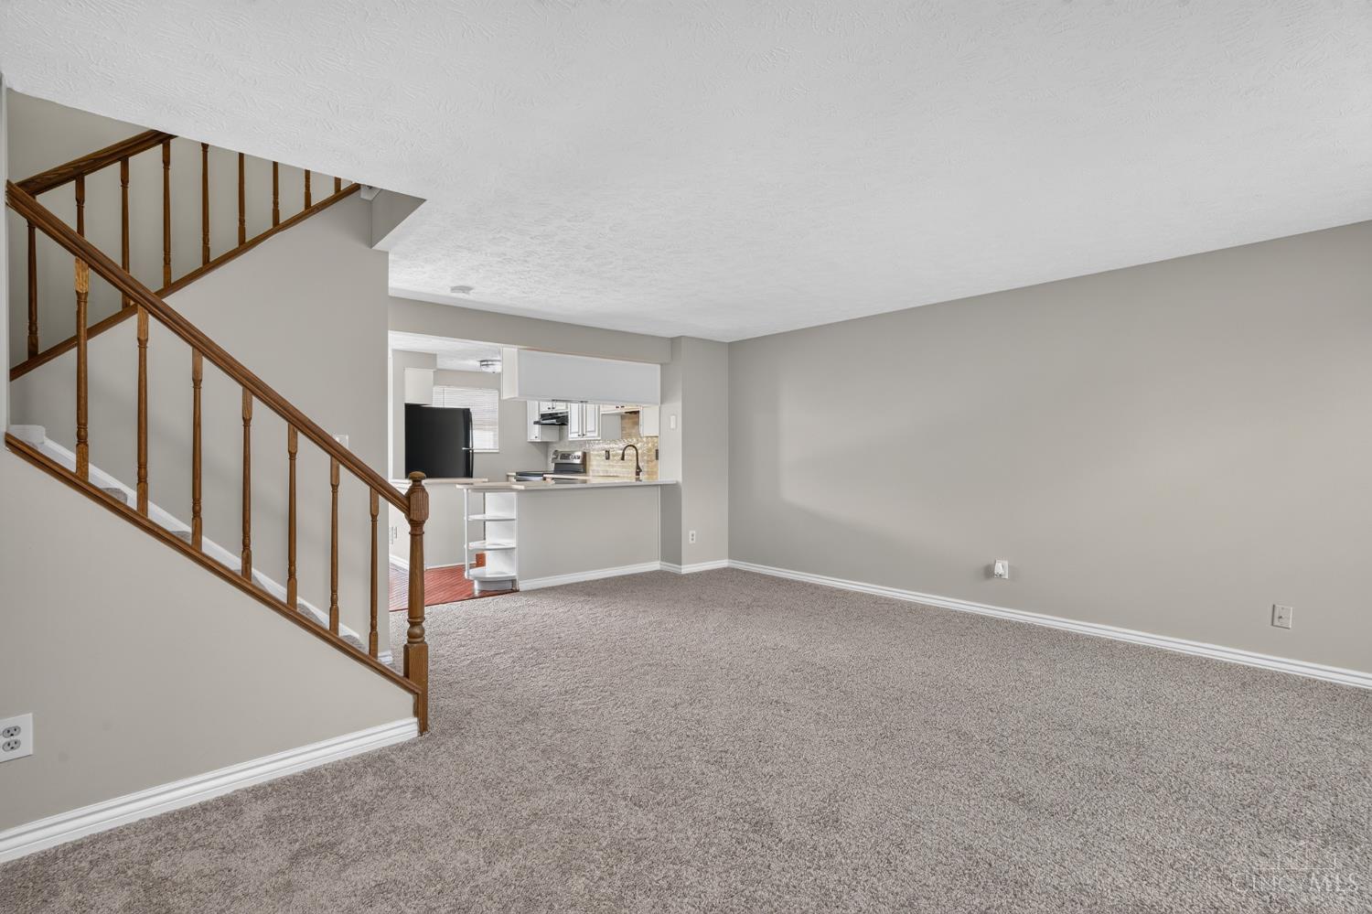
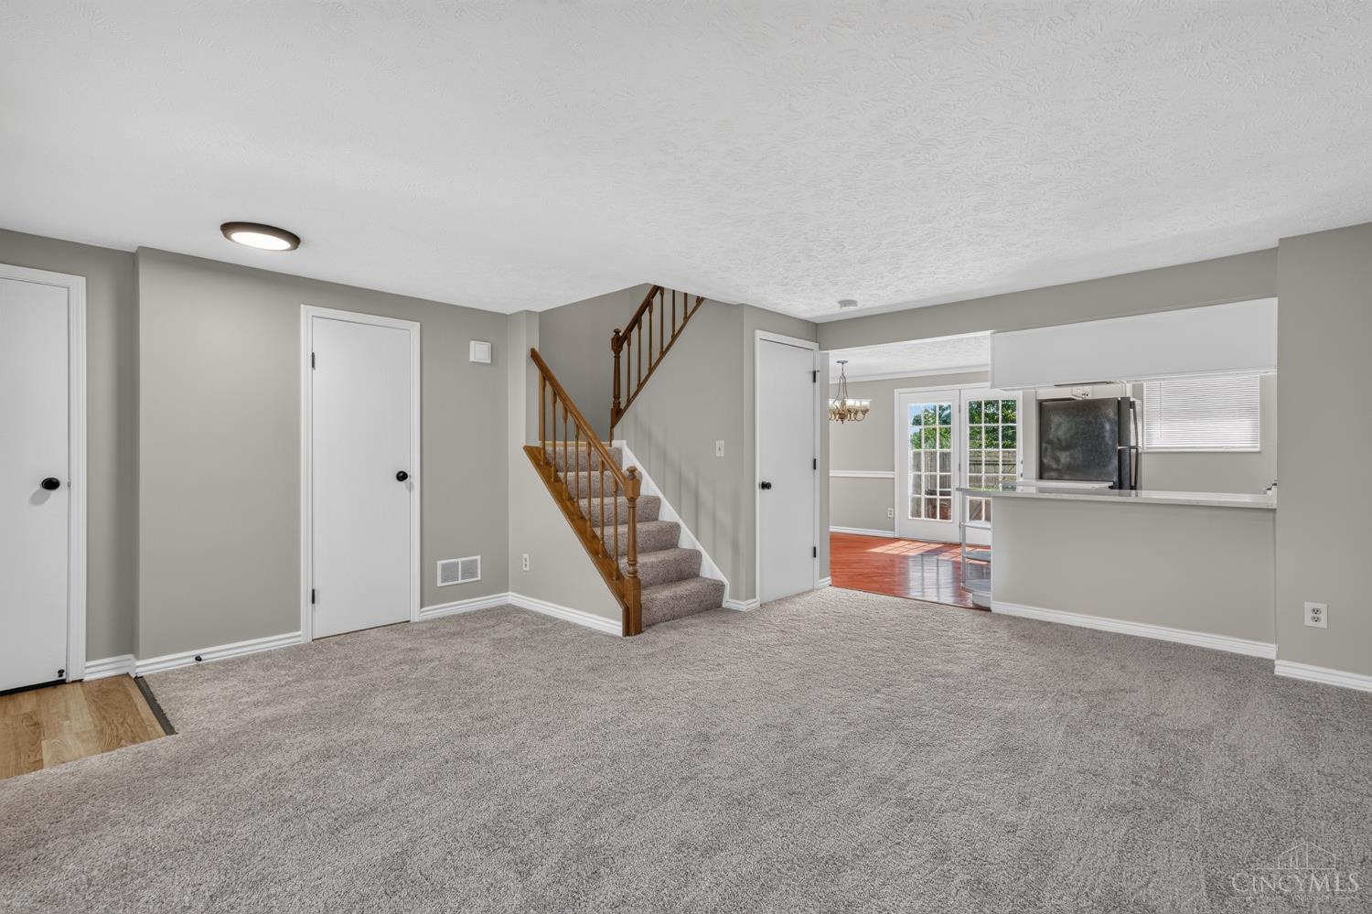
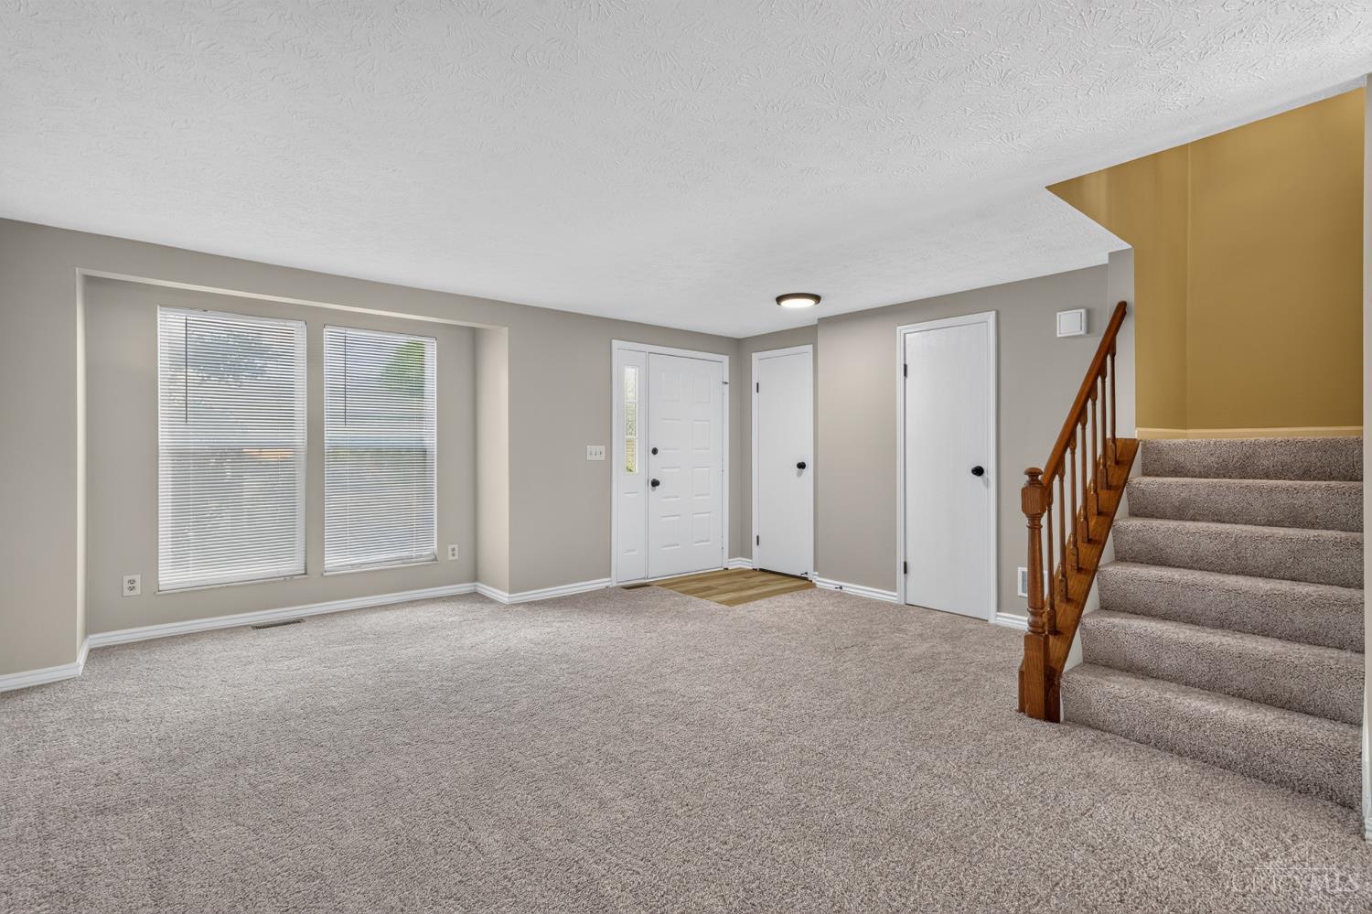
Move-in ready 3-bedroom condo with 3 bath, conveniently located close to restaurants, shopping, and medical centers. Freshly painted throughout with new carpet, this home is clean and ready for its new owner. The kitchen features wood cabinets, wood flooring, and quartz countertops. Enjoy your own private, fenced-in back patio, perfect for relaxing or entertaining. The HOA takes care of operating and maintenance needs, including common-area upkeep, management, exterior repairs and replacements, and reserve funding for future needs, providing added convenience and peace of mind.
Save
Ask
Tour
Hide
Listing Snapshot
Price
$245,000
Days On Site
1 Day
Bedrooms
3
Inside Area (SqFt)
1,612 sqft
Total Baths
3
Full Baths
1
Partial Baths
2
Lot Size
N/A
Year Built
1986
MLS® Number
1893267
Status
Active
Property Tax
N/A
HOA/Condo/Coop Fees
$508 monthly
Sq Ft Source
N/A
Friends & Family
Recent Activity
| yesterday | Listing updated with changes from the MLS® | |
| yesterday | Listing first seen on site |
General Features
Levels
Two
Number Of Stories
2
Property Sub Type
Condominium
Sewer
Public Sewer
Style
Traditional
Water Source
Public
Zoning
Residential
Interior Features
Appliances
RangeOvenElectric Water HeaterDishwasherRefrigerator
Basement
Full
Cooling
Central Air
Heating
Electric
Bathroom 1
Level – Second
Bathroom 2
Level – First
Bathroom 3
Level – Lower
Bedroom 2
Dimensions – 13 x 10Level – SecondArea – 130
Bedroom 3
Dimensions – 10 x 11Level – SecondArea – 110
Dining Room
Dimensions – 11 x 11Level – FirstArea – 121
Entry Room
Level – FirstArea – 55
Family Room
Dimensions – 14 x 18Level – LowerArea – 252
Kitchen
Dimensions – 12 x 8Area – 96
Living Room
Dimensions – 12 x 19Area – 228
Master Bedroom
Dimensions – 14 x 17Level – SecondArea – 238
Save
Ask
Tour
Hide
Exterior Features
Construction Details
Vinyl Siding
Fencing
PrivacyWood
Patio And Porch
PatioPorch
Roof
Shingle
Community Features
Association Amenities
Pool
Association Fee
$508.0
Association Fee Frequency
Monthly
MLS Area
Warren-E09
School District
Mason City SD
Schools
School District
Mason City SD
Elementary School
Unknown
Middle School
Unknown
High School
Unknown
Listing courtesy of Adam Marit of Real Link

Listing information is provided by Participants of the Cincy MLS. IDX information is provided exclusively for personal, non-commercial use, and may not be used for any purpose other than to identify prospective properties consumers may be interested in purchasing. Information is deemed reliable but not guaranteed. Copyright 2026, Cincy MLS.
Last checked: 2026-09-10 01:13 PM UTC
Listing information is provided by Participants of the Cincy MLS. IDX information is provided exclusively for personal, non-commercial use, and may not be used for any purpose other than to identify prospective properties consumers may be interested in purchasing. Information is deemed reliable but not guaranteed. Copyright 2026, Cincy MLS.
Last checked: 2026-09-10 01:13 PM UTC
Neighborhood & Commute
Source: Walkscore
Disclosure: Community information and market data powered by Constellation Data Labs. Information is deemed reliable but not guaranteed.
Save
Ask
Tour
Hide