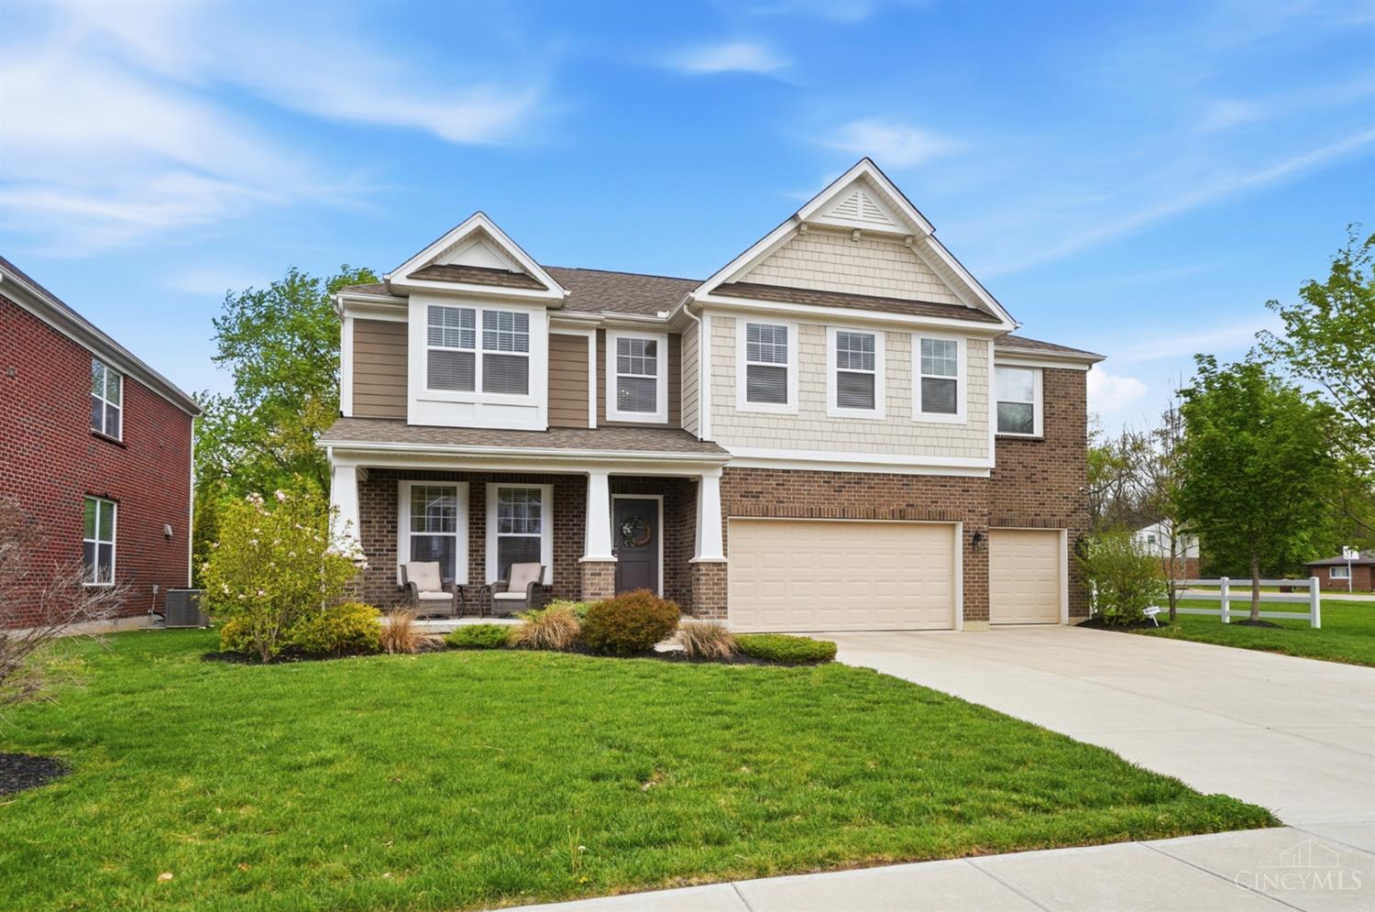
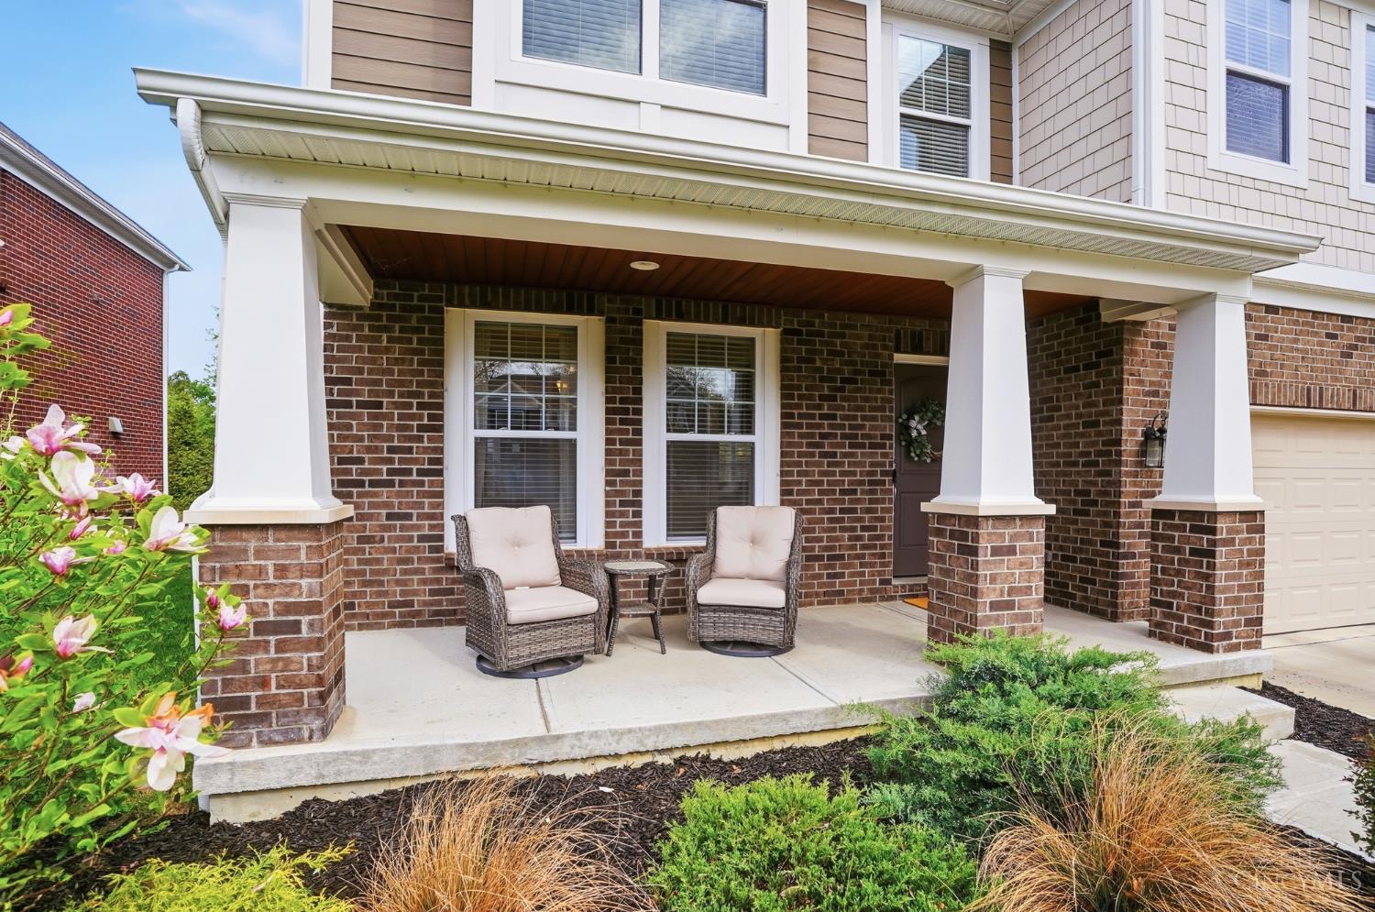
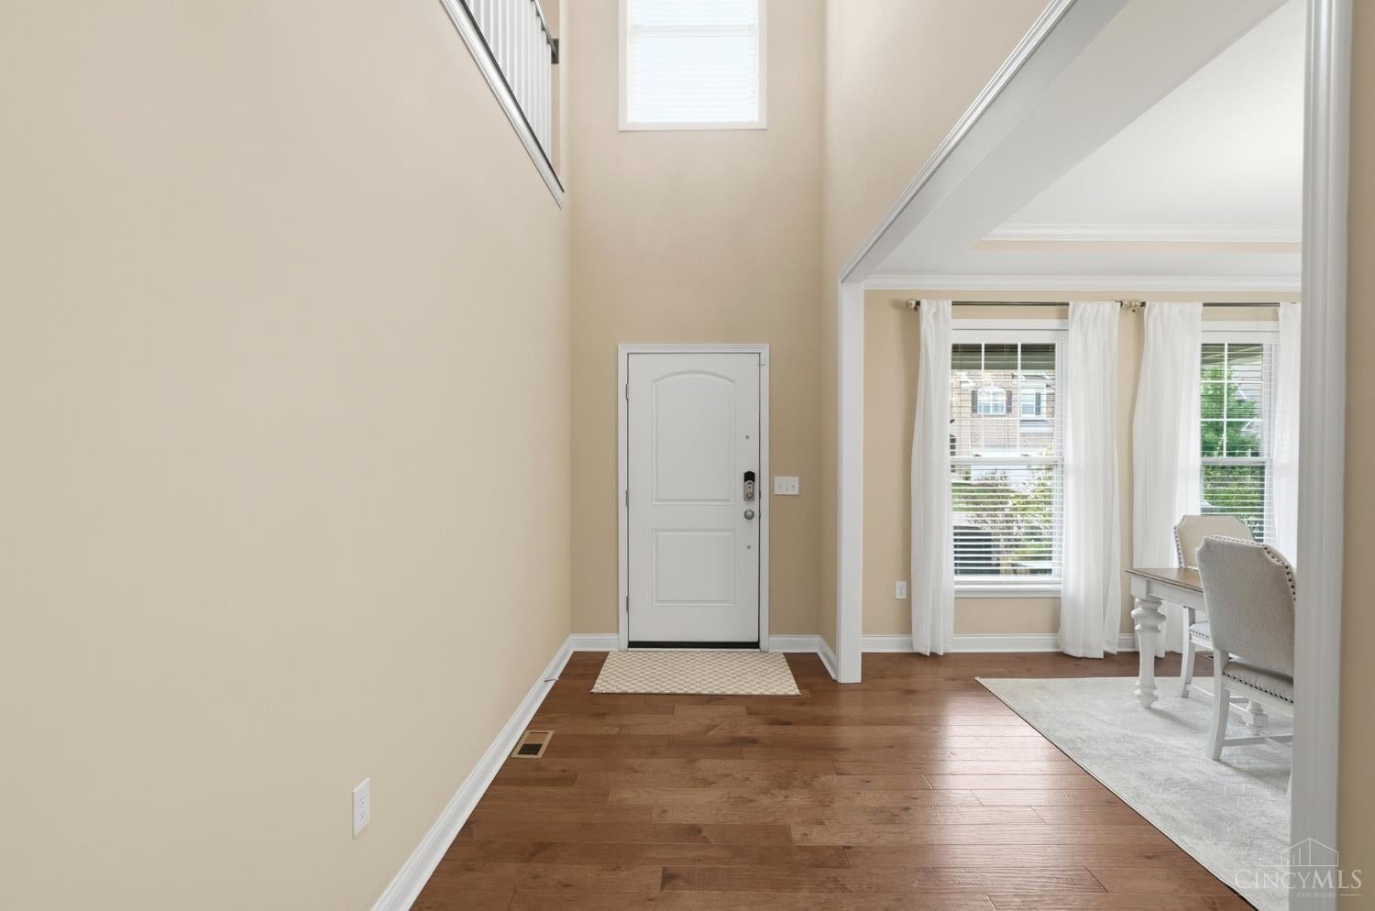
Exceptional value in the sought-after Loveland City School District! This thoughtfully designed 4-bedroom home offers spacious living, modern convenience, and low-maintenance outdoor space. The open-concept layout features a large kitchen with abundant cabinetry, a butler's pantry, and seamless flow into the living and dining areas. A private home office, two en suite bedrooms, and a versatile loft provide flexible living options. The newly finished lower level adds a large recreation room, practice area with reinforced walls, and a fourth full bathideal for guests, hobbies, or teens. Enjoy the private, flat, fenced backyard with an oversized patio and hot tub. HOA membership to Oasis pool is included. Conveniently located minutes from downtown Loveland and I-275, this home offers outstanding space, amenities, and value at an exceptional price.
Save
Ask
Tour
Hide
Share
Listing Snapshot
Price
$725,000
Days On Site
1 Day
Bedrooms
4
Inside Area (SqFt)
3,890 sqft
Total Baths
5
Full Baths
4
Partial Baths
1
Lot Size
N/A
Year Built
2019
MLS® Number
1893268
Status
Active
Property Tax
N/A
HOA/Condo/Coop Fees
$141.67 monthly
Sq Ft Source
N/A
Friends & Family
React
Comment
Invite
No Comments Yet
Did you know? You can invite friends and family to your search. They can join your search, rate and discuss listings with you.
Recent Activity
yesterday
Listing updated with changes from the MLS®
yesterday
Listing first seen on site
General Features
Garage
Yes
Garage Spaces
3
Levels
Two
Parking
OversizedDriveway
Property Sub Type
Single Family Residence
Security
Smoke Detector(s)
Sewer
Public Sewer
Style
Traditional
Utilities
Natural Gas Available
Water Source
Public
Zoning
Residential
Interior Features
Appliances
DisposalRangeOvenGas Water HeaterDishwasherMicrowaveRefrigerator
Listing courtesy of Jennifer Drescher of Cincy Flat Fee, LLC
Listing information is provided by Participants of the Cincy MLS. IDX information is provided exclusively for personal, non-commercial use, and may not be used for any purpose other than to identify prospective properties consumers may be interested in purchasing. Information is deemed reliable but not guaranteed. Copyright 2026, Cincy MLS.
Last checked: 2026-09-10 01:13 PM UTC
Neighborhood & Commute
Source: Walkscore
Disclosure: Community information and market data powered by Constellation Data Labs. Information is deemed reliable but not guaranteed.

Did you know? You can invite friends and family to your search. They can join your search, rate and discuss listings with you.