Save
Ask
Tour
Hide
$160,000
New Listing
8335 Jackies DriveColerain Twp, OH 45239
For Sale|Single Family Residence|Active
4
Beds
1
Total Bath
1
Full Bath
1949
Built
County:
Hamilton
Listing courtesy of Craig Lewis of Sibcy Cline, Inc.
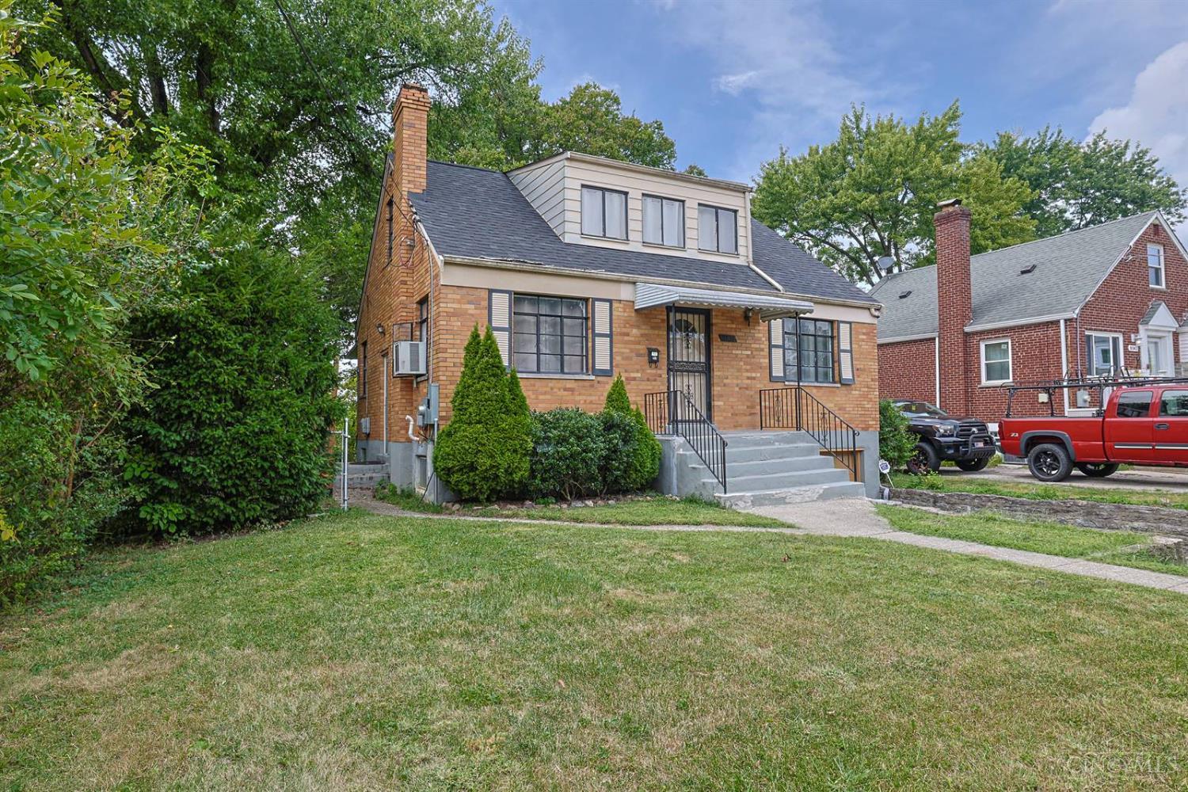
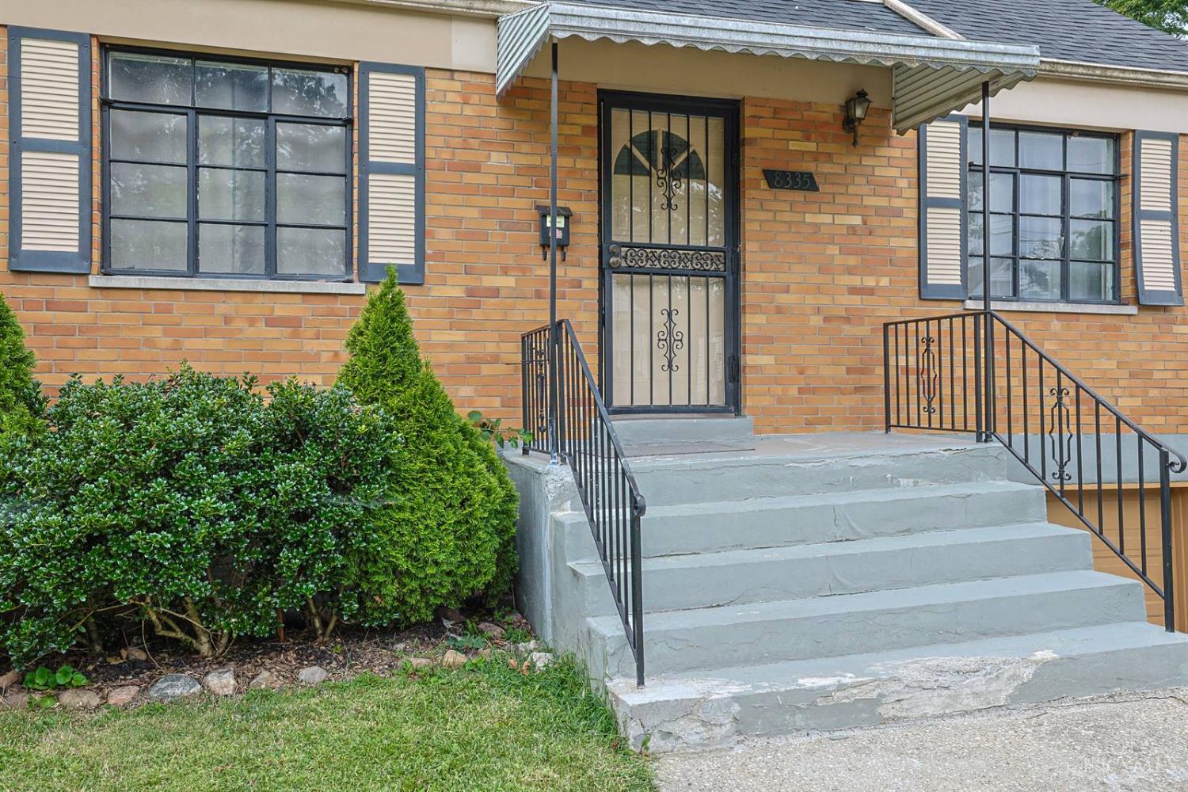
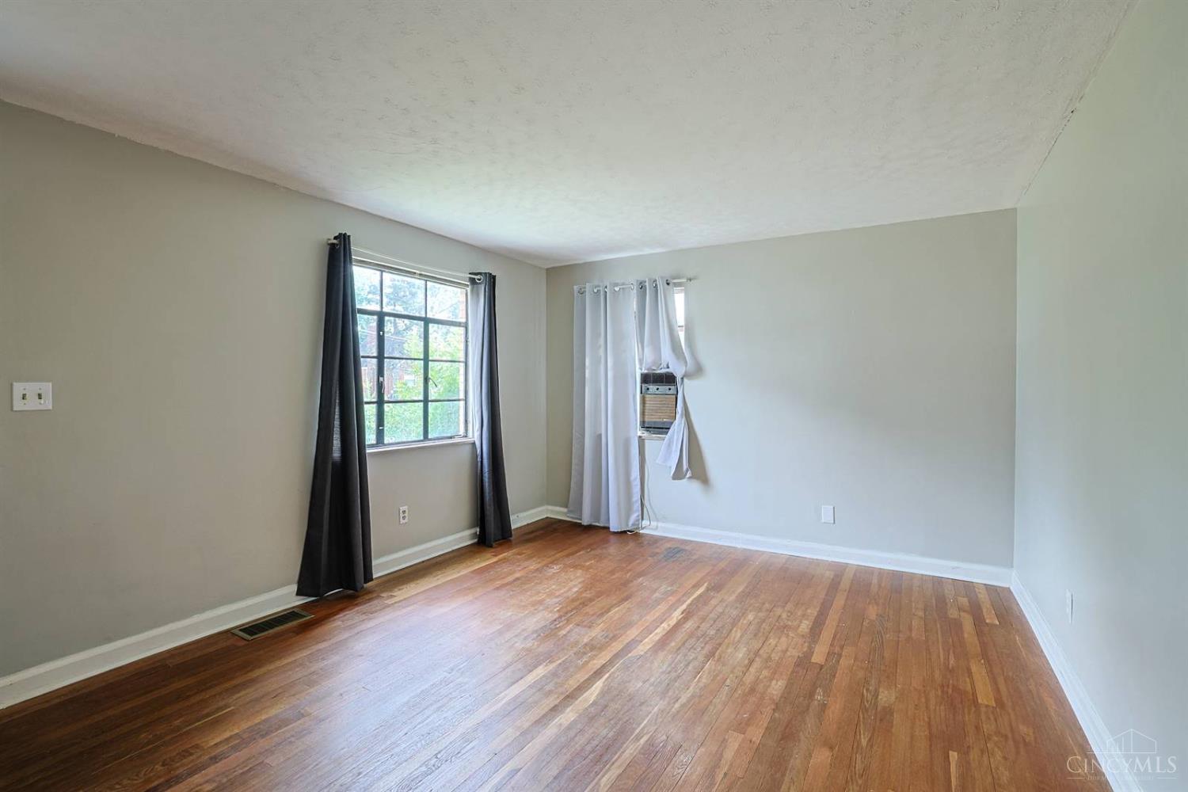
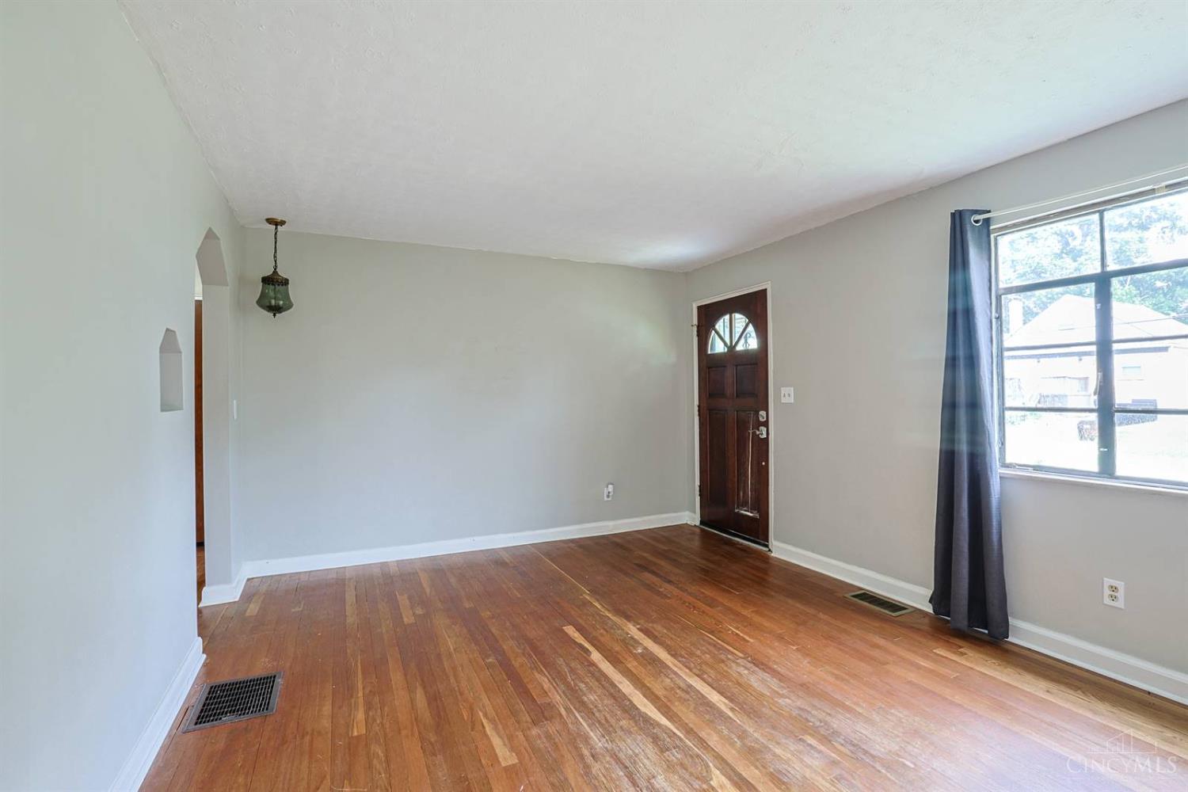
Save
Ask
Tour
Hide
Mortgage Calculator
Monthly Payment (Est.)
$730Calculator powered by Showcase IDX, a Constellation1 Company. Copyright ©2026 Information is deemed reliable but not guaranteed.
Opportunity awaits in this classic Cape Cod in the Colerain Township/Groesbeck area! This 4-bedroom home offers approximately 1,599 sq. ft. of living space and includes one full bath, a one-car garage, and a 3-season room that provides additional space to relax and enjoy the outdoors. The home also offers a nice setting with no rear neighbors and a wooded backdrop, creating a pleasant sense of privacy. Several big-ticket items have already been updated, including the furnace (2022), roof (2022), electrical (2022), and appliances (2022).
Save
Ask
Tour
Hide
Listing Snapshot
Price
$160,000
Days On Site
0 Days
Bedrooms
4
Inside Area (SqFt)
N/A
Total Baths
1
Full Baths
1
Partial Baths
N/A
Lot Size
N/A
Year Built
1949
MLS® Number
1893274
Status
Active
Property Tax
N/A
HOA/Condo/Coop Fees
N/A
Sq Ft Source
N/A
Friends & Family
Recent Activity
| 46 minutes ago | Listing updated with changes from the MLS® | |
| 46 minutes ago | Listing first seen on site |
General Features
Foundation
Block
Garage
Yes
Garage Spaces
1
Levels
Two
Parking
On Street
Property Sub Type
Single Family Residence
Sewer
Public Sewer
Style
Cape Cod
Utilities
Natural Gas Available
Water Source
Public
Interior Features
Appliances
RangeOvenGas Water HeaterDishwasherDryerMicrowaveRefrigerator
Basement
Partially FinishedFull
Cooling
Window Unit(s)
Heating
Natural GasForced Air
Interior
Eat-in Kitchen
Window Features
Storm Window(s)
Bathroom 1
Level – First
Bedroom 2
Dimensions – 9 x 11Level – FirstArea – 99
Bedroom 3
Dimensions – 16 x 9Level – SecondArea – 144
Bedroom 4
Dimensions – 17 x 12Level – SecondArea – 204
Kitchen
Dimensions – 14 x 8Area – 112
Living Room
Dimensions – 14 x 12Area – 168
Master Bedroom
Dimensions – 11 x 12Level – FirstArea – 132
Save
Ask
Tour
Hide
Exterior Features
Construction Details
Brick
Fencing
Wire
Roof
Shingle
Windows/Doors
Storm Window(s)
Community Features
MLS Area
Hamilton-W09
School District
Northwest Local SD
Schools
School District
Northwest Local SD
Elementary School
Unknown
Middle School
Unknown
High School
Unknown
Listing courtesy of Craig Lewis of Sibcy Cline, Inc.

Listing information is provided by Participants of the Cincy MLS. IDX information is provided exclusively for personal, non-commercial use, and may not be used for any purpose other than to identify prospective properties consumers may be interested in purchasing. Information is deemed reliable but not guaranteed. Copyright 2026, Cincy MLS.
Last checked: 2026-09-10 12:19 PM UTC
Listing information is provided by Participants of the Cincy MLS. IDX information is provided exclusively for personal, non-commercial use, and may not be used for any purpose other than to identify prospective properties consumers may be interested in purchasing. Information is deemed reliable but not guaranteed. Copyright 2026, Cincy MLS.
Last checked: 2026-09-10 12:19 PM UTC
Neighborhood & Commute
Source: Walkscore
Disclosure: Community information and market data powered by Constellation Data Labs. Information is deemed reliable but not guaranteed.
Save
Ask
Tour
Hide