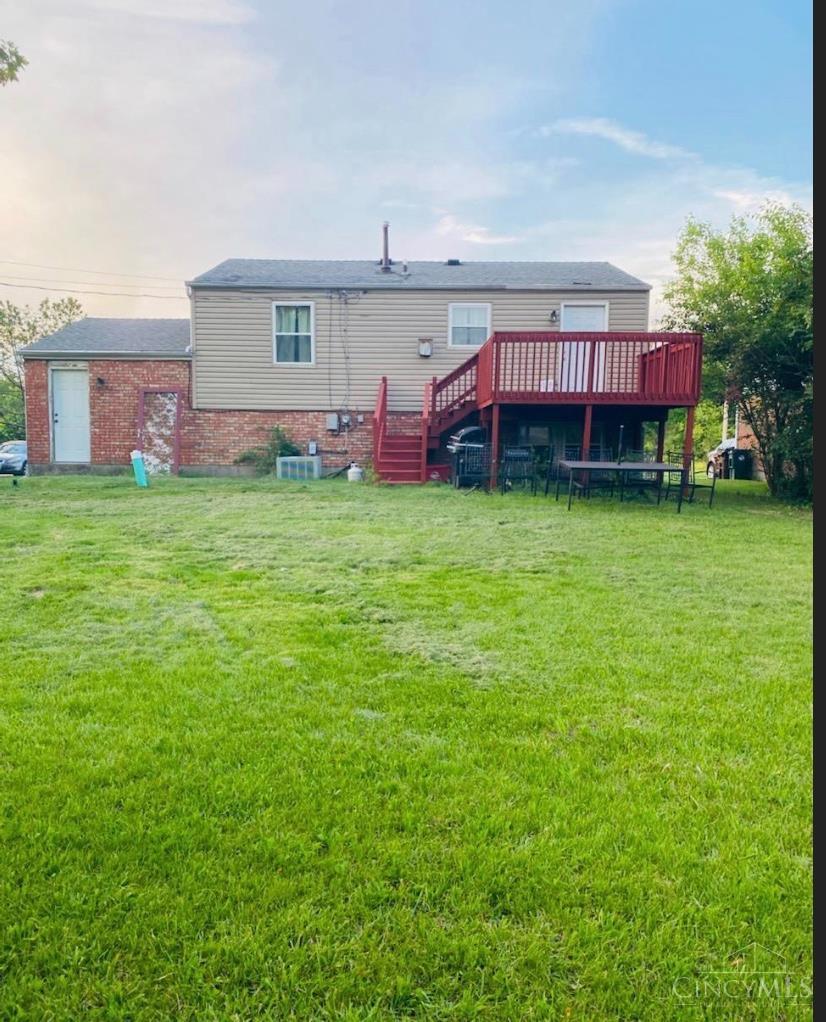
1285 W Kemper Road W, Forest Park, OH, 45240

Save
Ask
Tour
Hide
Share
$279,000
1 Day On Site

1285 W Kemper Road W
Forest Park, OH 45240

For Sale|Single Family Residence|Active
4
Beds
2
Total Baths
2
Full Baths
1,588
SqFt
$176
/SqFt
1973
Built
County:
Hamilton
Listing courtesy of Lori Pharris of Keller Williams Pinnacle Group
1285 W Kemper Road W
Save
Ask
Tour
Hide
Share

Mortgage Calculator

Monthly Payment (Est.)

$1,273
Calculator powered by Showcase IDX, a Constellation1 Company. Copyright ©2026 Information is deemed reliable but not guaranteed.

Welcome to this well-maintained bilevel home in the desirable Forest Park area! Featuring 4 bedrooms and 2 full bathrooms, this home offers plenty of space for comfortable living and entertaining. The lower level provides additional flexible living space, perfect for a family room, recreation area, home office, or entertaining guests. Outside, enjoy the large fenced-in yard, offering plenty of room for gatherings, play, gardening, or simply relaxing outdoors. Conveniently located near schools, parks, and everyday amenities, this home combines comfort and convenience. A new furnace adds valuable peace of mind for the next homeowner. With its spacious layout, generous outdoor space, and desirable location, this Forest Park home is ready to welcome its next owners!

Save
Ask
Tour
Hide
Share
Listing Snapshot
Price 
$279,000
Days On Site 
1 Day
Bedrooms 
4
Inside Area (SqFt) 
1,588 sqft
Total Baths 
2
Full Baths 
2
Partial Baths 
N/A
Lot Size 
0.194 Acres
Year Built 
1973
MLS® Number 
1893275
Status 
Active
Property Tax 
N/A
HOA/Condo/Coop Fees 
N/A
Sq Ft Source 
N/A
Friends & Family
Recent Activity
2 hours agoListing updated with changes from the MLS®
yesterdayListing first seen on site
General Features
Acres 
0.194
Garage 
Yes
Garage Spaces 
1
Parking 
Off Street
Property Sub Type 
Single Family Residence
Sewer 
Public Sewer
Style 
Tract
Utilities 
Natural Gas Available
Water Source 
Public
Zoning 
Residential
Interior Features
Appliances 
RangeOvenGas Water HeaterDishwasherRefrigeratorOther
Basement 
None
Cooling 
Central Air
Heating 
Forced Air
Bathroom 1 
Level – First
Bathroom 2 
Level – Lower
Bedroom 2 
Dimensions – 10 x 10Level – FirstArea – 100
Bedroom 3 
Dimensions – 10 x 12Level – LowerArea – 120
Bedroom 4 
Dimensions – 12 x 12Level – LowerArea – 144
Dining Room 
Dimensions – 10 x 12Level – FirstArea – 120
Entry Room 
Level – FirstArea – 24
Kitchen 
Dimensions – 7 x 12Area – 84
LaundryRoom 
Dimensions – 7 x 12Level – LowerArea – 84
Living Room 
Dimensions – 12 x 13Area – 156
Master Bedroom 
Dimensions – 12 x 13Level – FirstArea – 156
Save
Ask
Tour
Hide
Share
Exterior Features
Construction Details 
Aluminum SidingBrick
Patio And Porch 
Deck
Roof 
Shingle
Community Features
MLS Area 
Hamilton-W03
School District 
Winton Woods City SD
Township 
Forest Park Vlg
Schools
School District
Winton Woods City SD
Elementary School
Unknown
Middle School
Unknown
High School
Unknown
Listing courtesy of Lori Pharris of Keller Williams Pinnacle Group


Listing information is provided by Participants of the Cincy MLS. IDX information is provided exclusively for personal, non-commercial use, and may not be used for any purpose other than to identify prospective properties consumers may be interested in purchasing. Information is deemed reliable but not guaranteed. Copyright 2026, Cincy MLS.
Last checked: 2026-09-10 01:56 PM UTC

Neighborhood & Commute
Source: Walkscore
Disclosure: Community information and market data powered by Constellation Data Labs. Information is deemed reliable but not guaranteed.
Save
Ask
Tour
Hide
Share