1104 Dayton Street, Cincinnati, OH, 45214

Save
Ask
Tour
Hide
Share
$599,900
New Listing

1104 Dayton Street
Cincinnati, OH 45214

For Sale|Single Family Residence|Active
4
Beds
4
Total Baths
3
Full Baths
1
Partial Bath
1,764
SqFt
$340
/SqFt
1893
Built
County:
Hamilton
Listing courtesy of Adam Sanregret of Keller Williams Advisors
1104 Dayton Street1104 Dayton Street1104 Dayton Street1104 Dayton Street
Save
Ask
Tour
Hide
Share

Mortgage Calculator

Monthly Payment (Est.)

$2,737
Calculator powered by Showcase IDX, a Constellation1 Company. Copyright ©2026 Information is deemed reliable but not guaranteed.

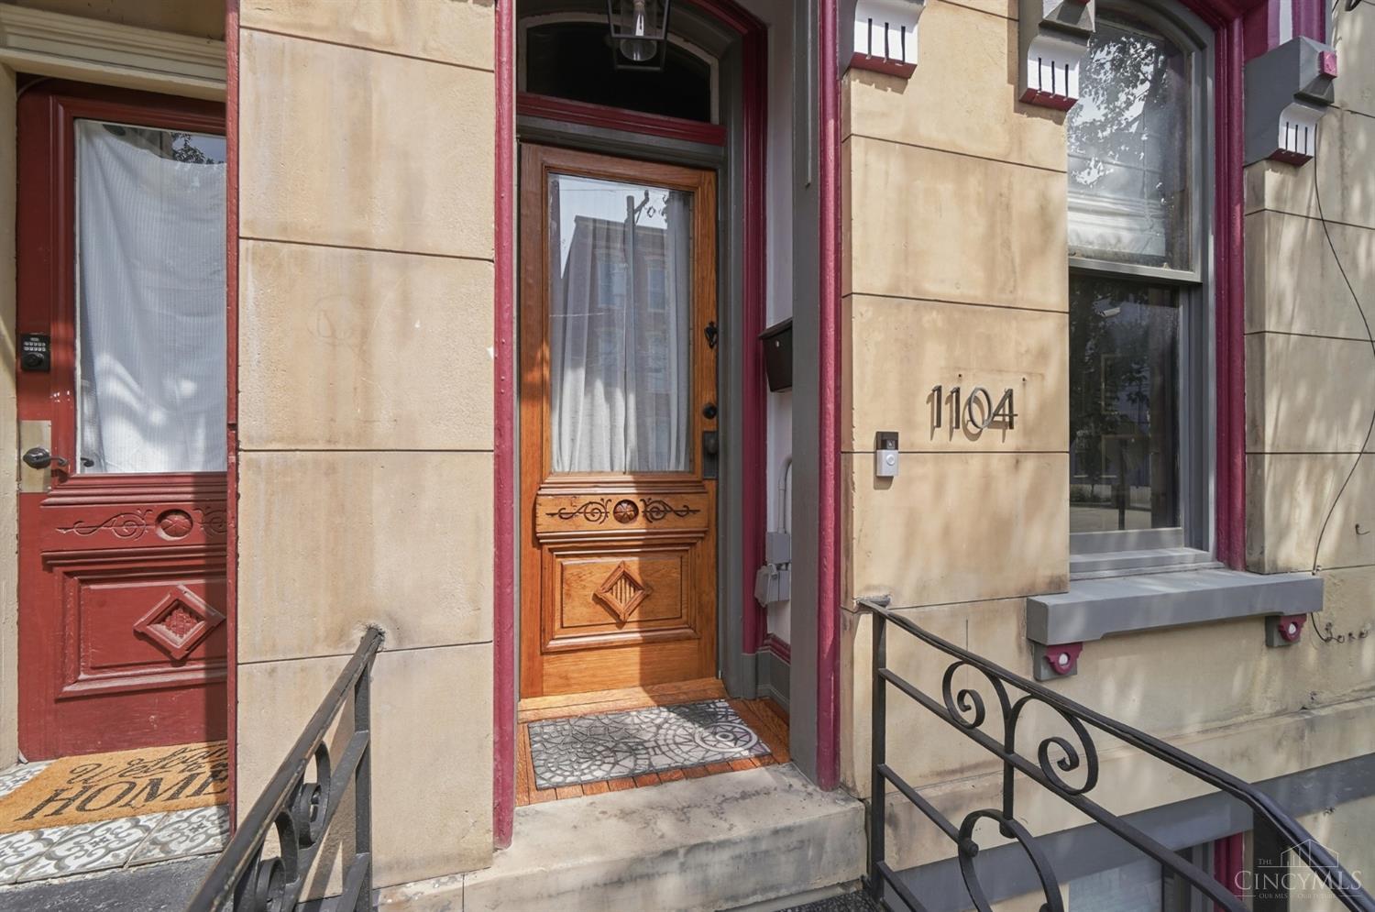
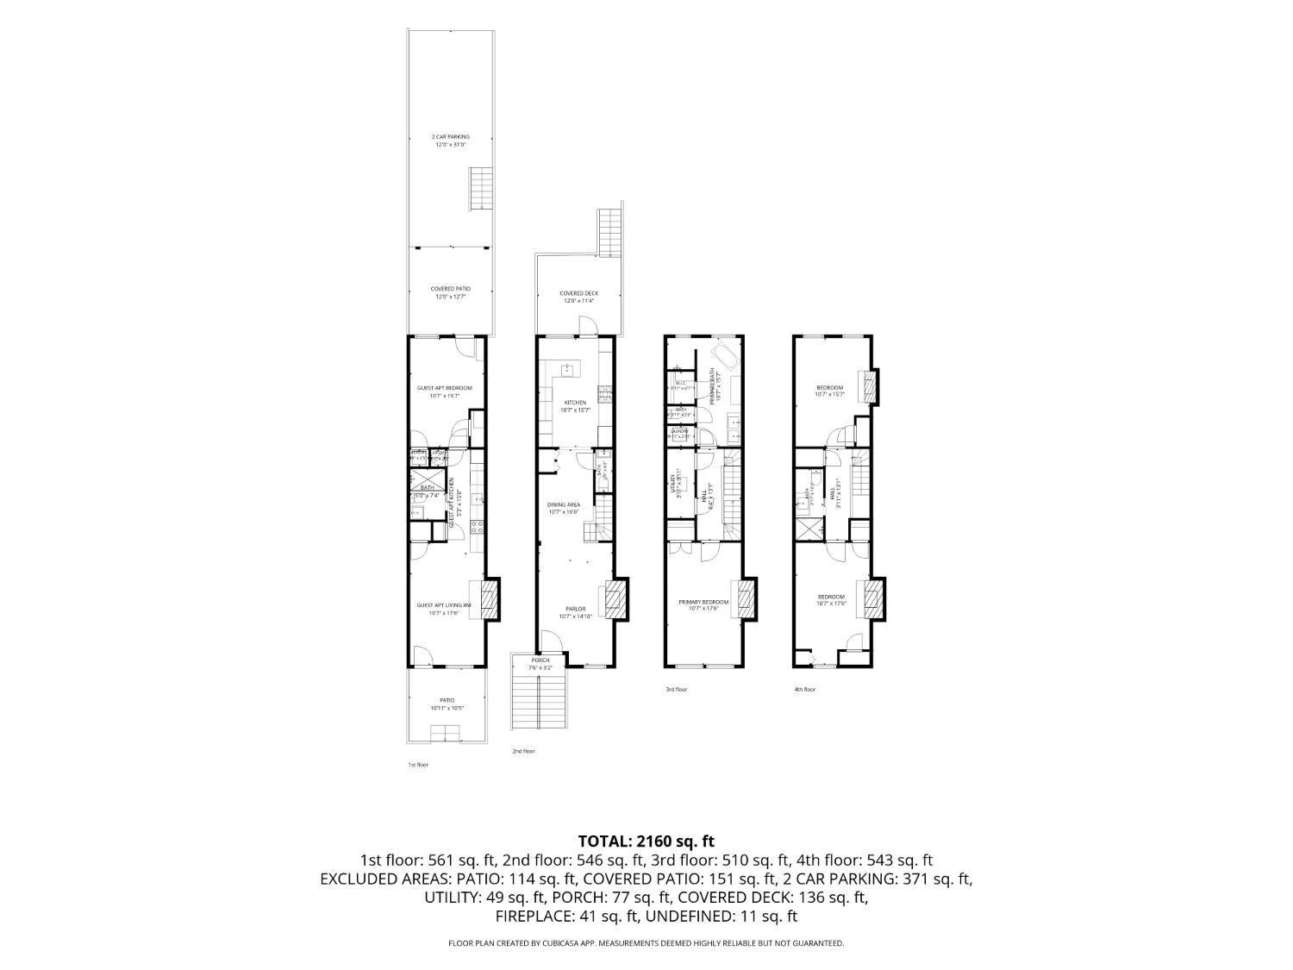
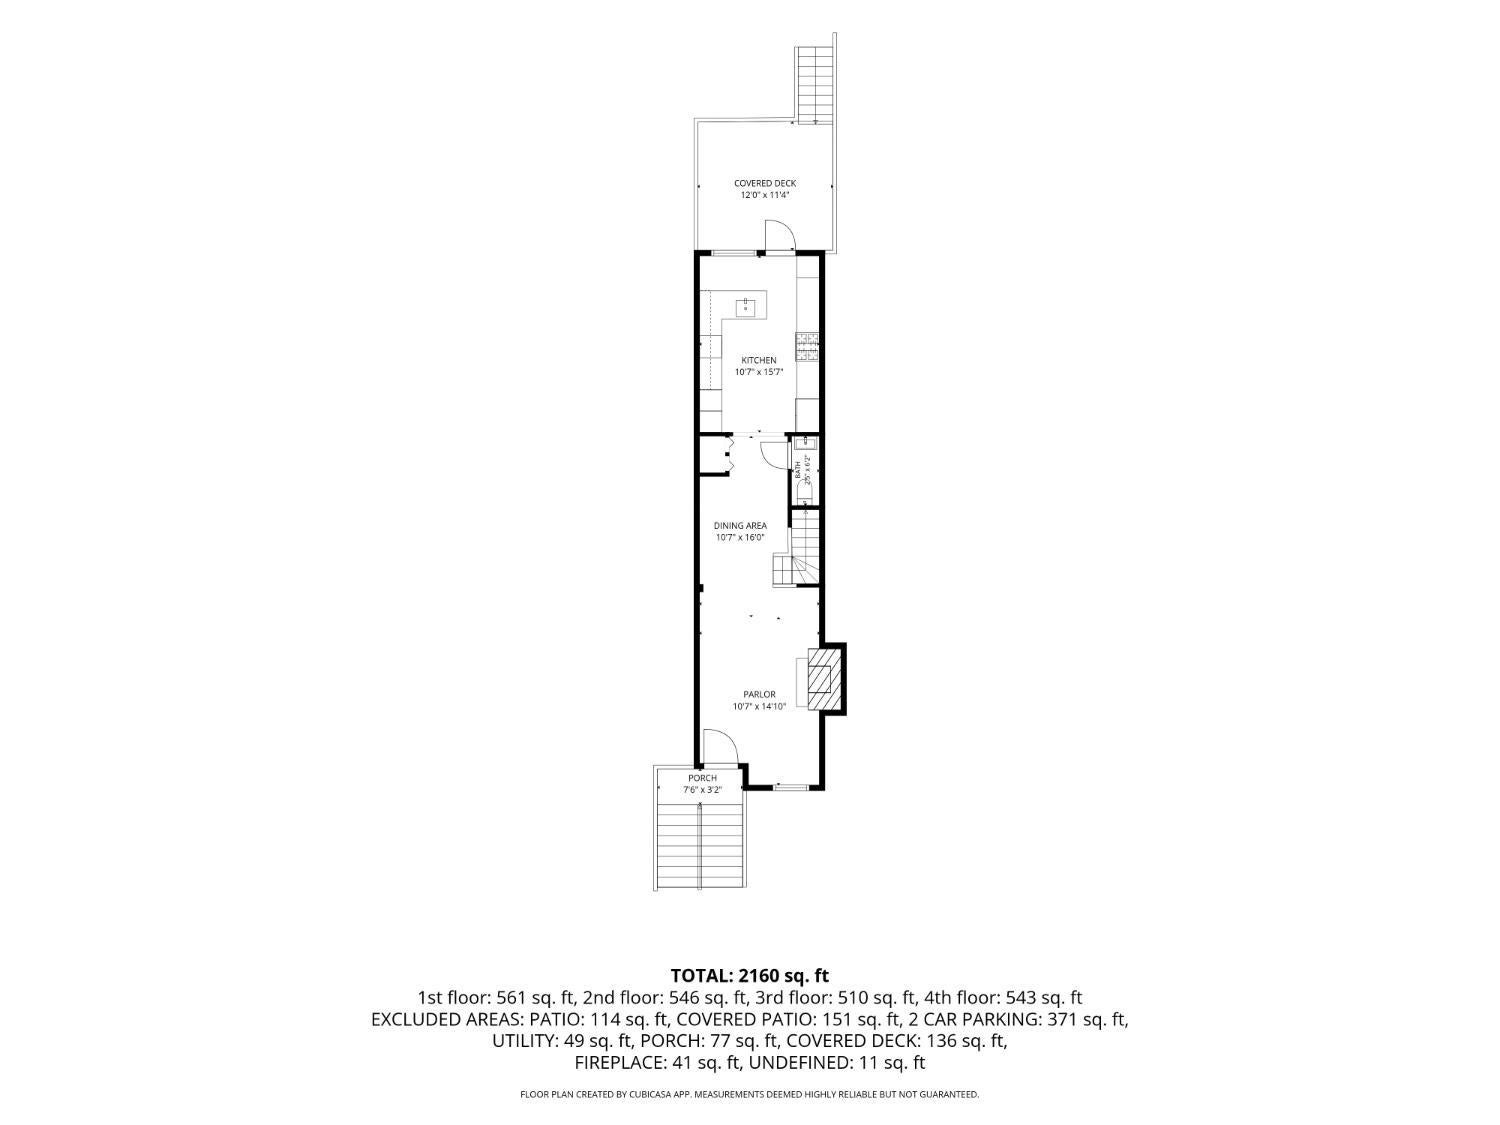
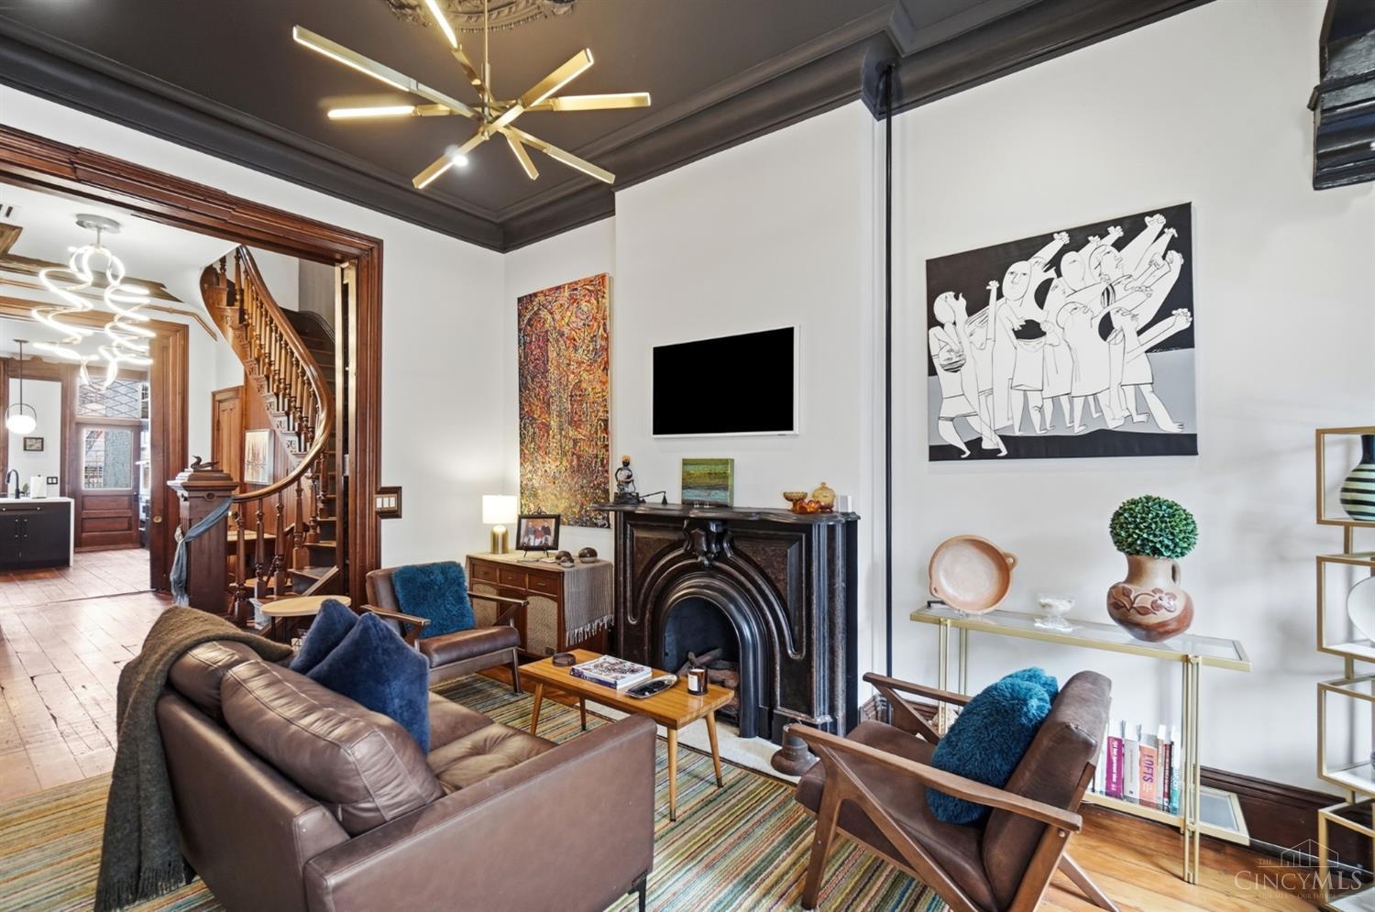
Stunning 1893 Second Empire residence, impeccably restored & thoughtfully renovated in 2023. This exceptional home seamlessly combines the grandeur and craftsmanship of the original architecture with sophisticated modern luxury. Beautifully preserved details include limestone front, ornate banisters, pocket doors, original woodwork, hardware, and mantelpieces, complemented by a renovation featuring the highest quality finishes throughout. The impressive kitchen features custom cabinetry, quartz countertops, and Thermador appliances, with direct access to a private rear deck overlooking the patio and two-car gated parking pad. Second-floor laundry adds convenience without compromising the character of the home. The luxurious primary bath features an oversized tiled shower and separate soaking tub. The lower level offers a versatile guest apartment with its own access from the front of the home or via a single step from the parking pad. Ideal as an in-law suite, guest quarters, or add

Save
Ask
Tour
Hide
Share
Listing Snapshot
Price 
$599,900
Days On Site 
0 Days
Bedrooms 
4
Inside Area (SqFt) 
1,764 sqft
Total Baths 
4
Full Baths 
3
Partial Baths 
1
Lot Size 
0.033 Acres
Year Built 
1893
MLS® Number 
1893276
Status 
Active
Property Tax 
N/A
HOA/Condo/Coop Fees 
N/A
Sq Ft Source 
N/A
Friends & Family
Recent Activity
15 hours agoListing updated with changes from the MLS®
15 hours agoStatus changed to Active
19 hours agoListing first seen on site
General Features
Acres 
0.033
Foundation 
Stone
Levels 
Three Or More
Parking 
Off Street
Property Sub Type 
Single Family Residence
Sewer 
Public Sewer
Style 
Italianate
Utilities 
Natural Gas Available
Water Source 
Public
Interior Features
Appliances 
RangeOvenGas Water HeaterDishwasherDryerMicrowaveRefrigeratorWasher
Basement 
FinishedWalk-Out AccessFull
Cooling 
Central Air
Fireplace 
Yes
Fireplace Features 
Living RoomMaster BedroomGas
Fireplaces 
5
Heating 
Forced Air
Interior 
Walk-In Closet(s)Natural Woodwork
Window Features 
Insulated Windows
Bathroom 1 
Level – Second
Bathroom 2 
Level – Third
Bathroom 3 
Level – First
Bathroom 4 
Level – Lower
Bedroom 2 
Level – Third
Bedroom 3 
Level – Third
Bedroom 4 
Level – Lower
Dining Room 
Level – First
LaundryRoom 
Level – Second
Master Bedroom 
Level – Second
Save
Ask
Tour
Hide
Share
Exterior Features
Construction Details 
BrickStone
Fencing 
Privacy
Patio And Porch 
DeckPatioPorch
Roof 
Membrane
Windows/Doors 
Insulated Windows
Community Features
MLS Area 
Hamilton-E01
School District 
Cincinnati City SD
Township 
Cincinnati City
Schools
School District
Cincinnati City SD
Elementary School
Unknown
Middle School
Unknown
High School
Unknown
Listing courtesy of Adam Sanregret of Keller Williams Advisors


Listing information is provided by Participants of the Cincy MLS. IDX information is provided exclusively for personal, non-commercial use, and may not be used for any purpose other than to identify prospective properties consumers may be interested in purchasing. Information is deemed reliable but not guaranteed. Copyright 2026, Cincy MLS.
Last checked: 2026-09-14 07:22 PM UTC

Neighborhood & Commute
Source: Walkscore
Disclosure: Community information and market data powered by Constellation Data Labs. Information is deemed reliable but not guaranteed.
Save
Ask
Tour
Hide
Share