510 Corporation Alley, Cincinnati, OH, 45202

Save
Ask
Tour
Hide
Share
$1,050,000
1 Day On Site

510 Corporation Alley
Cincinnati, OH 45202

For Sale|Single Family Residence|Active
4
Beds
3
Total Baths
3
Full Baths
3,521
SqFt
$298
/SqFt
1870
Built
County:
Hamilton
Listing courtesy of Jessica Back of Sibcy Cline, Inc.
Upcoming Open Houses
Sat, Sep 12, 11:00 AM – 1:00 PM
510 Corporation Alley510 Corporation Alley510 Corporation Alley510 Corporation Alley
Save
Ask
Tour
Hide
Share

Mortgage Calculator

Monthly Payment (Est.)

$4,791
Calculator powered by Showcase IDX, a Constellation1 Company. Copyright ©2026 Information is deemed reliable but not guaranteed.

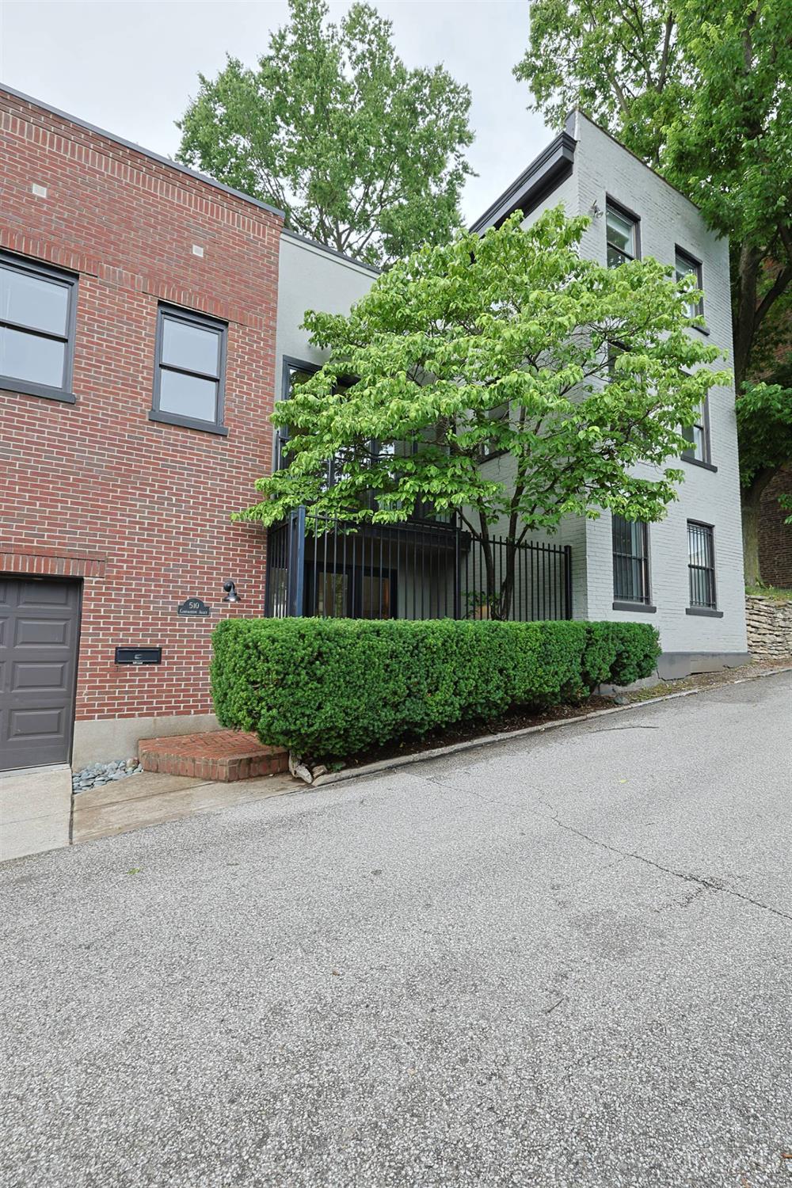
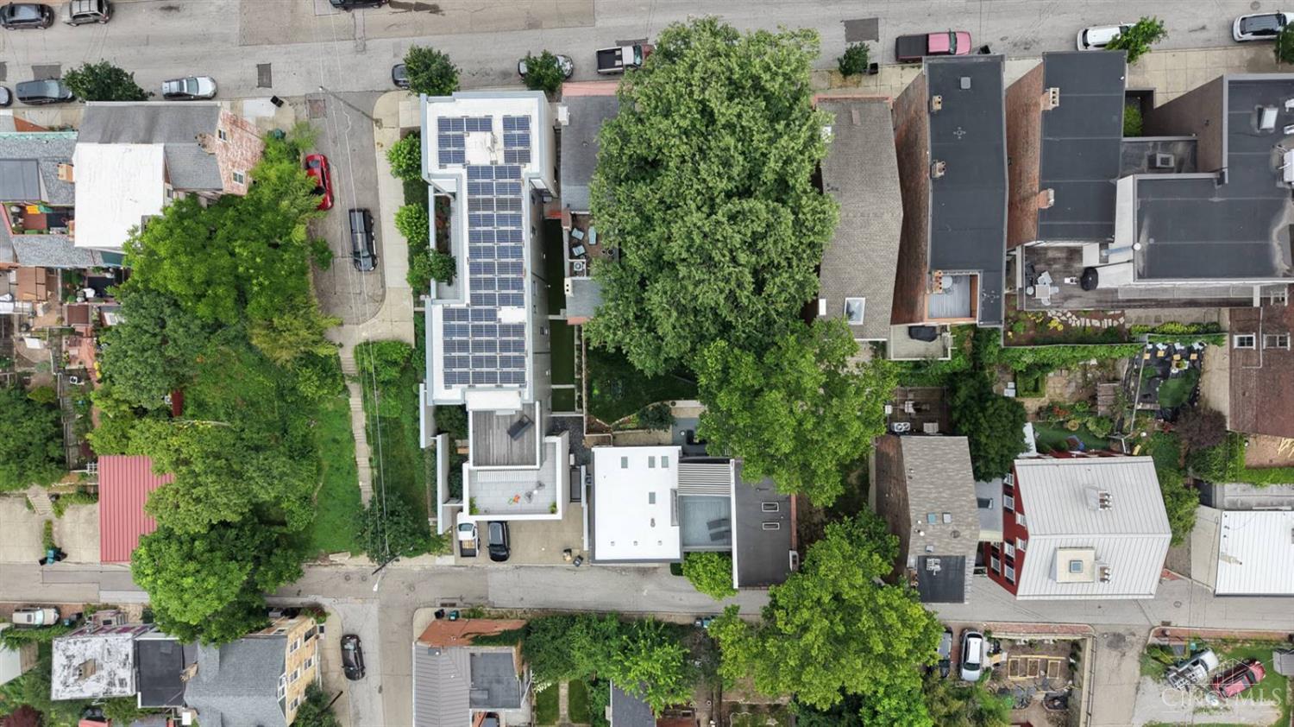
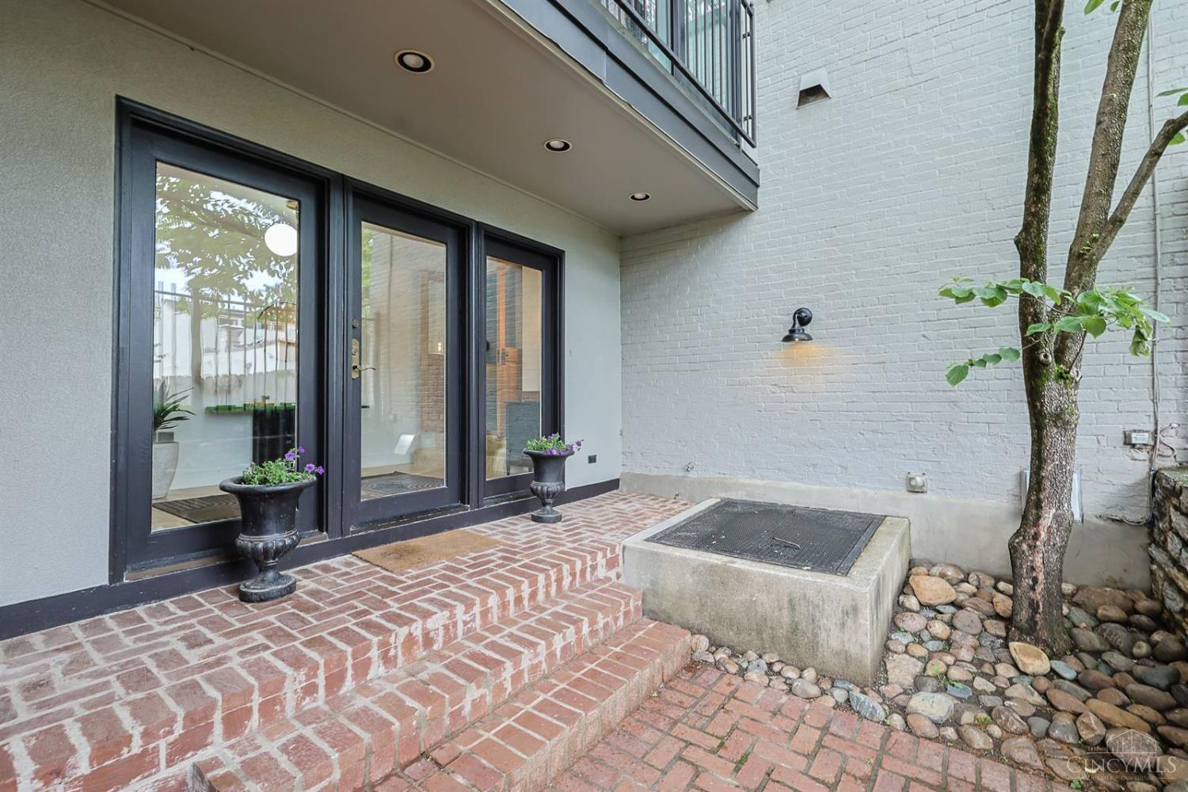
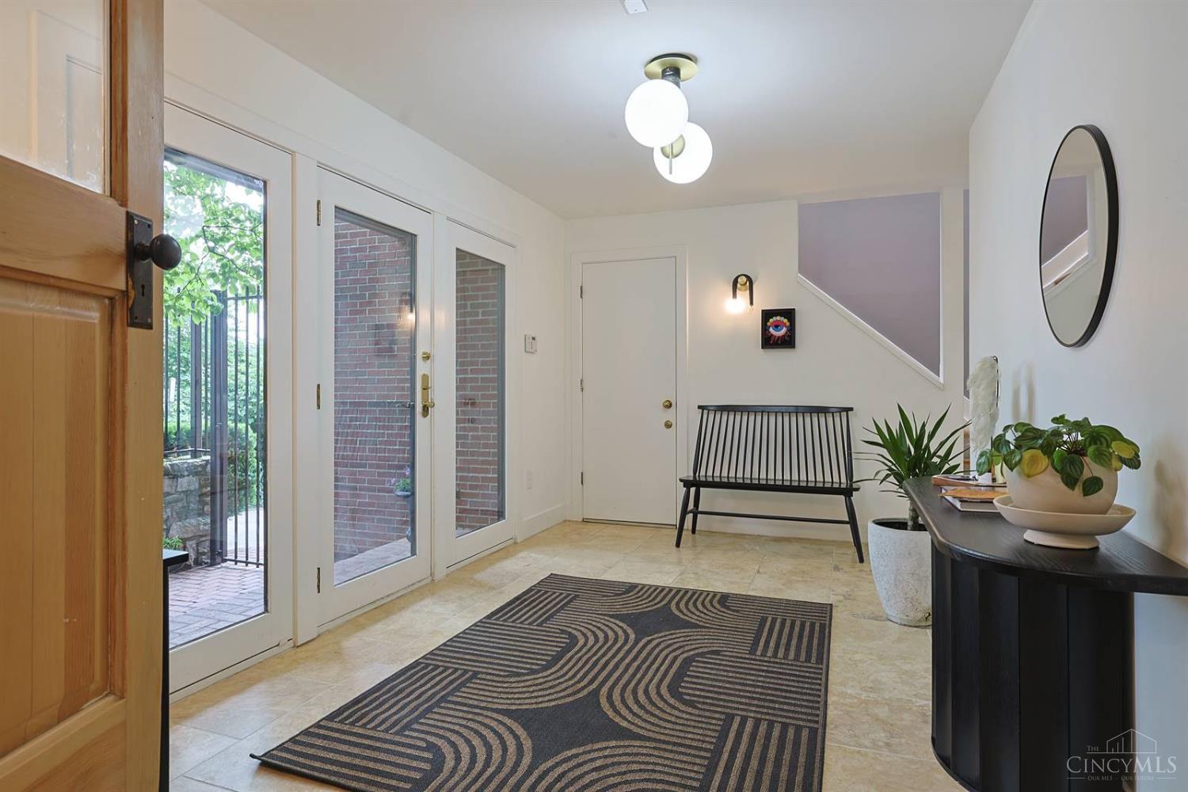
Tucked away in historic Prospect Hill, this exceptional 4 bedroom residence is completely redesigned for the discerning buyer demanding uncompromising luxury. The over 3500sqft, light-filled interior showcases an elevated aesthetic defined by rich, organic textures. The kitchen is anchored by the dramatic depth of premium soapstone countertops and matching backsplash. Exquisite, heritage-rich Rookwood tile, white oak flooring and modern fixtures infuse the home with custom, artisanal character throughout. Designed for private, sophisticated hosting, this home features three fully independent, lavishly appointed suites with resort-caliber finishes. The outdoor spaces occupy a rare, block-deep terraced lot with a stone patio, lush green space, covered deck, custom bocce court, and a rooftop deck with breathtaking, panoramic views of downtown Cincinnati. Additional features incl secure, gated entry, 2+ car garage & bonus outdoor space perfect for adding more parking and/or a private pool!

Save
Ask
Tour
Hide
Share
Listing Snapshot
Price 
$1,050,000
Days On Site 
1 Day
Bedrooms 
4
Inside Area (SqFt) 
3,521 sqft
Total Baths 
3
Full Baths 
3
Partial Baths 
N/A
Lot Size 
0.152 Acres
Year Built 
1870
MLS® Number 
1893278
Status 
Active
Property Tax 
N/A
HOA/Condo/Coop Fees 
N/A
Sq Ft Source 
N/A
Friends & Family
Recent Activity
18 hours agoListing updated with changes from the MLS®
yesterdayListing first seen on site
General Features
Acres 
0.152
Attached Garage 
Yes
Garage 
Yes
Garage Spaces 
2
Levels 
Three Or More
Parking 
OversizedGarage Door OpenerOn StreetAttached
Property Sub Type 
Single Family Residence
Security 
Smoke Detector(s)
Sewer 
Public Sewer
Style 
Transitional
Utilities 
Natural Gas Available
Water Source 
Public
Zoning 
Residential
Interior Features
Appliances 
RangeOvenGas Water HeaterDishwasherRefrigerator
Basement 
FinishedWalk-Out AccessPartial
Cooling 
Ceiling Fan(s)Central AirOther
Fireplace 
Yes
Fireplace Features 
MasonryWood BurningLiving RoomMaster Bedroom
Fireplaces 
2
Flooring 
Laminate
Heating 
Natural GasForced AirOther
Interior 
Kitchen IslandWalk-In Closet(s)
Window Features 
Skylight(s)
Bathroom 1 
Level – Second
Bathroom 2 
Level – First
Bathroom 3 
Level – Third
Bedroom 2 
Dimensions – 14 x 13Level – FirstArea – 182
Bedroom 3 
Dimensions – 14 x 9Level – ThirdArea – 126
Bedroom 4 
Dimensions – 15 x 13Level – ThirdArea – 195
Dining Room 
Dimensions – 25 x 15Level – SecondArea – 375
Entry Room 
Level – FirstArea – 144
Family Room 
Dimensions – 13 x 15Level – FirstArea – 195
Kitchen 
Dimensions – 14 x 14Area – 196
Living Room 
Dimensions – 15 x 14Area – 210
Master Bedroom 
Dimensions – 17 x 13Level – SecondArea – 221
StudyLibDen 
Dimensions – 23 x 9Level – FirstArea – 207
Save
Ask
Tour
Hide
Share
Exterior Features
Construction Details 
BrickStucco
Exterior 
Other
Fencing 
Wood
Patio And Porch 
DeckPatio
Roof 
Membrane
View 
City
Waterview 
City
Windows/Doors 
Skylight(s)
Community Features
MLS Area 
Hamilton-E01
School District 
Cincinnati City SD
Township 
Cincinnati City
Schools
School District
Cincinnati City SD
Elementary School
Unknown
Middle School
Unknown
High School
Unknown
Listing courtesy of Jessica Back of Sibcy Cline, Inc.


Listing information is provided by Participants of the Cincy MLS. IDX information is provided exclusively for personal, non-commercial use, and may not be used for any purpose other than to identify prospective properties consumers may be interested in purchasing. Information is deemed reliable but not guaranteed. Copyright 2026, Cincy MLS.
Last checked: 2026-09-10 01:13 PM UTC

Neighborhood & Commute
Source: Walkscore
Disclosure: Community information and market data powered by Constellation Data Labs. Information is deemed reliable but not guaranteed.
Save
Ask
Tour
Hide
Share