Save
Ask
Tour
Hide
$1,119,000
23 Days On Site
1767 Robinwood LaneAnderson Twp, OH 45255
Single Family Residence|Pending
4
Beds
4
Total Baths
3
Full Baths
1
Partial Bath
Subdivision:
Robinwood Estates
County:
Hamilton
Listing courtesy of Micha Gleisinger of Comey & Shepherd
Save
Ask
Tour
Hide
Mortgage Calculator
Monthly Payment (Est.)
Enter an interest rate to see your estimated monthly payment.Calculator powered by Showcase IDX, a Constellation1 Company. Copyright ©2026 Information is deemed reliable but not guaranteed.
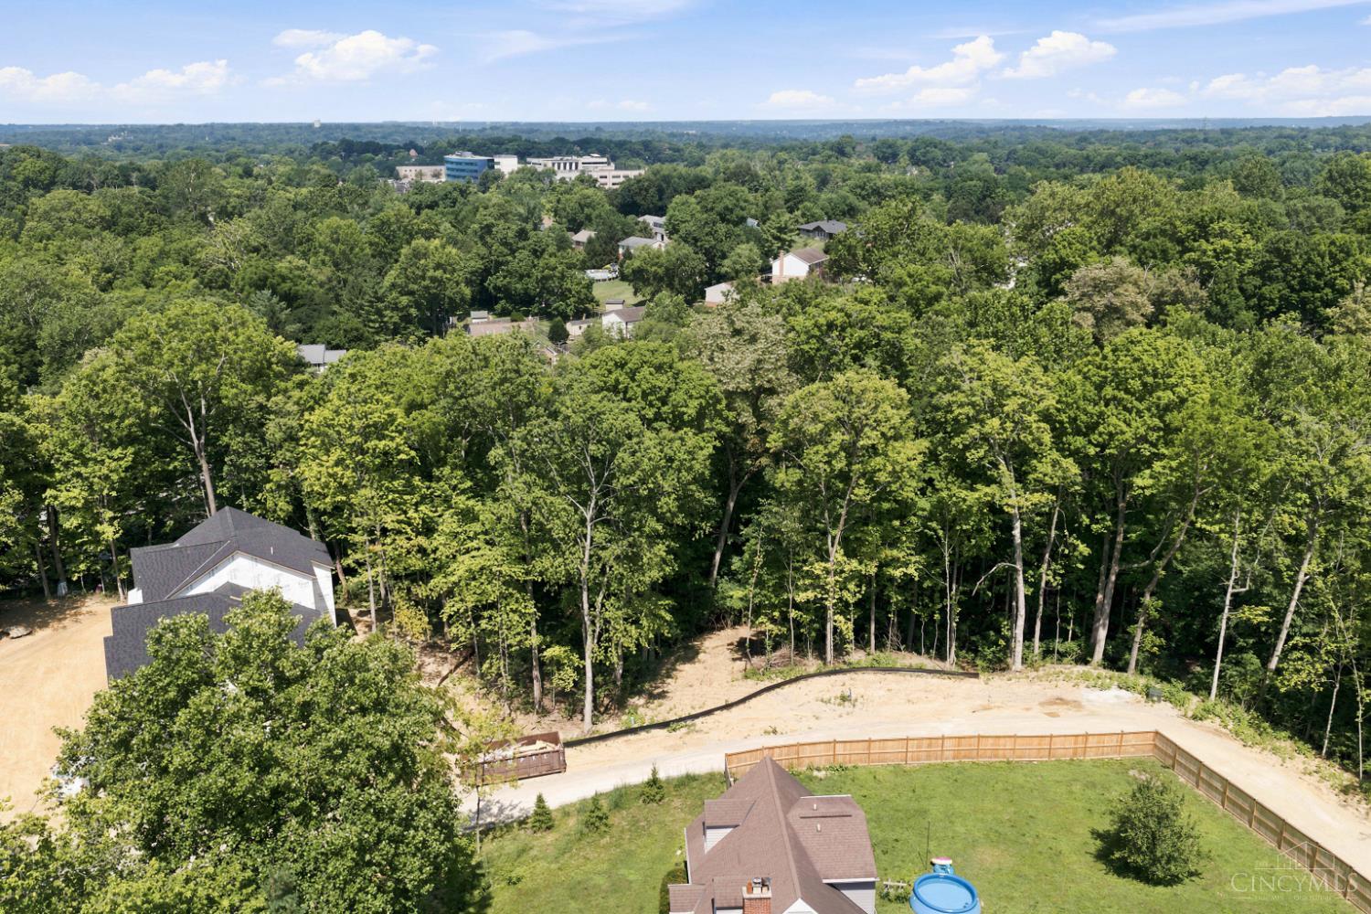
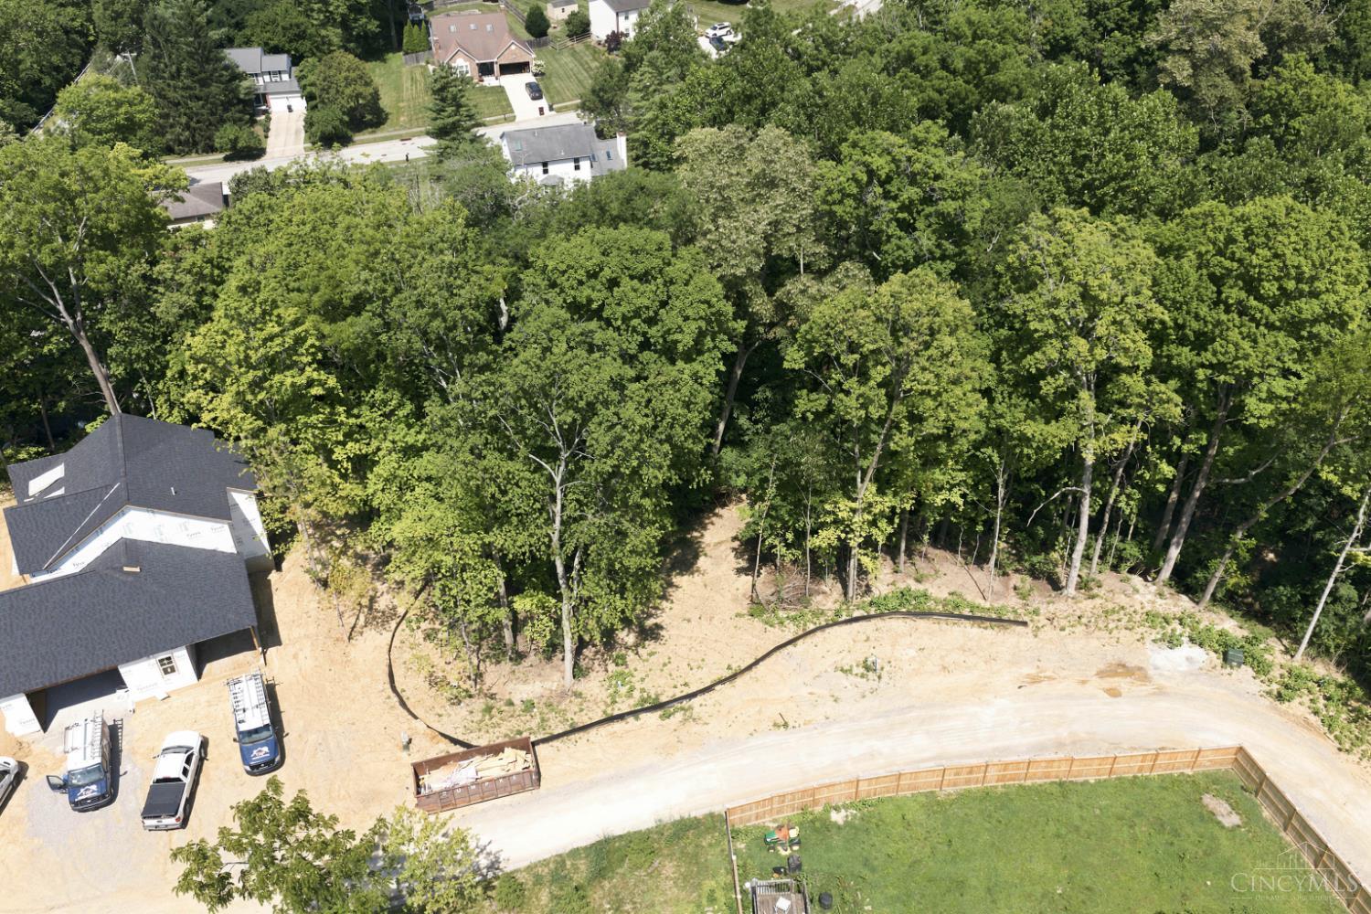
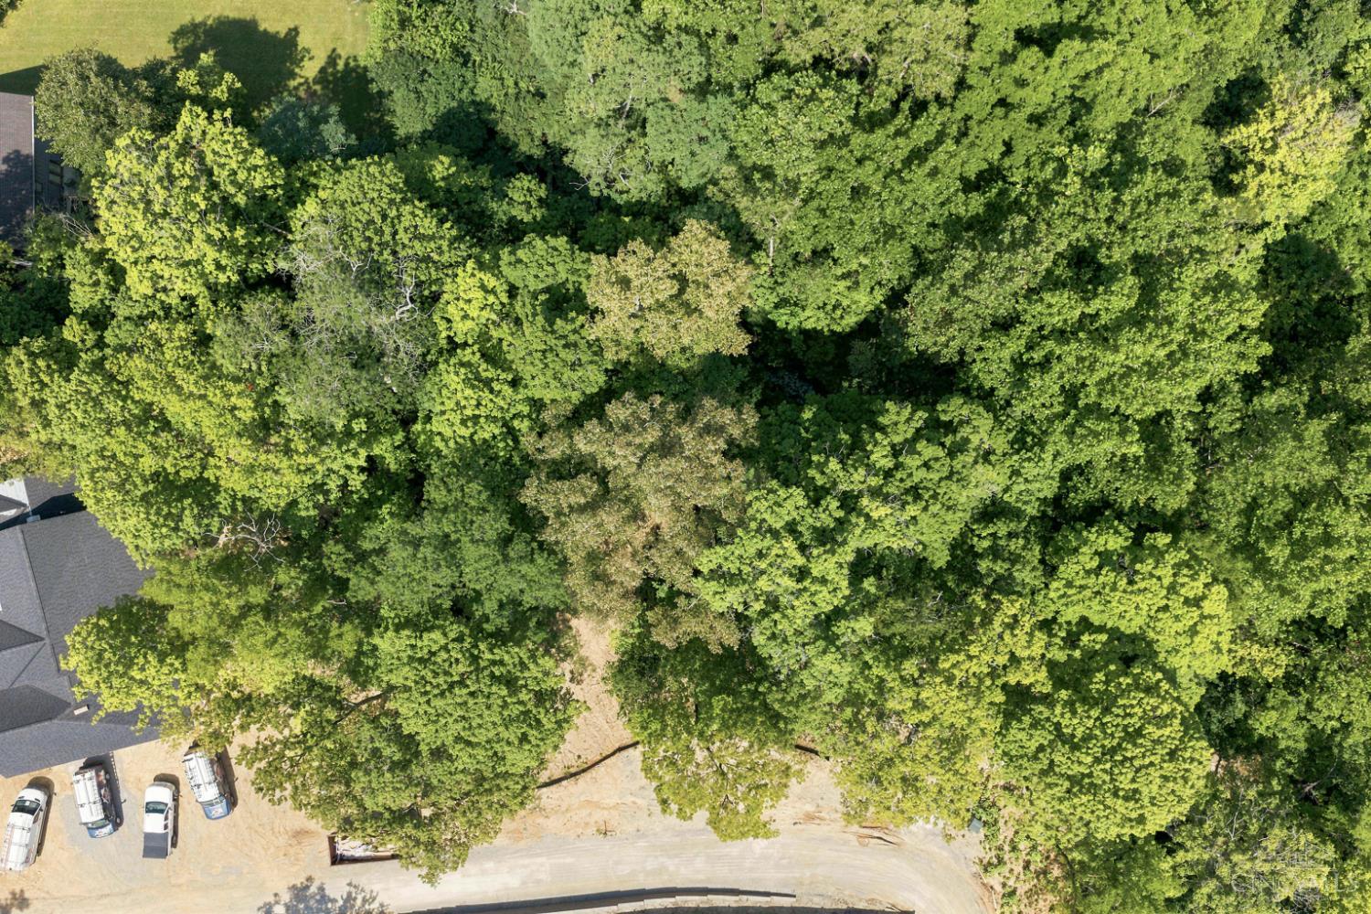
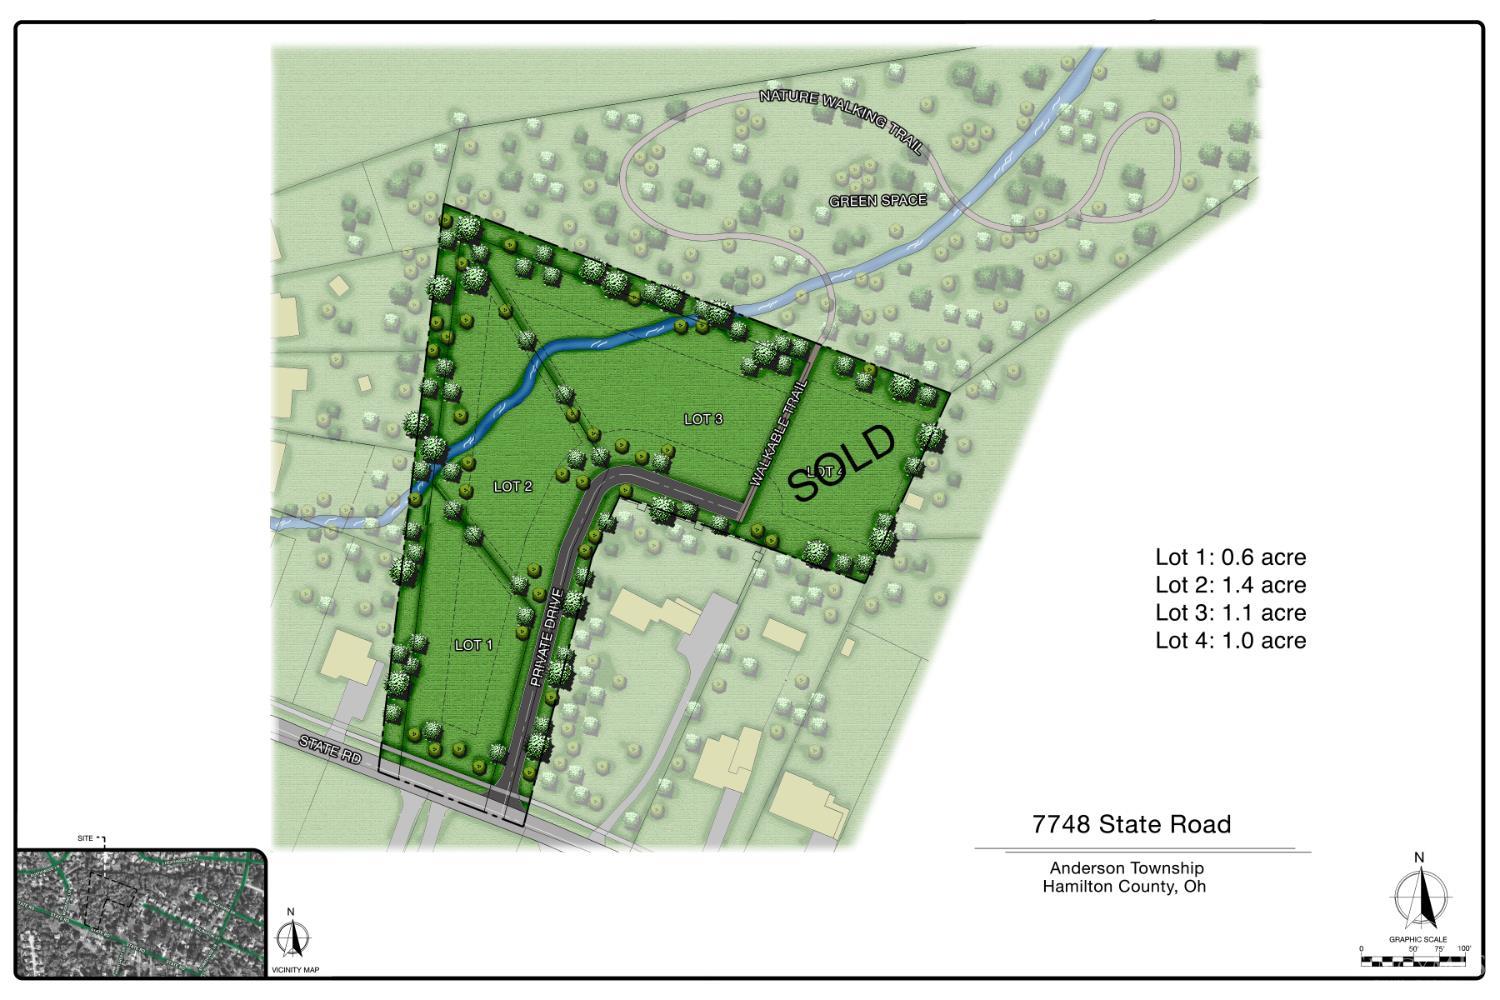
Create the home you've always envisioned at Robinwood Lane, an exclusive four-home enclave by SCR Building Group set on 3.5 acres of pristine natural beauty. Lot 2 offers a rare opportunity to build a fully customizable ranch in a private setting surrounded by mature trees, open greenspace, and a picturesque creek. Thoughtfully designed plans are available, or collaborate with the builder to create a home tailored to your lifestyle. Enjoy the tranquility of a secluded retreat while remaining just minutes from top-rated schools, parks, shopping, dining, and everyday conveniences. A truly exceptional opportunity to build in one of the area's most unique settings.
Save
Ask
Tour
Hide
Listing Snapshot
Price
$1,119,000
Days On Site
23 Days
Bedrooms
4
Inside Area (SqFt)
N/A
Total Baths
4
Full Baths
3
Partial Baths
1
Lot Size
0.831 Acres
Year Built
N/A
MLS® Number
1893294
Status
Pending
Property Tax
N/A
HOA/Condo/Coop Fees
$0.08 monthly
Sq Ft Source
N/A
Friends & Family
Recent Activity
| 6 days ago | Listing updated with changes from the MLS® | |
| 3 weeks ago | Listing first seen on site |
General Features
Acres
0.831
Attached Garage
Yes
Garage
Yes
Garage Spaces
3
Levels
One
Parking
OversizedGarage Door OpenerOff StreetDrivewayAttached
Property Condition
Under ConstructionNew Construction
Property Sub Type
Single Family Residence
Security
Smoke Detector(s)
Sewer
Public Sewer
Style
RanchTransitional
Utilities
Natural Gas Available
Water Source
Public
Zoning
Residential
Interior Features
Appliances
DisposalRangeOvenGas Water HeaterDishwasherGas CooktopMicrowaveRefrigerator
Basement
FinishedWalk-Out AccessFull
Cooling
Central Air
Fireplace
Yes
Fireplace Features
Living RoomGas
Fireplaces
1
Flooring
Wood
Heating
Natural GasForced Air
Interior
Kitchen IslandPantryWalk-In Closet(s)
Window Features
Insulated Windows
Bathroom 1
Level – First
Bathroom 2
Level – First
Bathroom 3
Level – Lower
Bathroom 4
Level – First
Bedroom 2
Dimensions – 13 x 12Level – FirstArea – 156
Bedroom 3
Dimensions – 13 x 12Level – FirstArea – 156
Bedroom 4
Dimensions – 11 x 12Level – LowerArea – 132
Dining Room
Dimensions – 14 x 12Level – FirstArea – 168
Entry Room
Level – FirstArea – 80
Kitchen
Dimensions – 16 x 14Area – 224
LaundryRoom
Dimensions – 9 x 8Level – FirstArea – 72
Living Room
Dimensions – 20 x 18Area – 360
Master Bedroom
Dimensions – 16 x 13Level – FirstArea – 208
RecreationRoom
Dimensions – 20 x 15Level – LowerArea – 300
StudyLibDen
Dimensions – 12 x 11Level – FirstArea – 132
Save
Ask
Tour
Hide
Exterior Features
Construction Details
StoneFiber Cement
Patio And Porch
DeckPorch
Roof
Shingle
View
Trees/Woods
Waterview
Trees/Woods
Windows/Doors
Insulated Windows
Community Features
Association Fee
$1.0
Association Fee Frequency
Annually
MLS Area
Hamilton-E07
School District
Forest Hills Local S
Township
Anderson Twp
Schools
School District
Forest Hills Local S
Elementary School
Unknown
Middle School
Unknown
High School
Unknown
Listing courtesy of Micha Gleisinger of Comey & Shepherd

Listing information is provided by Participants of the Cincy MLS. IDX information is provided exclusively for personal, non-commercial use, and may not be used for any purpose other than to identify prospective properties consumers may be interested in purchasing. Information is deemed reliable but not guaranteed. Copyright 2026, Cincy MLS.
Last checked: 2026-10-02 12:47 AM UTC
Listing information is provided by Participants of the Cincy MLS. IDX information is provided exclusively for personal, non-commercial use, and may not be used for any purpose other than to identify prospective properties consumers may be interested in purchasing. Information is deemed reliable but not guaranteed. Copyright 2026, Cincy MLS.
Last checked: 2026-10-02 12:47 AM UTC
Neighborhood & Commute
Source: Walkscore
Disclosure: Community information and market data powered by Constellation Data Labs. Information is deemed reliable but not guaranteed.
Save
Ask
Tour
Hide