3168 Queen City Avenue, Cincinnati, OH, 45238

Save
Ask
Tour
Hide
Share
$209,900
1 Day On Site

3168 Queen City Avenue
Cincinnati, OH 45238

For Sale|Single Family Residence|Active
2
Beds
2
Total Baths
1
Full Bath
1
Partial Bath
1,080
SqFt
$194
/SqFt
1938
Built
County:
Hamilton
Listing courtesy of Austin Long of Keller Williams Advisors
3168 Queen City Avenue3168 Queen City Avenue3168 Queen City Avenue3168 Queen City Avenue
Save
Ask
Tour
Hide
Share

Mortgage Calculator

Monthly Payment (Est.)

$958
Calculator powered by Showcase IDX, a Constellation1 Company. Copyright ©2026 Information is deemed reliable but not guaranteed.

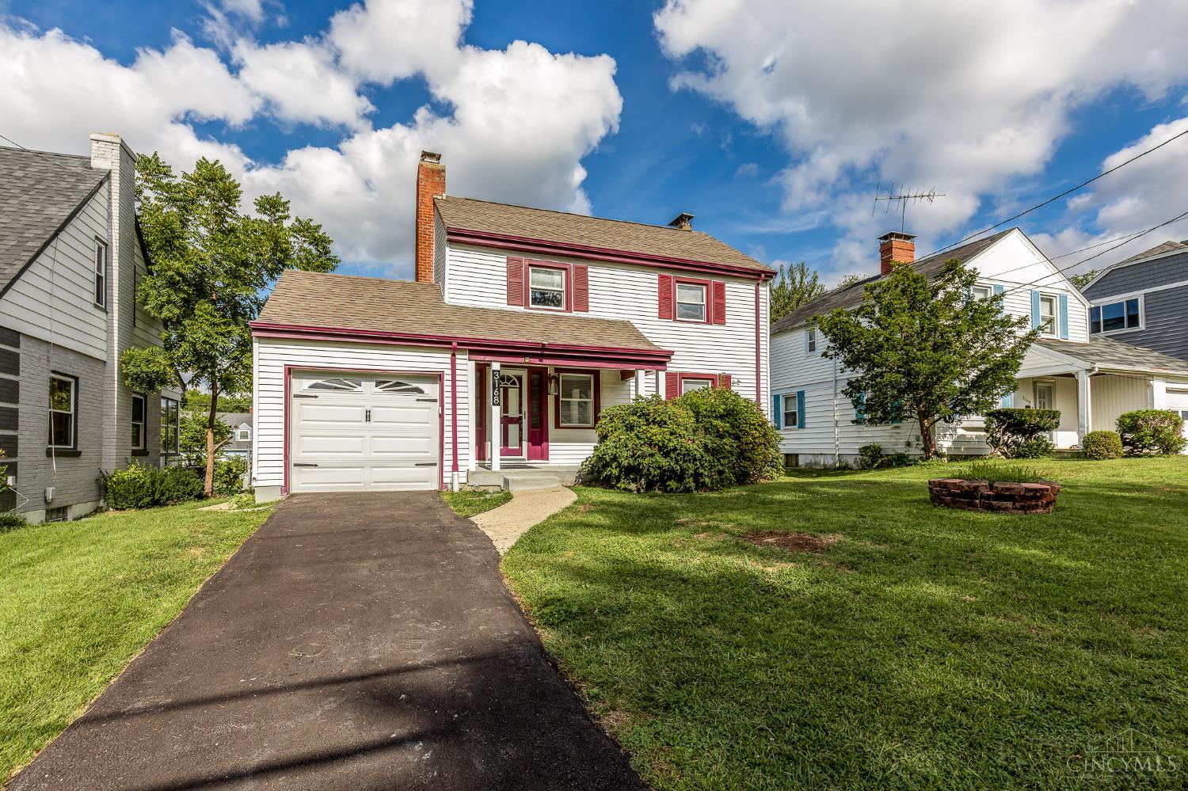
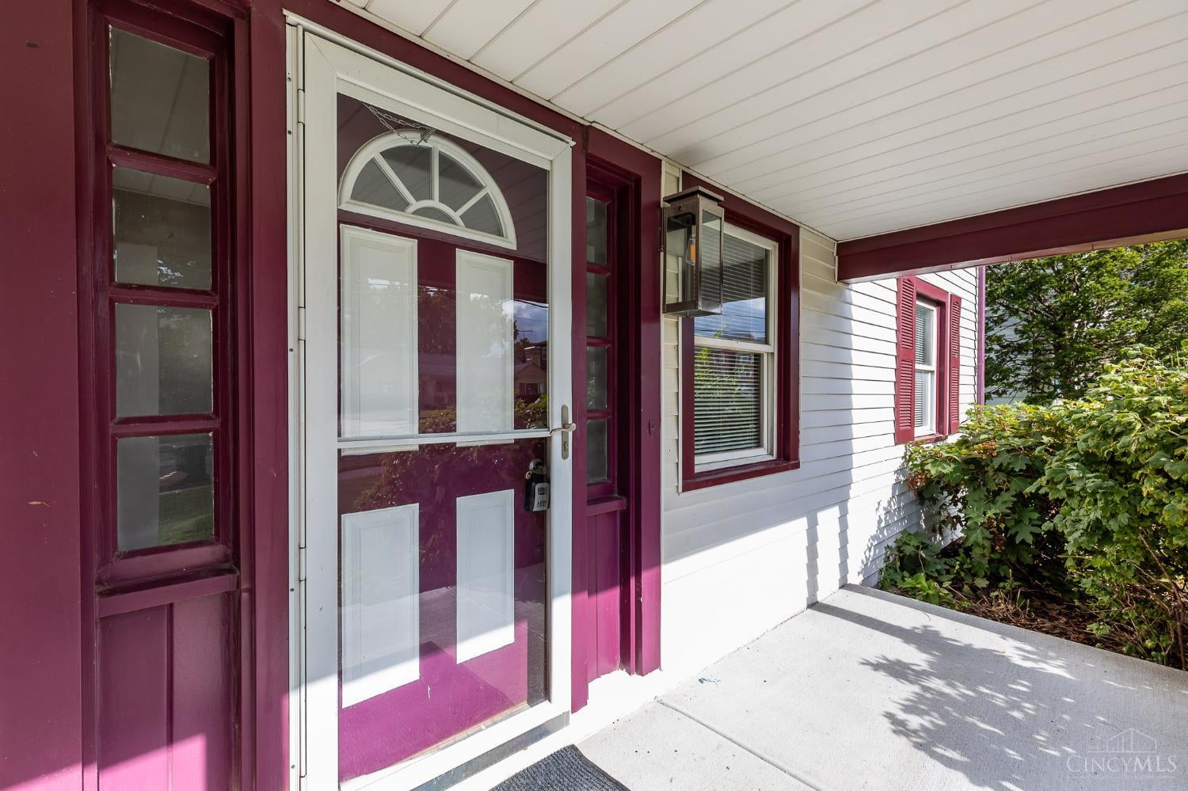
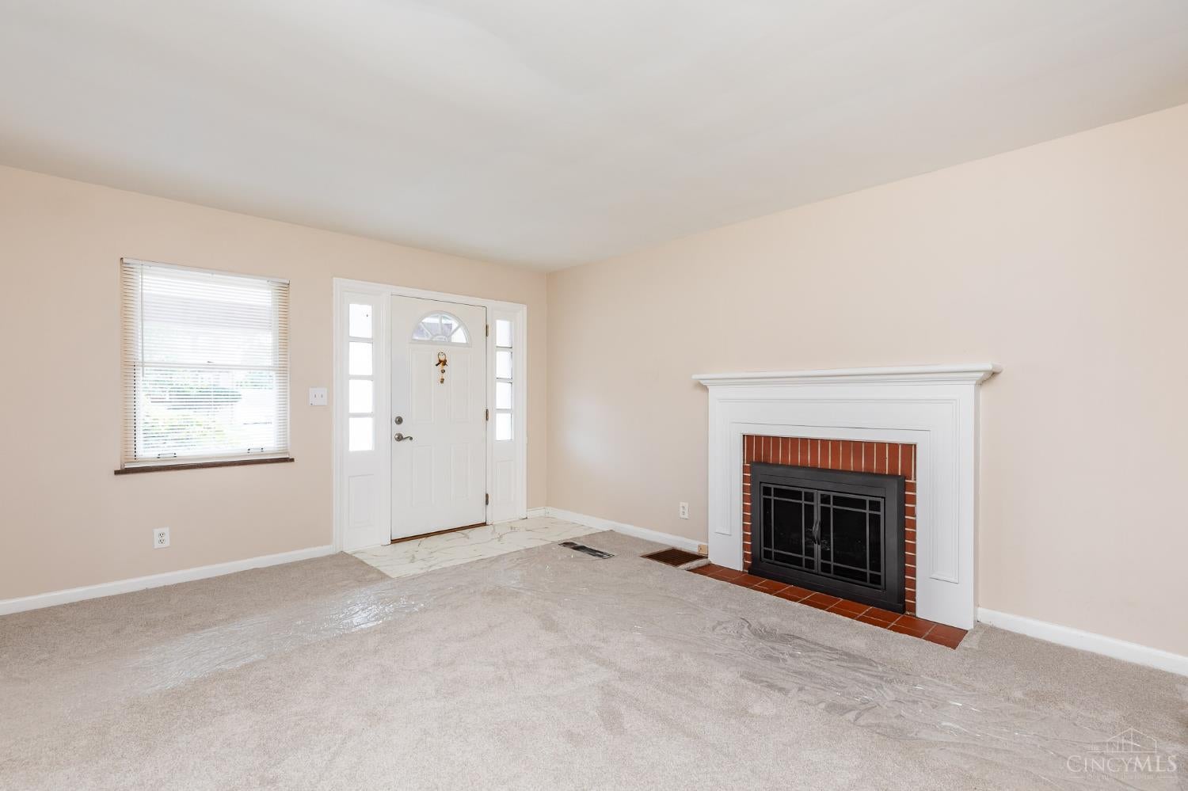
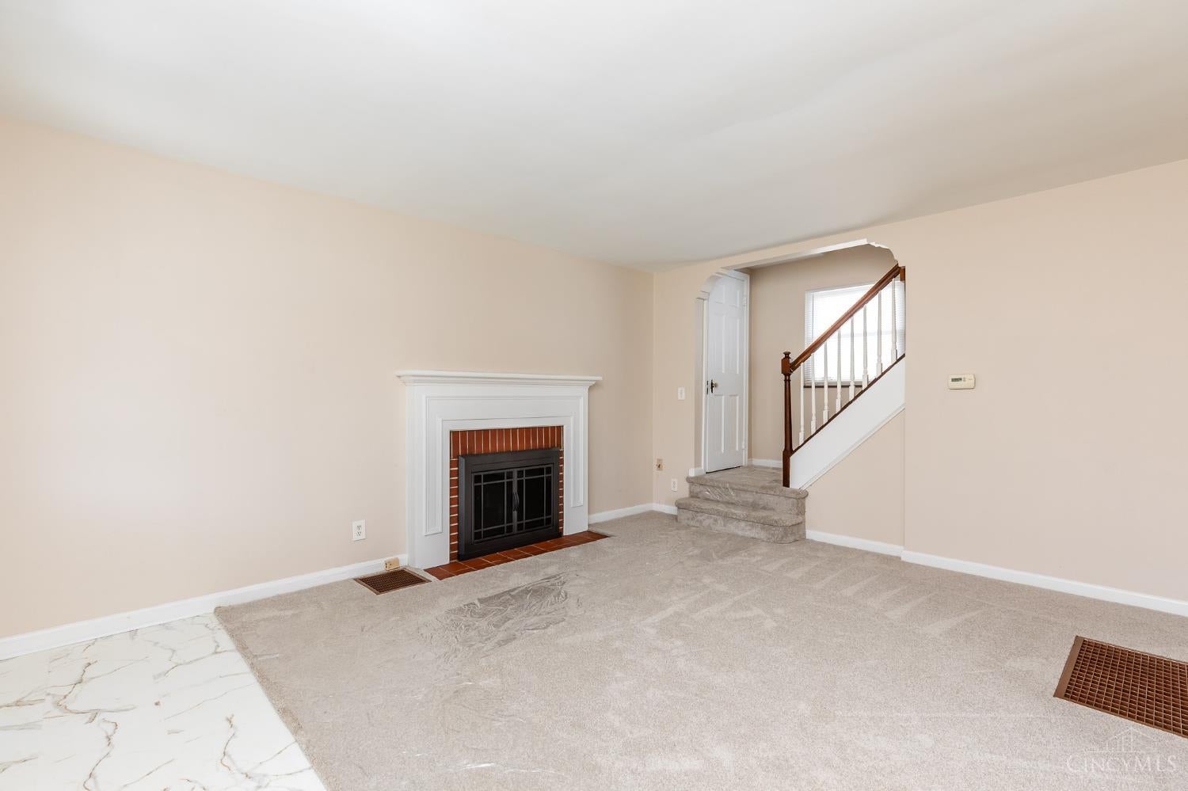
If you have been waiting for a home where the work is already done, this is it! Completely renovated from top to bottom, this classic Cape Cod features refinished peg and plank hardwood floors, fresh designer paint, a renovated kitchen, and new HVAC and mechanicals. The location puts shopping, dining, and highway access within easy reach, while the home gives you plenty of spaces to relax and entertain. Enjoy coffee on the front porch, spend summer evenings in the fully fenced backyard, or host friends for a cookout. The spacious basement offers plenty of storage and room to create additional living space, a bedroom, or a bathroom. With the major updates already completed, you can move in and start enjoying the home right away. Special financing incentives are available as well!

Save
Ask
Tour
Hide
Share
Listing Snapshot
Price 
$209,900
Days On Site 
1 Day
Bedrooms 
2
Inside Area (SqFt) 
1,080 sqft
Total Baths 
2
Full Baths 
1
Partial Baths 
1
Lot Size 
0.123 Acres
Year Built 
1938
MLS® Number 
1893323
Status 
Active
Property Tax 
N/A
HOA/Condo/Coop Fees 
N/A
Sq Ft Source 
N/A
Friends & Family
Recent Activity
5 hours agoListing updated with changes from the MLS®
yesterdayListing first seen on site
General Features
Acres 
0.123
Attached Garage 
Yes
Cross Street 
Between Midway and Day Court
Foundation 
Block
Garage 
Yes
Garage Spaces 
1
Levels 
Two
Parking 
DrivewayAttached
Property Sub Type 
Single Family Residence
Sewer 
Public Sewer
Style 
Cape Cod
Utilities 
Natural Gas Available
Water Source 
Public
Zoning 
Residential
Interior Features
Appliances 
RangeOvenGas Water HeaterDishwasherMicrowaveRefrigerator
Basement 
Full
Cooling 
Central Air
Heating 
Natural GasForced Air
Window Features 
Insulated Windows
Bathroom 1 
Level – Second
Bathroom 2 
Level – First
Bedroom 2 
Dimensions – 13 x 11Level – SecondArea – 143
Dining Room 
Dimensions – 13 x 11Level – FirstArea – 143
Kitchen 
Dimensions – 13 x 8Area – 104
Living Room 
Dimensions – 16 x 13Area – 208
Master Bedroom 
Dimensions – 16 x 13Level – SecondArea – 208
Save
Ask
Tour
Hide
Share
Exterior Features
Construction Details 
Vinyl SidingWood Siding
Patio And Porch 
Porch
Roof 
Shingle
Windows/Doors 
Insulated Windows
Community Features
MLS Area 
Hamilton-W04
School District 
Cincinnati City SD
Township 
Cincinnati City
Schools
School District
Cincinnati City SD
Elementary School
Unknown
Middle School
Unknown
High School
Unknown
Listing courtesy of Austin Long of Keller Williams Advisors


Listing information is provided by Participants of the Cincy MLS. IDX information is provided exclusively for personal, non-commercial use, and may not be used for any purpose other than to identify prospective properties consumers may be interested in purchasing. Information is deemed reliable but not guaranteed. Copyright 2026, Cincy MLS.
Last checked: 2026-09-14 07:22 PM UTC

Neighborhood & Commute
Source: Walkscore
Disclosure: Community information and market data powered by Constellation Data Labs. Information is deemed reliable but not guaranteed.
Save
Ask
Tour
Hide
Share