1206 Saddletop Ridge, Batavia, OH, 45103

Save
Ask
Tour
Hide
Share
$499,900
New Listing

1206 Saddletop Ridge
Batavia, OH 45103

For Sale|Single Family Residence|Active
4
Beds
4
Total Baths
2
Full Baths
2
Partial Baths
3,085
SqFt
$162
/SqFt
2005
Built
County:
Clermont
Listing courtesy of Lesli Norris of Coldwell Banker Realty
Upcoming Open Houses
Sat, Sep 12, 11:30 AM – 1:00 PM
1206 Saddletop Ridge1206 Saddletop Ridge1206 Saddletop Ridge1206 Saddletop Ridge
Save
Ask
Tour
Hide
Share

Mortgage Calculator

Monthly Payment (Est.)

$2,281
Calculator powered by Showcase IDX, a Constellation1 Company. Copyright ©2026 Information is deemed reliable but not guaranteed.

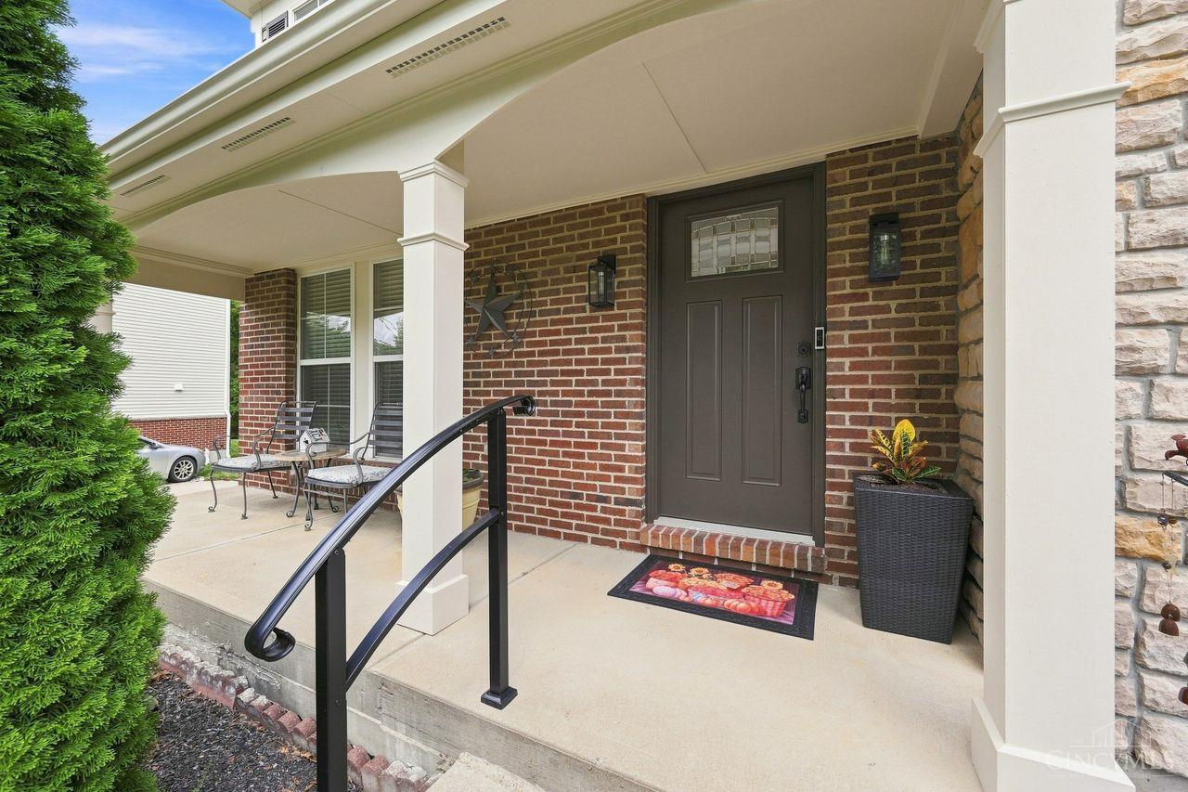
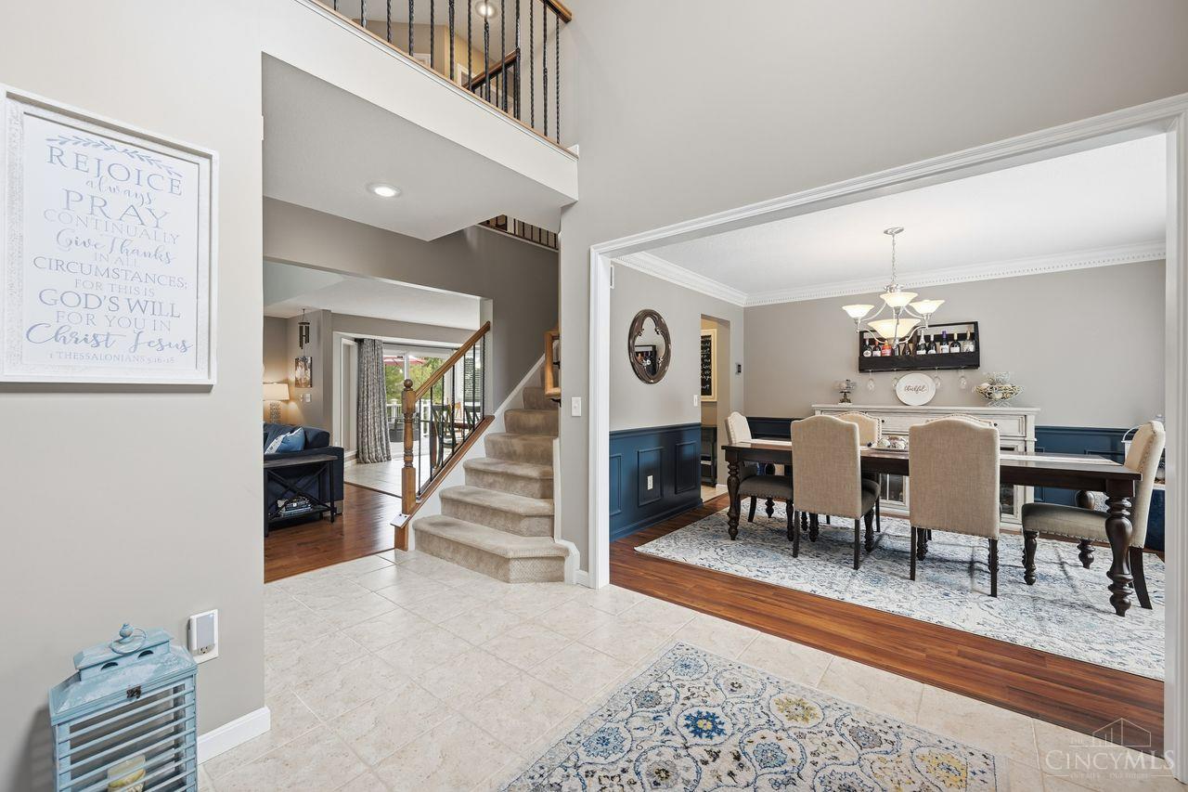
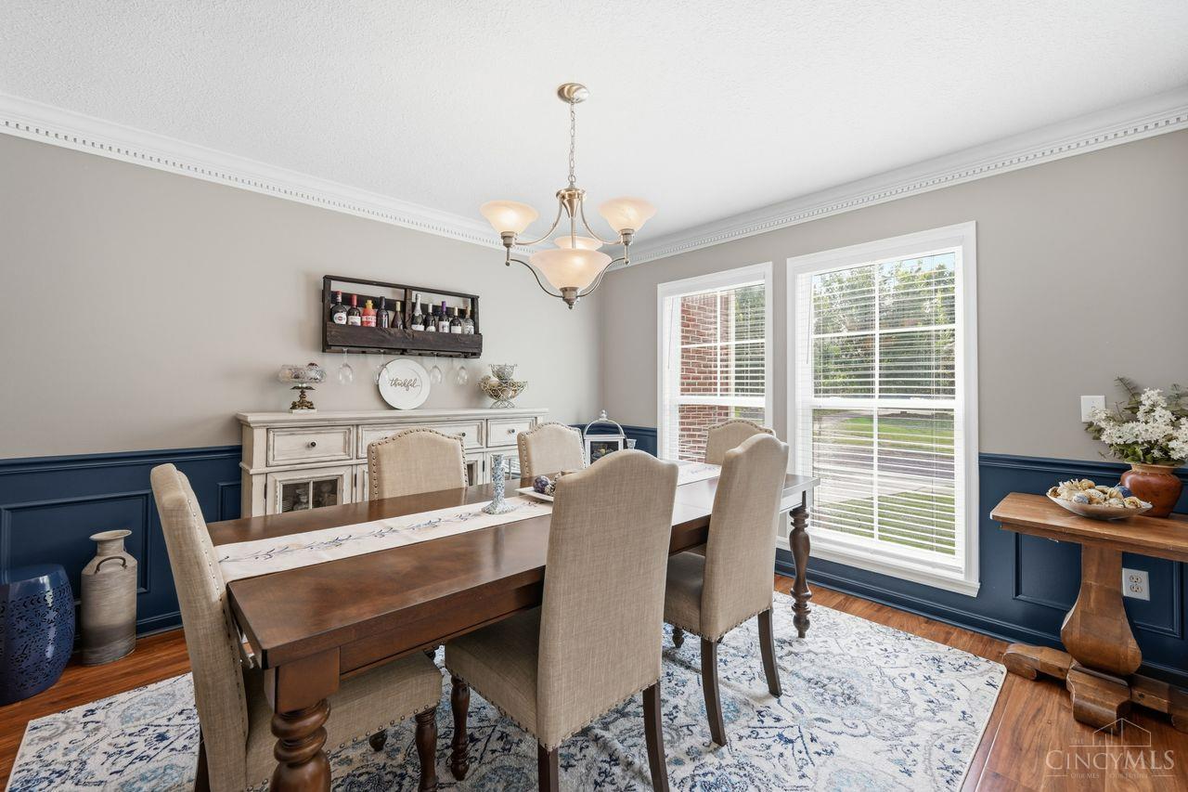
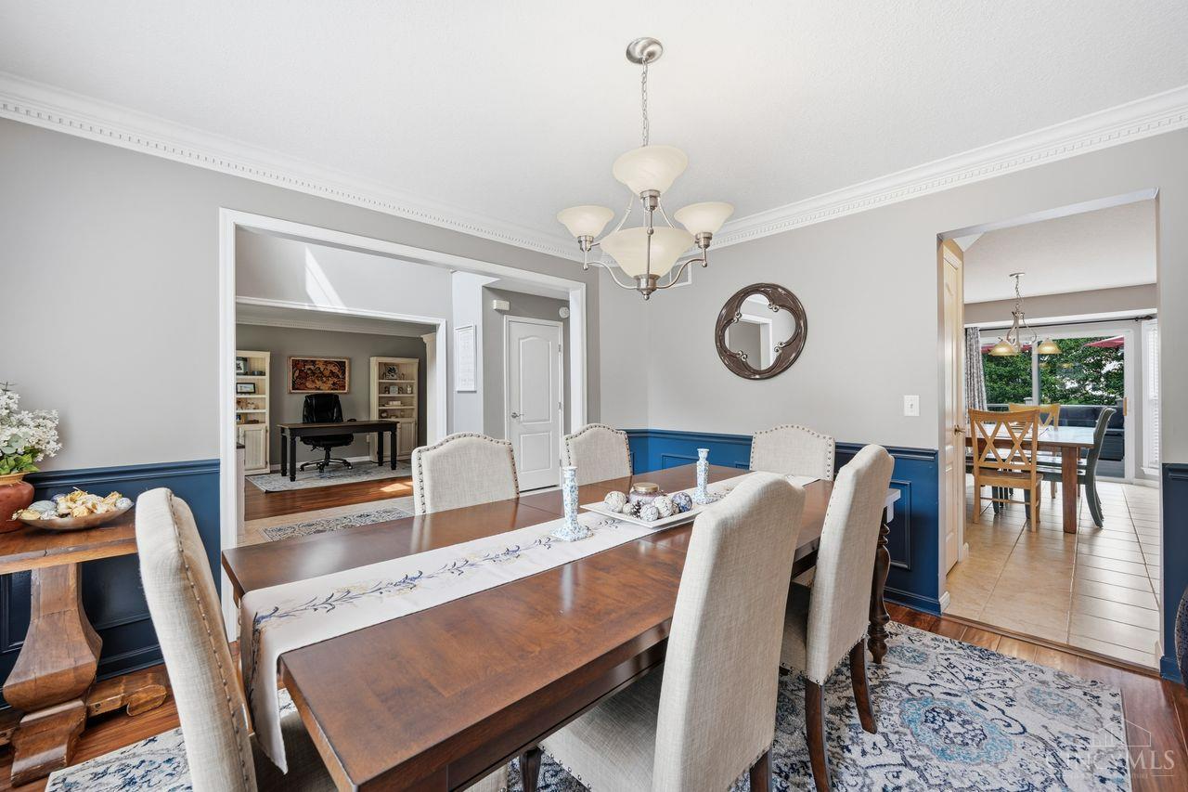
Some homes simply check the boxes, others make you stop and say, This is the one. Welcome to this unique home tucked away on a peaceful cul-de-sac in Lexington Run. The charming covered front porch sets the tone, while the dramatic two-story entry welcomes you with a first-floor study and elegant dining room. Beyond, the stunning two-story great room steals the show with soaring ceilings, hardwood floors, gas fireplace and a spectacular private view. The open kitchen features gorgeous cabinetry, storage, generous workspace. Upstairs, four bedrooms and two full baths include a beautiful primary retreat with vaulted ceiling, double vanity, soaking tub and separate shower. The updated hall bath adds another touch of style. Finished lower level offers a rec room, workout area, egress windows and half bath. Outside, the composite deck flows to a patio overlooking the beautiful backyard. Add the neighborhood pool, and you have more than an address – you have a home!

Save
Ask
Tour
Hide
Share
Listing Snapshot
Price 
$499,900
Days On Site 
0 Days
Bedrooms 
4
Inside Area (SqFt) 
3,085 sqft
Total Baths 
4
Full Baths 
2
Partial Baths 
2
Lot Size 
0.3244 Acres
Year Built 
2005
MLS® Number 
1893327
Status 
Active
Property Tax 
N/A
HOA/Condo/Coop Fees 
$50 monthly
Sq Ft Source 
N/A
Friends & Family
Recent Activity
8 hours agoStatus changed to Active
8 hours agoListing updated with changes from the MLS®
12 hours agoListing first seen on site
General Features
Acres 
0.3244
Attached Garage 
Yes
Garage 
Yes
Garage Spaces 
2
Levels 
Two
Parking 
Attached
Property Sub Type 
Single Family Residence
Sewer 
Public Sewer
Style 
Traditional
Utilities 
Natural Gas Available
Water Source 
Public
Zoning 
Residential
Interior Features
Appliances 
Gas Water HeaterDishwasherDouble OvenElectric CooktopRefrigerator
Basement 
FinishedFull
Cooling 
Central Air
Fireplace 
Yes
Fireplace Features 
Living RoomGas
Fireplaces 
1
Heating 
Natural Gas
Interior 
Vaulted Ceiling(s)Eat-in KitchenKitchen IslandPantryWalk-In Closet(s)Crown Molding
Bathroom 1 
Level – Second
Bathroom 2 
Level – Second
Bathroom 3 
Level – First
Bathroom 4 
Level – Lower
Bedroom 2 
Dimensions – 11 x 12Level – SecondArea – 132
Bedroom 3 
Dimensions – 11 x 11Level – SecondArea – 121
Bedroom 4 
Dimensions – 10 x 12Level – SecondArea – 120
Bedroom 5 
Dimensions – 11 x 15Level – FirstArea – 165
Dining Room 
Dimensions – 11 x 11Level – FirstArea – 121
Entry Room 
Level – FirstArea – 96
Kitchen 
Dimensions – 12 x 13Area – 156
LaundryRoom 
Dimensions – 7 x 6Level – FirstArea – 42
Living Room 
Dimensions – 21 x 17Area – 357
Master Bedroom 
Dimensions – 20 x 13Level – SecondArea – 260
RecreationRoom 
Dimensions – 30 x 26Level – LowerArea – 780
StudyLibDen 
Dimensions – 11 x 12Level – FirstArea – 132
Save
Ask
Tour
Hide
Share
Exterior Features
Construction Details 
BrickVinyl Siding
Patio And Porch 
DeckPatioPorch
Roof 
Shingle
Windows/Doors 
French Doors
Community Features
Association Amenities 
Pool
Association Fee 
$150.0
Association Fee Frequency 
Quarterly
MLS Area 
Clermont-C01
School District 
Batavia Local SD
Township 
Batavia Twp
Schools
School District
Batavia Local SD
Elementary School
Unknown
Middle School
Unknown
High School
Unknown
Listing courtesy of Lesli Norris of Coldwell Banker Realty


Listing information is provided by Participants of the Cincy MLS. IDX information is provided exclusively for personal, non-commercial use, and may not be used for any purpose other than to identify prospective properties consumers may be interested in purchasing. Information is deemed reliable but not guaranteed. Copyright 2026, Cincy MLS.
Last checked: 2026-09-10 12:19 PM UTC

Neighborhood & Commute
Source: Walkscore
Disclosure: Community information and market data powered by Constellation Data Labs. Information is deemed reliable but not guaranteed.
Save
Ask
Tour
Hide
Share