1084 Brown Road, Wilmington, OH, 45177

Save
Ask
Tour
Hide
Share
$459,900
New Listing

1084 Brown Road
Wilmington, OH 45177

For Sale|Single Family Residence|Active
3
Beds
3
Total Baths
2
Full Baths
1
Partial Bath
1,554
SqFt
$296
/SqFt
1978
Built
County:
Clinton
Listing courtesy of Jennifer Gonzalez of OwnerLand Realty, Inc.
1084 Brown Road1084 Brown Road1084 Brown Road1084 Brown Road
Save
Ask
Tour
Hide
Share

Mortgage Calculator

Monthly Payment (Est.)

$2,098
Calculator powered by Showcase IDX, a Constellation1 Company. Copyright ©2026 Information is deemed reliable but not guaranteed.

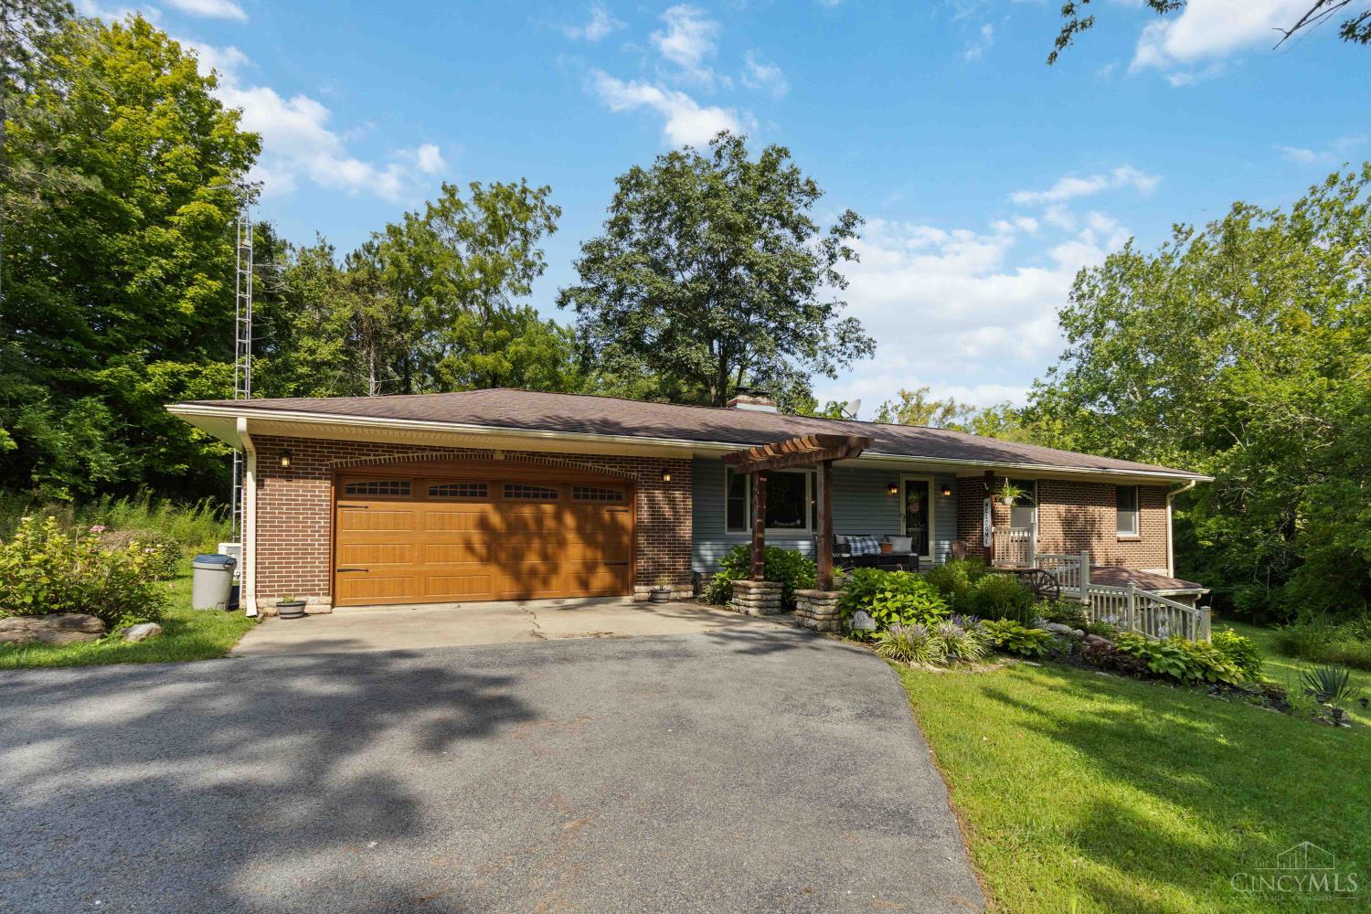
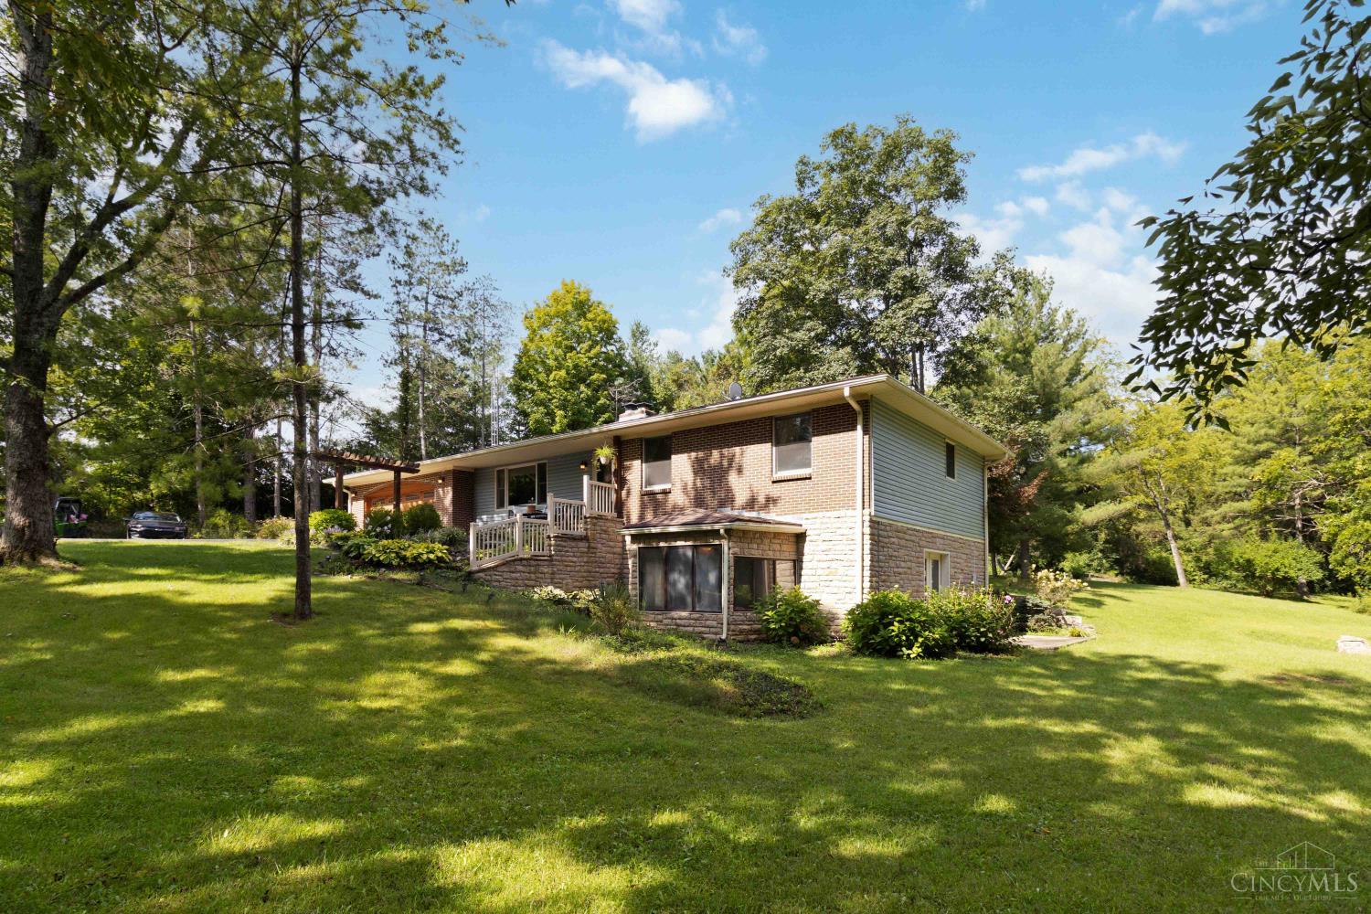
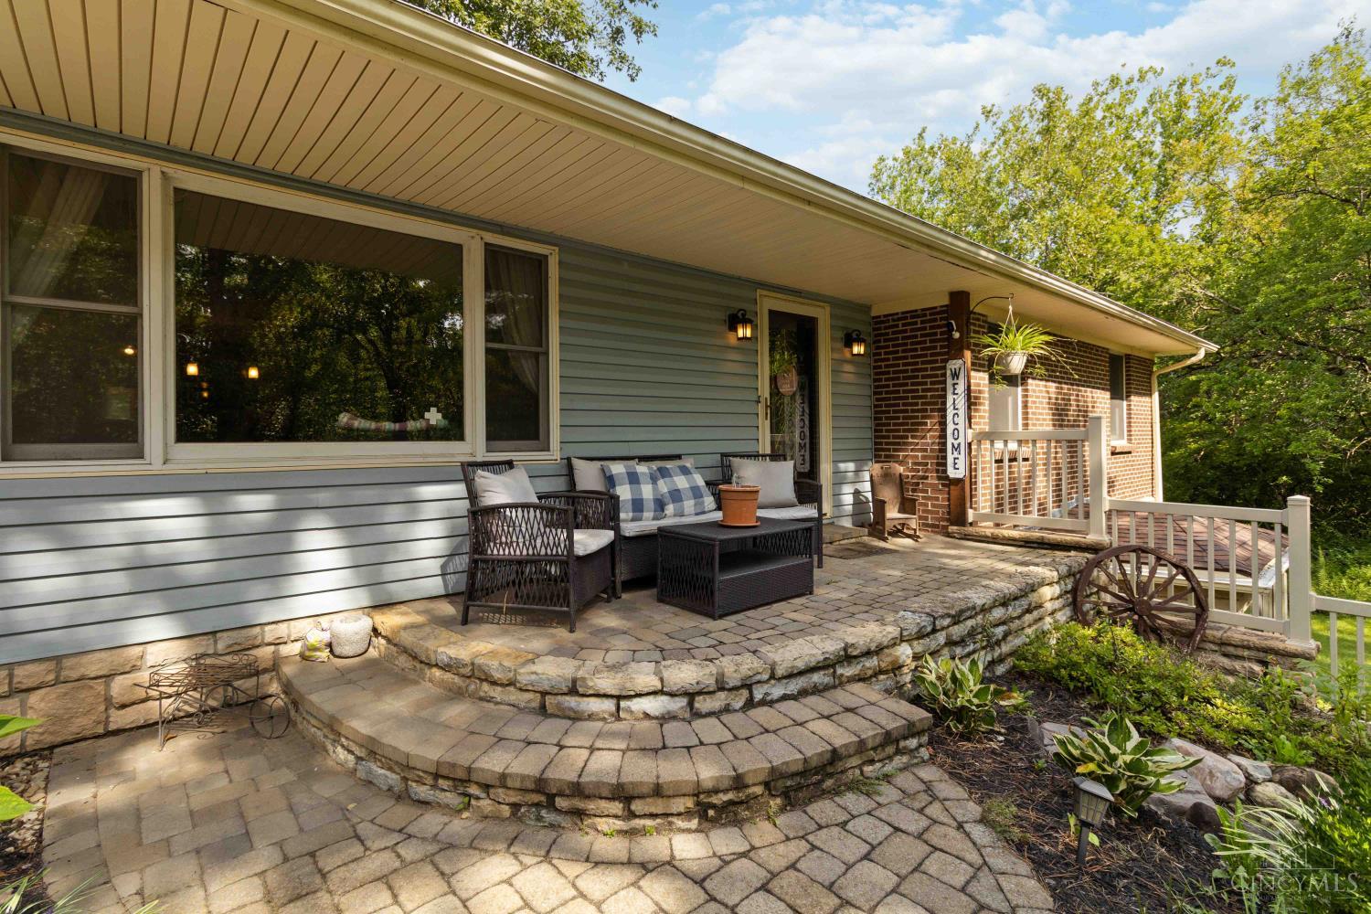
Welcome to your private retreat on 5.39 beautifully wooded acres in Wilmington! This inviting 3-bedroom, 2.5-bath ranch offers 1,758 sq. ft. of comfortable living space with a finished walkout basement, three fireplaces, and an abundance of opportunity to make this home your own. Enjoy peaceful views and the tranquility of nature from the large back patio, surrounded by mature trees and a picturesque pond. The spacious layout provides comfortable one-level living while the finished walkout basement offers additional living, recreation, or entertaining space. A two-car garage provides convenient parking and storage. Nestled in a serene setting with the Clinton County Sportsman's Club as a neighboring property, this home offers the privacy and peaceful atmosphere you've been looking for while remaining conveniently located near Wilmington. If you're searching for acreage, privacy, and a home with character and potential, don't miss this opportunity!

Save
Ask
Tour
Hide
Share
Listing Snapshot
Price 
$459,900
Days On Site 
0 Days
Bedrooms 
3
Inside Area (SqFt) 
1,554 sqft
Total Baths 
3
Full Baths 
2
Partial Baths 
1
Lot Size 
5.388 Acres
Year Built 
1978
MLS® Number 
1893335
Status 
Active
Property Tax 
N/A
HOA/Condo/Coop Fees 
N/A
Sq Ft Source 
N/A
Friends & Family
Recent Activity
21 hours agoListing updated with changes from the MLS®
21 hours agoListing first seen on site
General Features
Acres 
5.388
Attached Garage 
Yes
Garage 
Yes
Garage Spaces 
2
Levels 
One
Parking 
OversizedAttached
Property Sub Type 
Single Family Residence
Sewer 
Septic Tank
Style 
Ranch
Utilities 
Propane
Water Source 
Public
Interior Features
Appliances 
Electric Water Heater
Basement 
FinishedWalk-Out AccessFull
Cooling 
Ceiling Fan(s)Central Air
Fireplace Features 
Living RoomFamily Room
Heating 
Natural GasForced Air
Interior 
Eat-in Kitchen
Bathroom 1 
Level – First
Bathroom 2 
Level – Basement
Bathroom 3 
Level – First
Bedroom 2 
Dimensions – 11 x 11Level – FirstArea – 121
Bedroom 3 
Dimensions – 11 x 8Level – FirstArea – 88
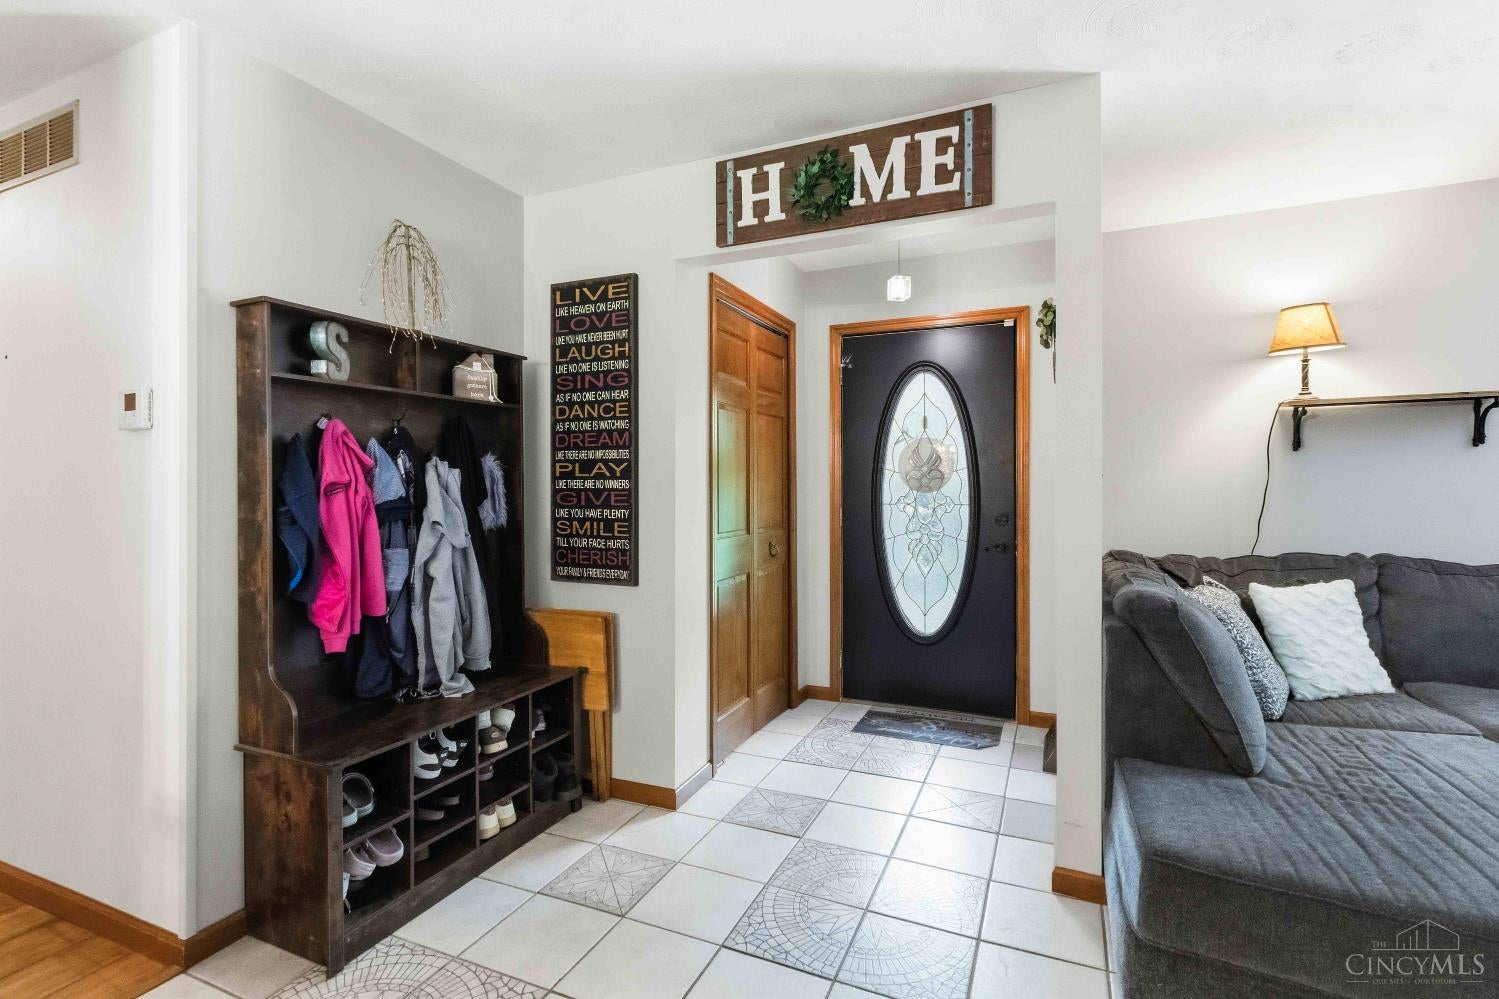
Entry Room 
Level – FirstArea – 60
Family Room 
Dimensions – 18 x 16Level – FirstArea – 288
Kitchen 
Dimensions – 13 x 11Area – 143
LaundryRoom 
Dimensions – 5 x 6Level – FirstArea – 30
Living Room 
Dimensions – 18 x 16Area – 288
Master Bedroom 
Dimensions – 15 x 12Level – FirstArea – 180
RecreationRoom 
Dimensions – 12 x 15Level – BasementArea – 180
Save
Ask
Tour
Hide
Share
Exterior Features
Construction Details 
BrickVinyl Siding
Exterior 
Barbecue
Lot Features 
Wooded
Other Structures 
Shed(s)
Patio And Porch 
PatioPorch
Roof 
Shingle
View 
Trees/Woods
Waterview 
Trees/Woods
Community Features
MLS Area 
Clinton-E32
School District 
Wilmington City SD
Township 
Washington
Schools
School District
Wilmington City SD
Elementary School
Unknown
Middle School
Unknown
High School
Unknown
Listing courtesy of Jennifer Gonzalez of OwnerLand Realty, Inc.


Listing information is provided by Participants of the Cincy MLS. IDX information is provided exclusively for personal, non-commercial use, and may not be used for any purpose other than to identify prospective properties consumers may be interested in purchasing. Information is deemed reliable but not guaranteed. Copyright 2026, Cincy MLS.
Last checked: 2026-09-10 01:13 PM UTC

Neighborhood & Commute
Source: Walkscore
Disclosure: Community information and market data powered by Constellation Data Labs. Information is deemed reliable but not guaranteed.
Save
Ask
Tour
Hide
Share