10114 Gully Pass Drive, Washington Twp, OH, 45458

Save
Ask
Tour
Hide
Share
$586,000
New Listing

10114 Gully Pass Drive
Washington Twp, OH 45458

For Sale|Single Family Residence|Active
4
Beds
3
Total Baths
2
Full Baths
1
Partial Bath
2025
Built
County:
Montgomery
Listing courtesy of Noah Hawkins of Coldwell Banker Heritage
10114 Gully Pass Drive10114 Gully Pass Drive10114 Gully Pass Drive10114 Gully Pass Drive
Save
Ask
Tour
Hide
Share

Mortgage Calculator

Monthly Payment (Est.)

$2,674
Calculator powered by Showcase IDX, a Constellation1 Company. Copyright ©2026 Information is deemed reliable but not guaranteed.

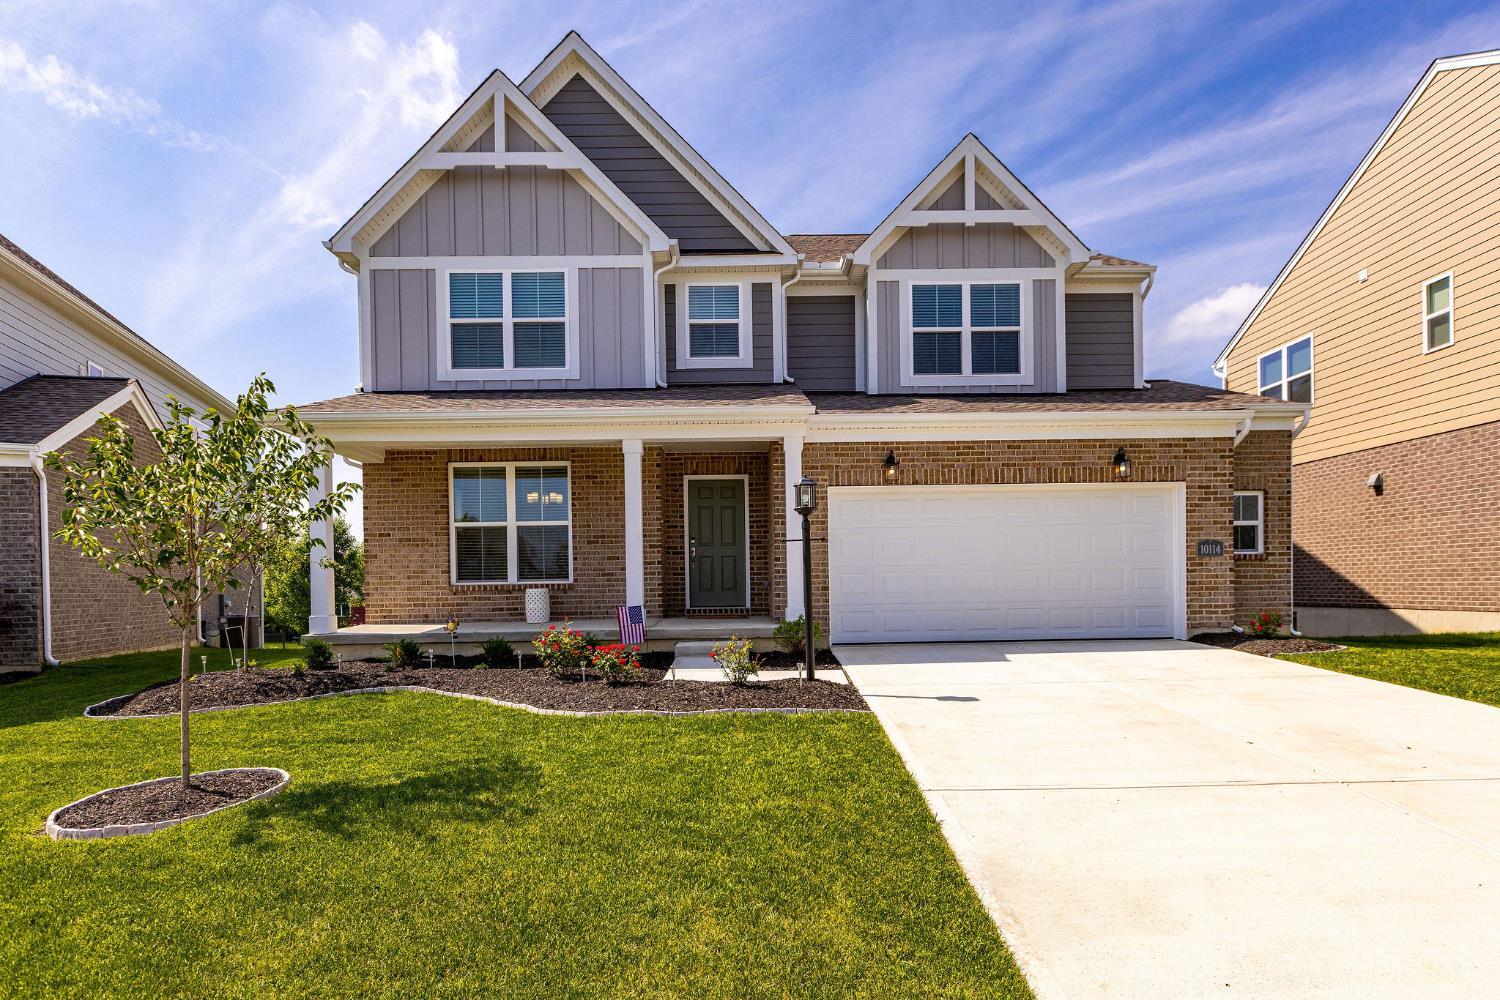
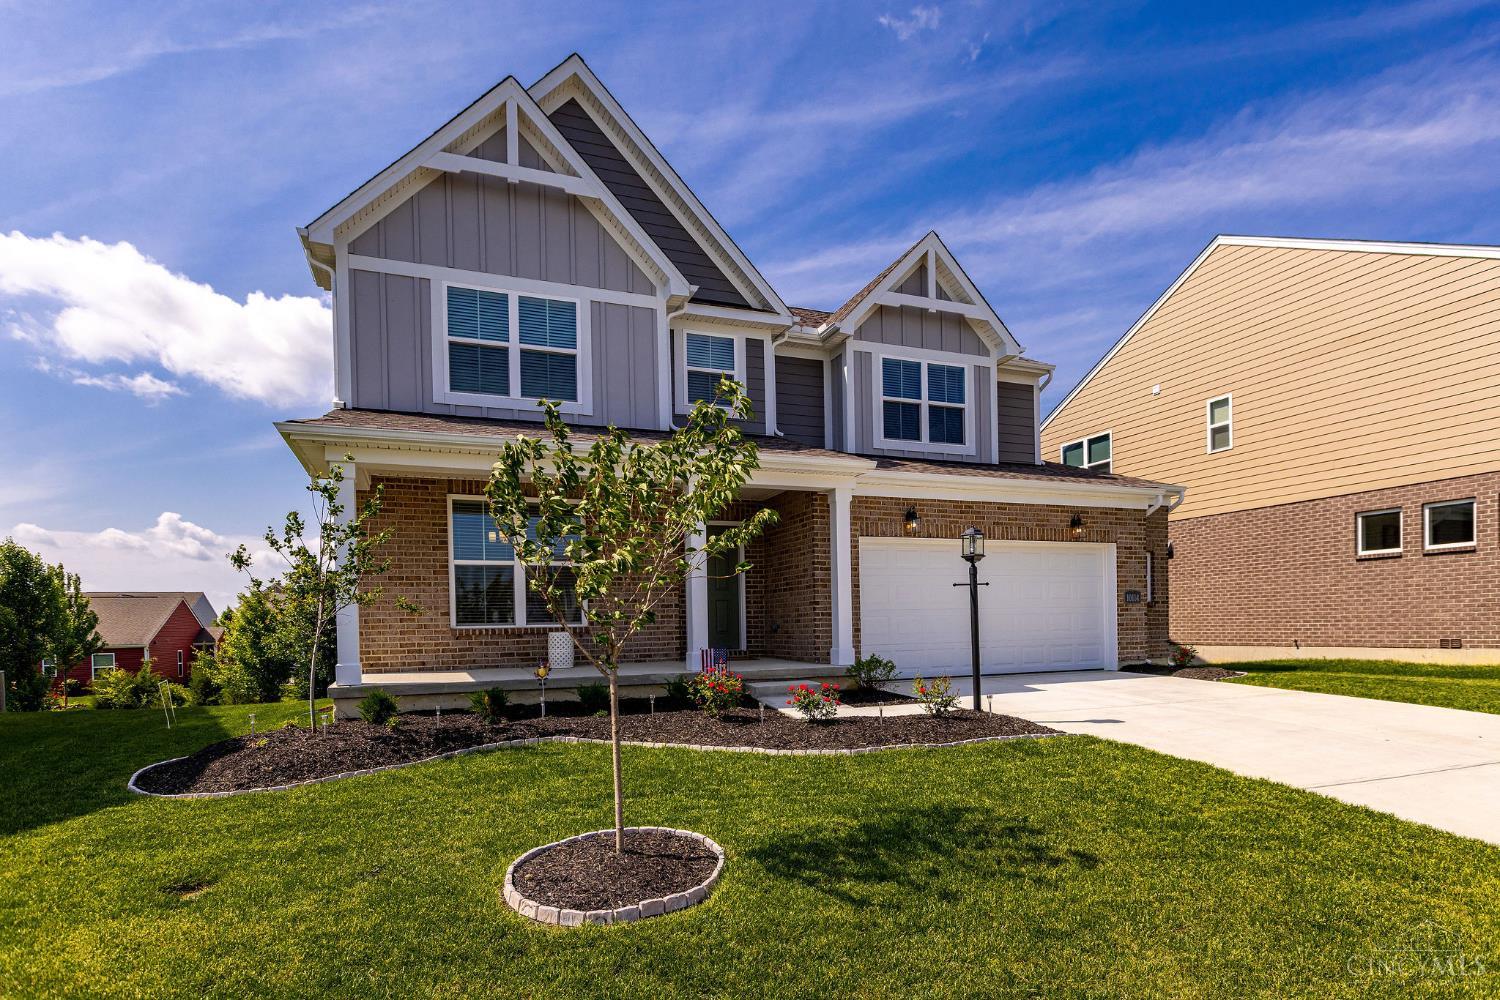
Beautiful new construction offering the perfect blend of style, space, and functionality. This spacious 4-bedroom home features an open and modern layout with a versatile loft area ideal for a second living space, home office, or playroom. High-end finishes can be found throughout, including upgraded flooring, designer touches, and a stunning kitchen built for both everyday living and entertaining. The luxurious primary suite offers comfort and privacy, while the additional bedrooms provide plenty of space for family or guests. A full unfinished basement provides endless potential for future living space, a home gym, recreation area, or additional storage. The attached 2-car garage includes a sought-after 4-foot bump out, offering extra room for tools, bikes, or equipment. Thoughtfully designed with quality craftsmanship and modern appeal throughout. ask about FHA assumable mortgage 2.85% rest of this year, 3.85% all of next year, 4.85% for remainder of term.

Save
Ask
Tour
Hide
Share
Listing Snapshot
Price 
$586,000
Days On Site 
0 Days
Bedrooms 
4
Inside Area (SqFt) 
N/A
Total Baths 
3
Full Baths 
2
Partial Baths 
1
Lot Size 
N/A
Year Built 
2025
MLS® Number 
1893354
Status 
Active
Property Tax 
N/A
HOA/Condo/Coop Fees 
$62.5 monthly
Sq Ft Source 
N/A
Friends & Family
Recent Activity
20 hours agoListing updated with changes from the MLS®
20 hours agoListing first seen on site
General Features
Attached Garage 
Yes
Home Warranty 
Yes
Levels 
Two
Parking 
Garage Door OpenerOn StreetDrivewayAttached
Property Sub Type 
Single Family Residence
Sewer 
Public Sewer
Style 
Traditional
Utilities 
Natural Gas AvailableCable Available
Water Source 
Public
Zoning 
Residential
Interior Features
Appliances 
DisposalHumidifierGas Water HeaterDishwasherDouble OvenGas CooktopMicrowaveRefrigeratorWine Cooler
Basement 
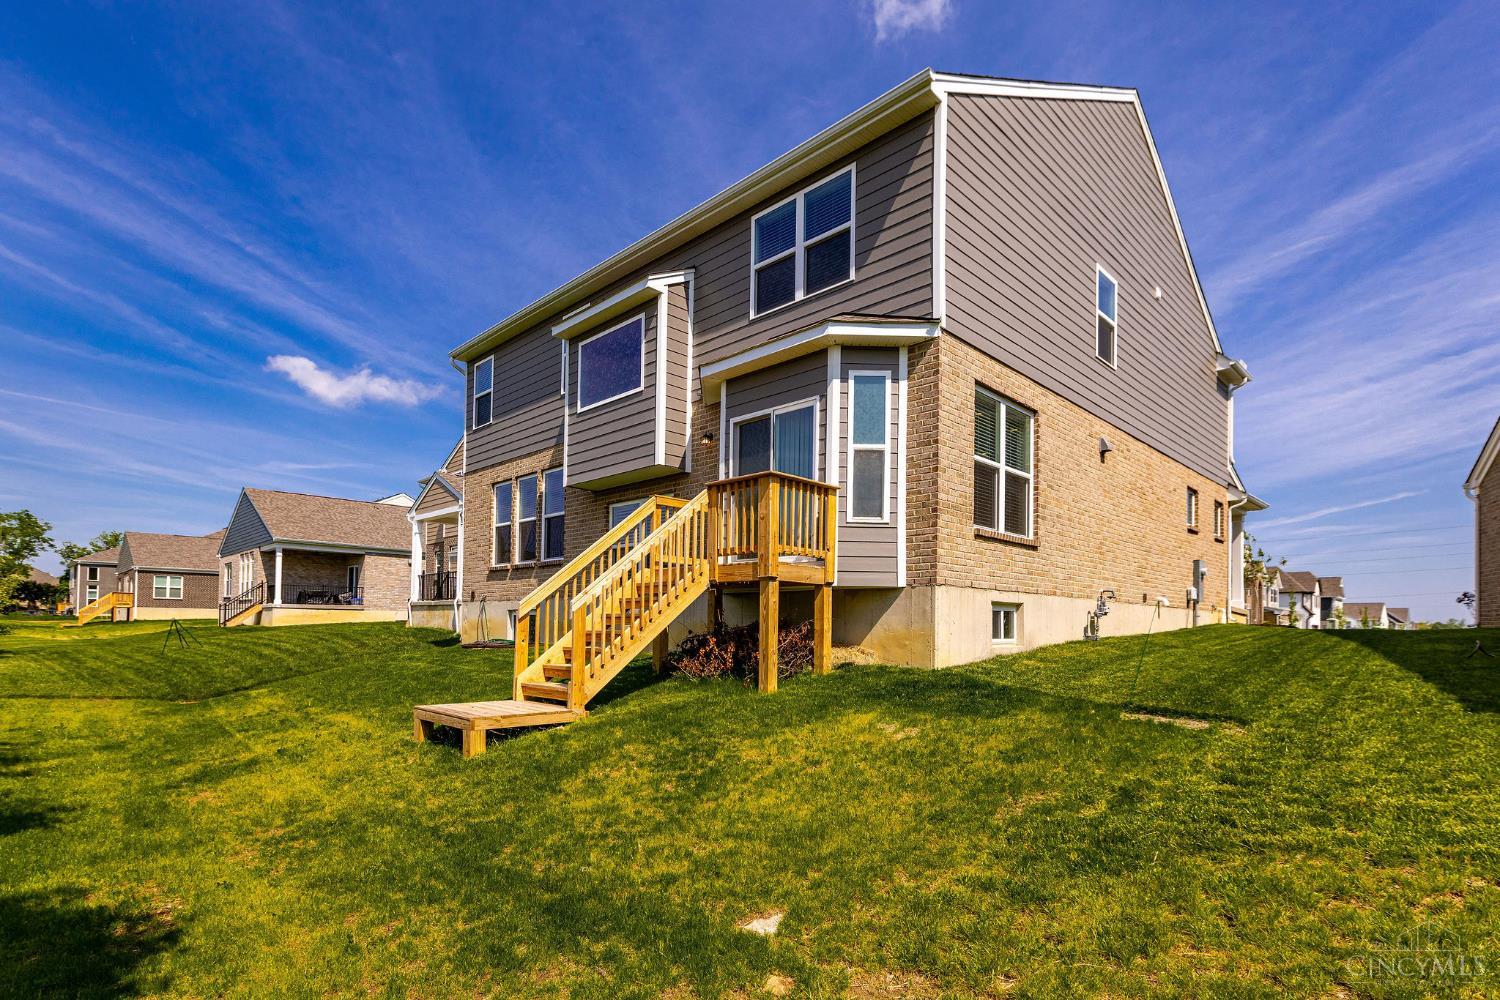
Sump PumpFull
Cooling 
Ceiling Fan(s)Central Air
Heating 
Natural GasForced Air
Bathroom 1 
Level – Second
Bathroom 2 
Level – Second
Bathroom 3 
Level – First
Bedroom 2 
Dimensions – 14 x 12Level – SecondArea – 168
Bedroom 3 
Dimensions – 14 x 11Level – SecondArea – 154
Bedroom 4 
Dimensions – 13 x 11Level – SecondArea – 143
Bedroom 5 
Dimensions – 13 x 10Level – FirstArea – 130
Dining Room 
Dimensions – 12 x 12Level – FirstArea – 144
Entry Room 
Level – FirstArea – 54
Kitchen 
Dimensions – 10 x 16Area – 160
LaundryRoom 
Dimensions – 10 x 6Level – FirstArea – 60
Living Room 
Dimensions – 17 x 18Area – 306
Master Bedroom 
Dimensions – 19 x 17Level – SecondArea – 323
RecreationRoom 
Dimensions – 19 x 15Level – SecondArea – 285
Save
Ask
Tour
Hide
Share
Exterior Features
Construction Details 
BrickFiber Cement
Patio And Porch 
Porch
Roof 
Shingle
View 
City
Waterview 
City
Community Features
Association Fee 
$750.0
Association Fee Frequency 
Annually
MLS Area 
Montgomery-E30
School District 
Centerville City SD
Township 
Washington
Schools
School District
Centerville City SD
Elementary School
Unknown
Middle School
Unknown
High School
Unknown
Listing courtesy of Noah Hawkins of Coldwell Banker Heritage


Listing information is provided by Participants of the Cincy MLS. IDX information is provided exclusively for personal, non-commercial use, and may not be used for any purpose other than to identify prospective properties consumers may be interested in purchasing. Information is deemed reliable but not guaranteed. Copyright 2026, Cincy MLS.
Last checked: 2026-09-10 01:13 PM UTC

Neighborhood & Commute
Source: Walkscore
Disclosure: Community information and market data powered by Constellation Data Labs. Information is deemed reliable but not guaranteed.
Save
Ask
Tour
Hide
Share