10944 Lemarie Drive, Sharonville, OH, 45241

Save
Ask
Tour
Hide
Share
$295,000
New Listing

10944 Lemarie Drive
Sharonville, OH 45241

For Sale|Single Family Residence|Active
3
Beds
2
Total Baths
2
Full Baths
1,200
SqFt
$246
/SqFt
1963
Built
County:
Hamilton
Listing courtesy of Ibrahim Farhan of RE/MAX Preferred Group
Upcoming Open Houses
Sat, Sep 12, 1:00 PM – 2:30 PM
10944 Lemarie Drive10944 Lemarie Drive10944 Lemarie Drive10944 Lemarie Drive
Save
Ask
Tour
Hide
Share

Mortgage Calculator

Monthly Payment (Est.)

$1,346
Calculator powered by Showcase IDX, a Constellation1 Company. Copyright ©2026 Information is deemed reliable but not guaranteed.

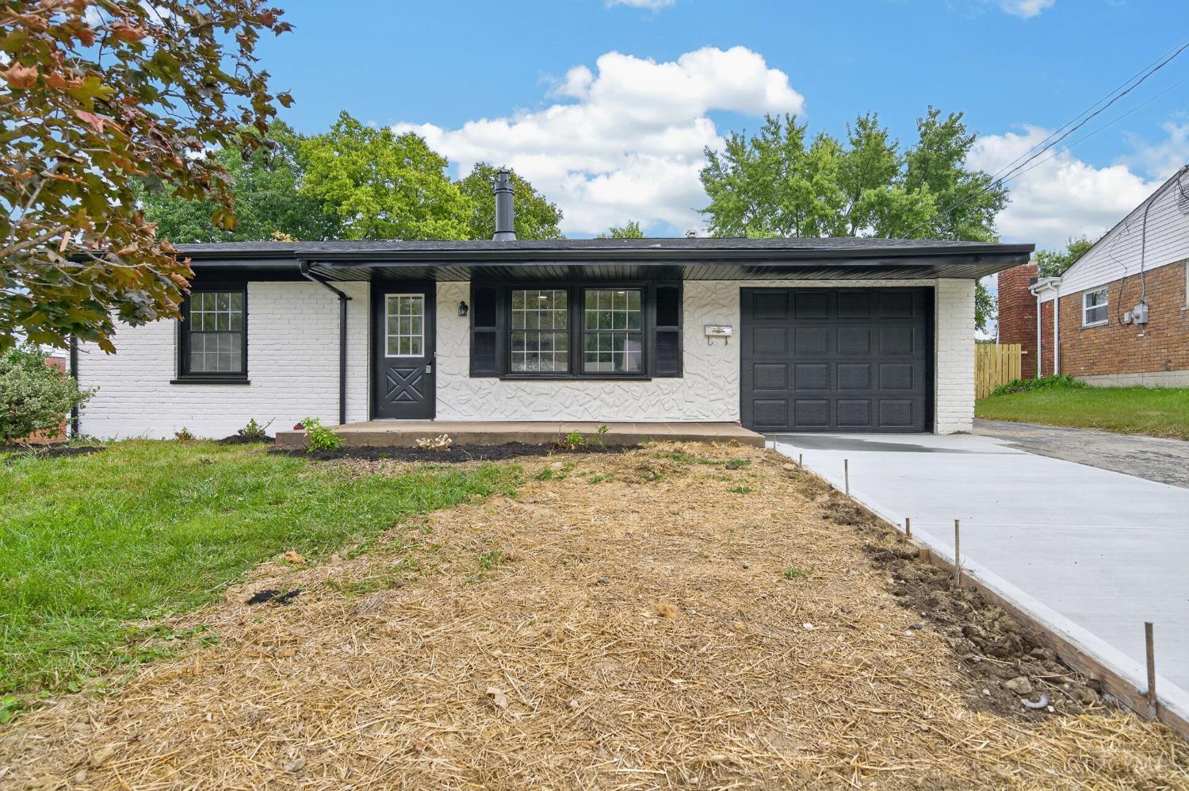
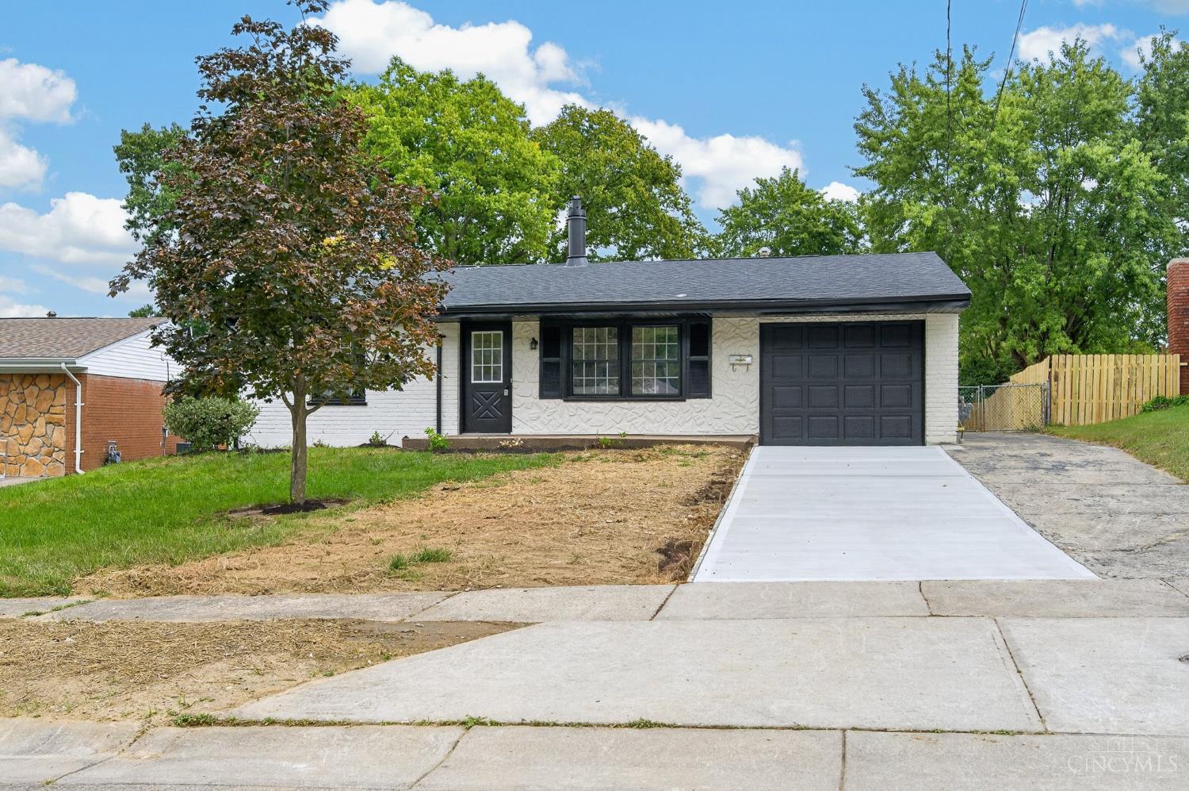
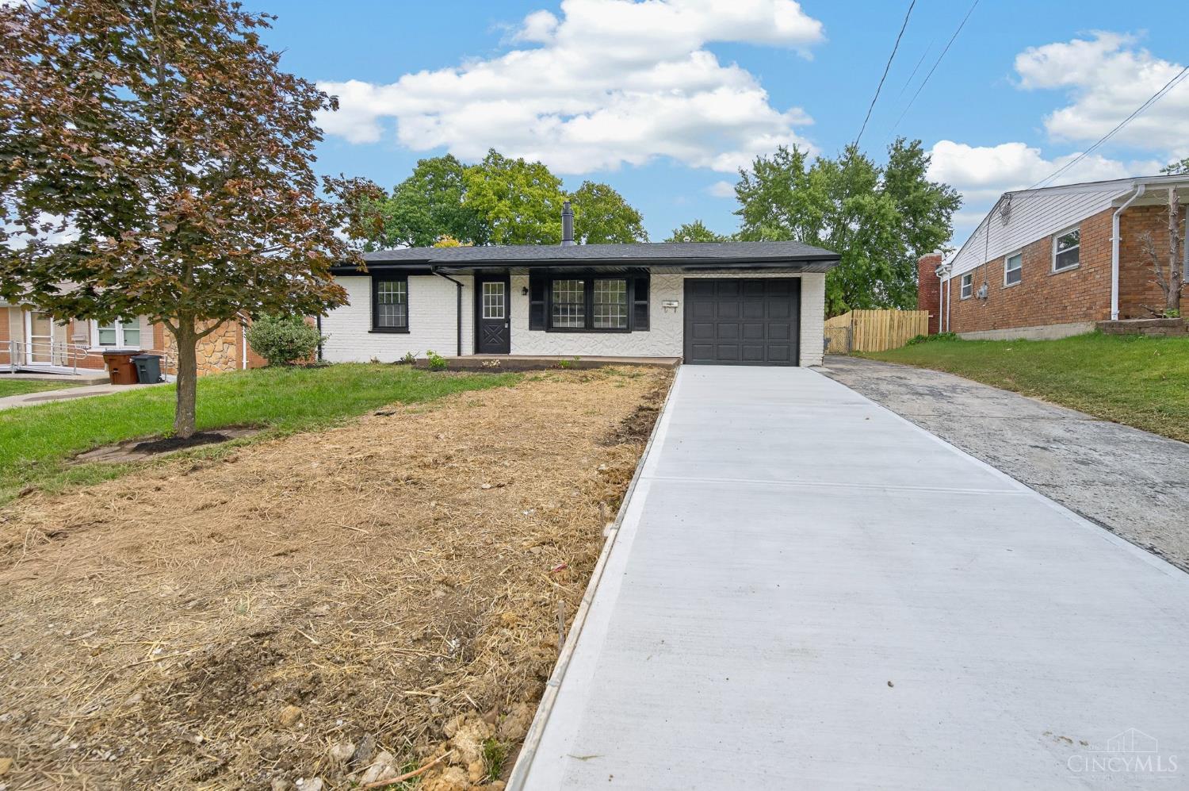
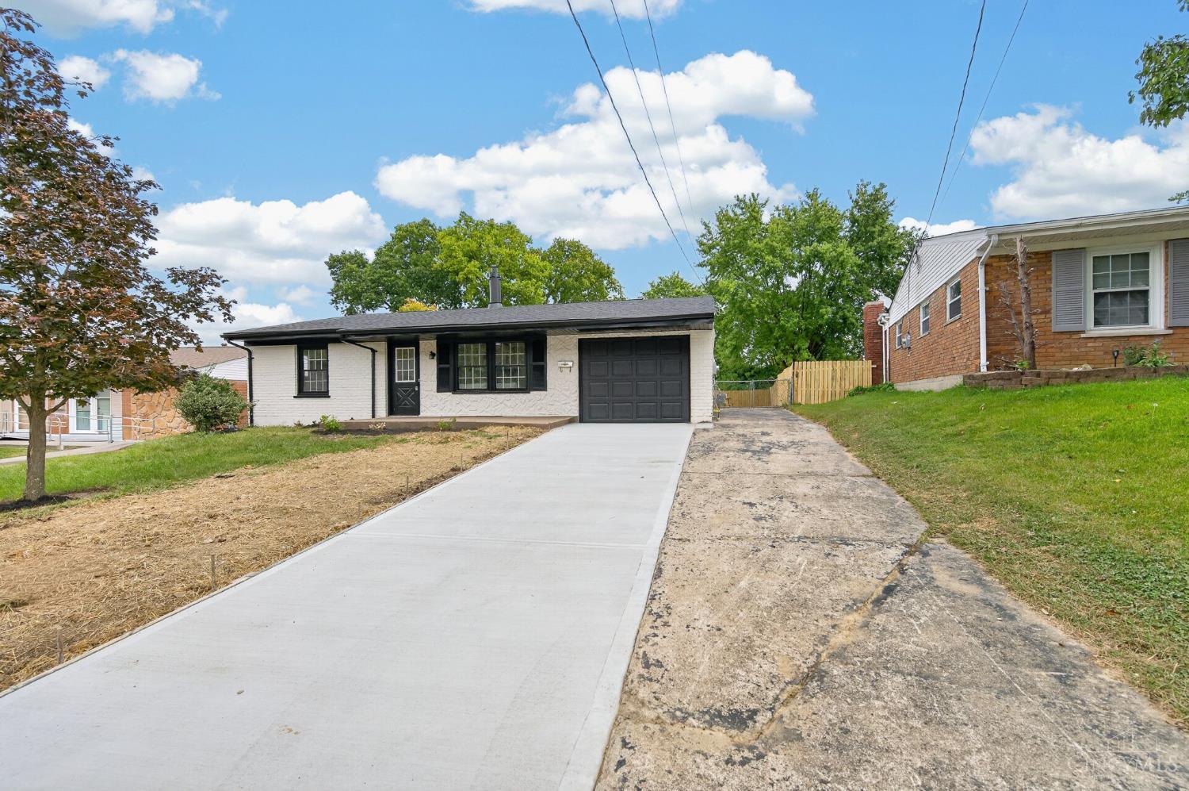
Welcome to this beautifully remodeled and inviting ranch-style home, perfectly situated on a quiet cul-de-sac in the heart of Sharonville. From the moment you step inside, you'll appreciate the thoughtful updates and modern finishes throughout.The home features new luxury vinyl plank flooring, recessed lighting, and fresh, inviting paint throughout. The spacious living room offers a warm and welcoming atmosphere with a wood-burning fireplace as its centerpiece. The updated kitchen showcases new cabinetry, quartz countertops, stainless steel appliances, and classic subway tile backsplash. Both the primary and family bathrooms have been completely remodeled from top to bottom, featuring new tile flooring, beautifully tiled showers, and updated vanities. Outside, enjoy a generously sized, fully fenced backyardperfect for entertaining. Additional updates include a new roof in 2026. No expense was spared in transforming this home, making it truly move in ready and an excellent opportunity

Save
Ask
Tour
Hide
Share
Listing Snapshot
Price 
$295,000
Days On Site 
0 Days
Bedrooms 
3
Inside Area (SqFt) 
1,200 sqft
Total Baths 
2
Full Baths 
2
Partial Baths 
N/A
Lot Size 
0.208 Acres
Year Built 
1963
MLS® Number 
1893367
Status 
Active
Property Tax 
N/A
HOA/Condo/Coop Fees 
N/A
Sq Ft Source 
N/A
Friends & Family
Recent Activity
5 hours agoListing updated with changes from the MLS®
18 hours agoListing first seen on site
General Features
Acres 
0.208
Foundation 
Block
Garage 
Yes
Garage Spaces 
1
Levels 
One
Parking 
Garage Door OpenerDriveway
Property Sub Type 
Single Family Residence
Sewer 
Public Sewer
Style 
Ranch
Utilities 
Natural Gas Available
Water Source 
Public
Zoning 
Residential
Interior Features
Appliances 
DisposalRangeOvenGas Water HeaterDishwasherMicrowaveRefrigerator
Basement 
None
Cooling 
Ceiling Fan(s)Central Air
Fireplace 
Yes
Fireplace Features 
Wood BurningFamily Room
Fireplaces 
1
Heating 
Natural GasForced Air
Bathroom 1 
Level – First
Bathroom 2 
Level – First
Bedroom 2 
Dimensions – 10 x 9Level – FirstArea – 90
Bedroom 3 
Dimensions – 14 x 9Level – FirstArea – 126
Dining Room 
Dimensions – 13 x 11Level – FirstArea – 143
Family Room 
Dimensions – 15 x 14Level – FirstArea – 210
Kitchen 
Dimensions – 10 x 12Area – 120
LaundryRoom 
Dimensions – 6 x 4Level – FirstArea – 24
Master Bedroom 
Dimensions – 14 x 10Level – FirstArea – 140
Save
Ask
Tour
Hide
Share
Exterior Features
Construction Details 
Brick
Fencing 
Wood
Lot Features 
Cul-De-SacWoodedLevel
Patio And Porch 
Patio
Roof 
Shingle
Community Features
MLS Area 
Hamilton-E03
School District 
Princeton City SD
Township 
Sharonville City
Schools
School District
Princeton City SD
Elementary School
Unknown
Middle School
Unknown
High School
Unknown
Listing courtesy of Ibrahim Farhan of RE/MAX Preferred Group


Listing information is provided by Participants of the Cincy MLS. IDX information is provided exclusively for personal, non-commercial use, and may not be used for any purpose other than to identify prospective properties consumers may be interested in purchasing. Information is deemed reliable but not guaranteed. Copyright 2026, Cincy MLS.
Last checked: 2026-09-10 12:19 PM UTC

Neighborhood & Commute
Source: Walkscore
Disclosure: Community information and market data powered by Constellation Data Labs. Information is deemed reliable but not guaranteed.
Save
Ask
Tour
Hide
Share