707 Williams Drive, Wilmington, OH, 45177

Save
Ask
Tour
Hide
Share
$235,000
New Listing

707 Williams Drive
Wilmington, OH 45177

For Sale|Single Family Residence|Active
3
Beds
2
Total Baths
1
Full Bath
1
Partial Bath
1,488
SqFt
$158
/SqFt
1970
Built
Subdivision:
Denver Place
County:
Clinton
Listing courtesy of Katrina Williams of eXp Realty
707 Williams Drive707 Williams Drive707 Williams Drive707 Williams Drive
Save
Ask
Tour
Hide
Share

Mortgage Calculator

Monthly Payment (Est.)

$1,072
Calculator powered by Showcase IDX, a Constellation1 Company. Copyright ©2026 Information is deemed reliable but not guaranteed.

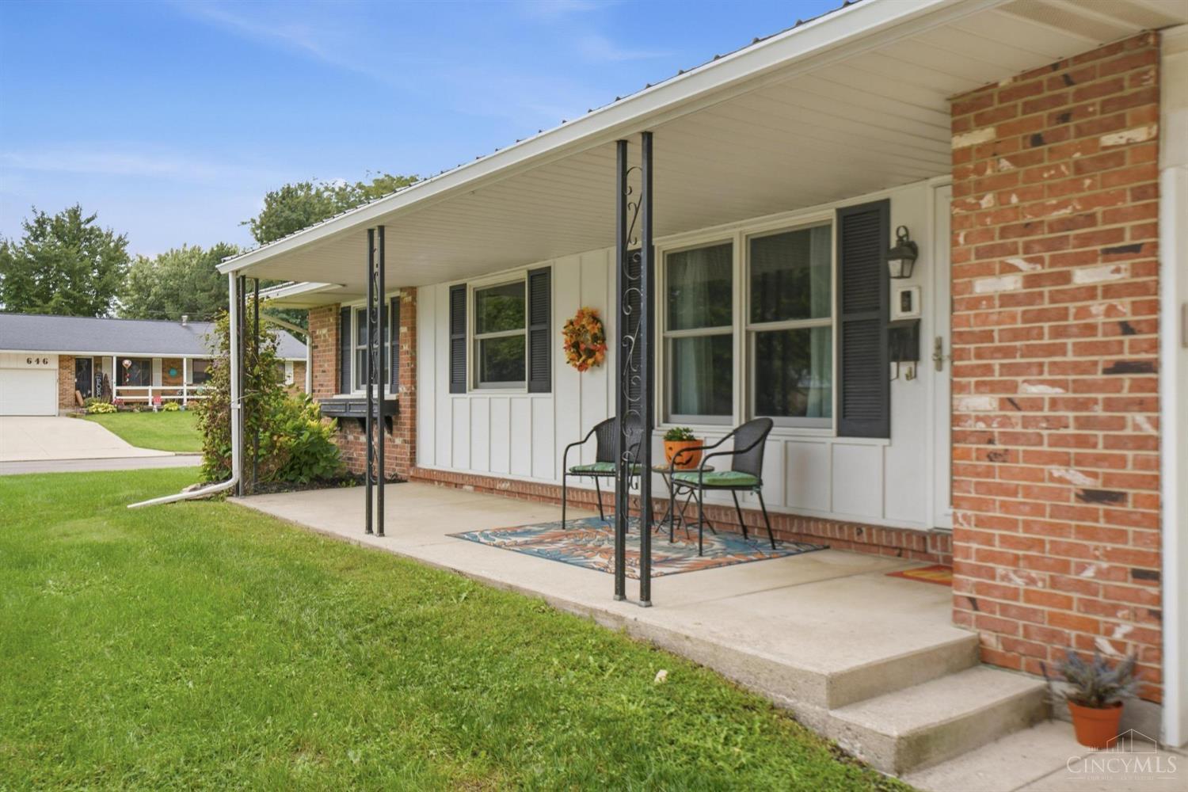
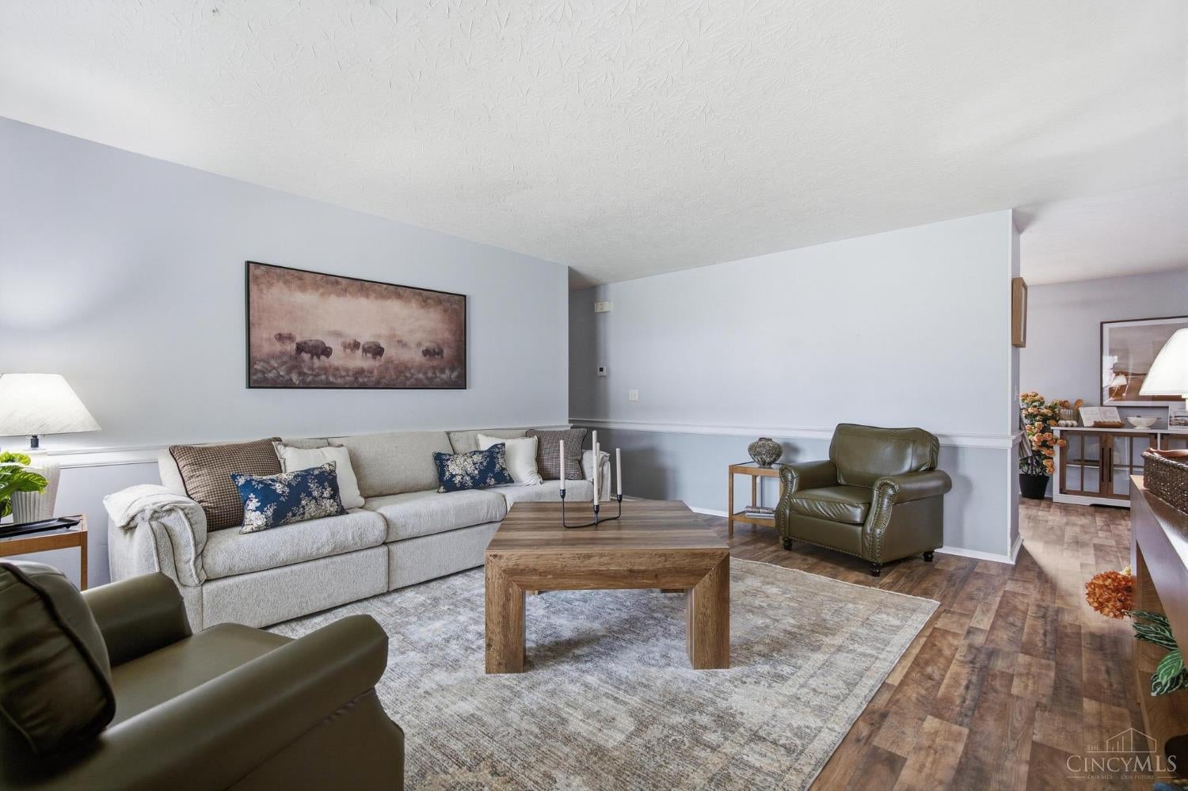
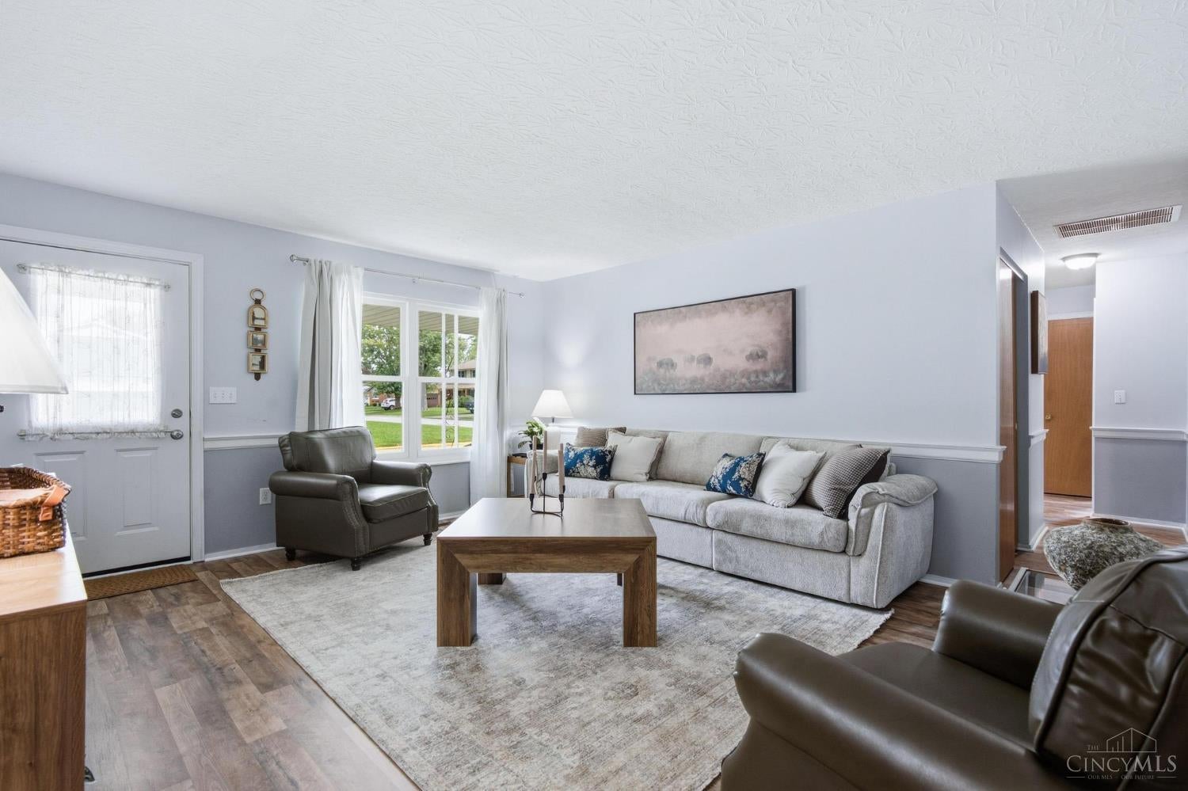
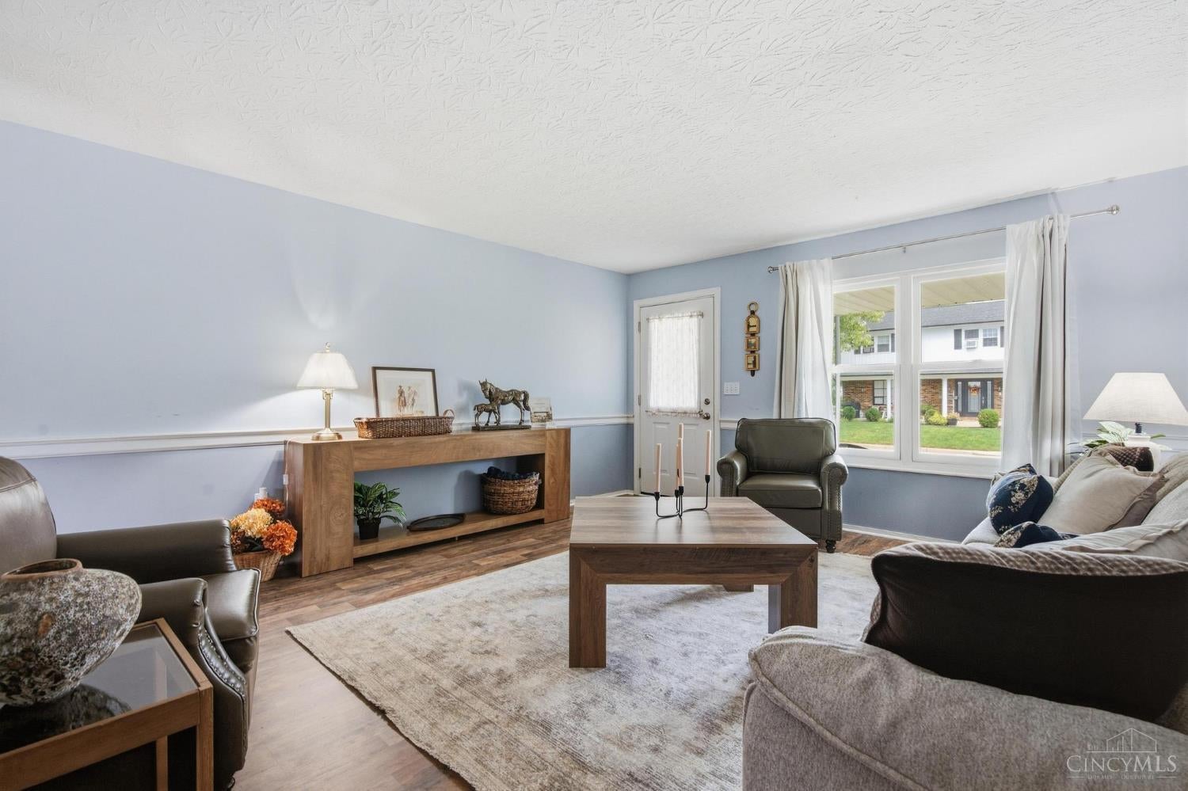
A fantastic home, move-in ready, single-level living in the Denver Place neighborhood! This well-cared-for, brick ranch offers 3 beds, 1.5 baths, and approximately 1,488 sq ft. Step inside to brand-new flooring, newer vinyl windows, and a comfortable layout with both a living room AND family room (FR). FR is anchored by a gas brick fireplace. Step through the French Doors, into your 4 seasons (enclosed) porch (a Florida Room). Appliances stay, stove new in Feb. Outside, enjoy a covered front porch, corner lot, fenced yard space, and an attached 2-car garage. The metal roof was found to be in excellent condition during the seller's pre-listing inspection. Whether buying your first home or simply looking for a home that feels "just the right size", this Denver Place, brick, ranch may be exactly what you have been waiting for. Ring Doorbell & cameras stay. Home is staged. PLEASE LOCK DEADBOLT, bottom lock does not attach, we are fixing it.

Save
Ask
Tour
Hide
Share
Listing Snapshot
Price 
$235,000
Days On Site 
0 Days
Bedrooms 
3
Inside Area (SqFt) 
1,488 sqft
Total Baths 
2
Full Baths 
1
Partial Baths 
1
Lot Size 
0.2135 Acres
Year Built 
1970
MLS® Number 
1893371
Status 
Active
Property Tax 
N/A
HOA/Condo/Coop Fees 
N/A
Sq Ft Source 
N/A
Friends & Family
Recent Activity
6 hours agoListing updated with changes from the MLS®
6 hours agoStatus changed to Active
10 hours agoListing first seen on site
General Features
Acres 
0.2135
Attached Garage 
Yes
Foundation 
Slab
Garage 
Yes
Garage Spaces 
2
Levels 
One
Parking 
Garage Door OpenerOn StreetAttached
Property Sub Type 
Single Family Residence
Security 
Security System
Sewer 
Public Sewer
Style 
Ranch
Utilities 
Natural Gas Available
Water Source 
Public
Zoning 
Residential
Interior Features
Appliances 
DisposalRangeOvenGas Water HeaterDishwasherMicrowaveRefrigerator
Basement 
Crawl Space
Cooling 
Ceiling Fan(s)Central Air
Fireplace 
Yes
Fireplace Features 
MasonryFamily RoomGas
Fireplaces 
1
Heating 
Natural GasForced Air
Interior 
Pantry
Bathroom 1 
Level – First
Bathroom 2 
Level – First
Bedroom 2 
Dimensions – 11 x 12Level – FirstArea – 132
Bedroom 3 
Dimensions – 11 x 10Level – FirstArea – 110
Dining Room 
Dimensions – 8 x 11Level – FirstArea – 88
Family Room 
Dimensions – 12 x 11Level – FirstArea – 132
Kitchen 
Dimensions – 10 x 11Area – 110
Living Room 
Dimensions – 15 x 10Area – 150
Master Bedroom 
Dimensions – 13 x 12Level – FirstArea – 156
Save
Ask
Tour
Hide
Share
Exterior Features
Construction Details 
Brick
Fencing 
Vinyl
Lot Features 
Corner Lot
Patio And Porch 
Porch
Roof 
Metal
Windows/Doors 
French Doors
Community Features
MLS Area 
Clinton-E32
School District 
Wilmington City SD
Township 
City Of Wilmington
Schools
School District
Wilmington City SD
Elementary School
Unknown
Middle School
Unknown
High School
Unknown
Listing courtesy of Katrina Williams of eXp Realty


Listing information is provided by Participants of the Cincy MLS. IDX information is provided exclusively for personal, non-commercial use, and may not be used for any purpose other than to identify prospective properties consumers may be interested in purchasing. Information is deemed reliable but not guaranteed. Copyright 2026, Cincy MLS.
Last checked: 2026-09-19 09:33 AM UTC

Neighborhood & Commute
Source: Walkscore
Disclosure: Community information and market data powered by Constellation Data Labs. Information is deemed reliable but not guaranteed.
Save
Ask
Tour
Hide
Share