9142 Knightsridge Lane, Deerfield Twp., OH, 45040

Save
Ask
Tour
Hide
Share
$650,000
New Listing

9142 Knightsridge Lane
Deerfield Twp., OH 45040

For Sale|Single Family Residence|Active
4
Beds
3
Total Baths
2
Full Baths
1
Partial Bath
4,360
SqFt
$149
/SqFt
1995
Built
Subdivision:
Squires Gate
County:
Warren
Listing courtesy of Tiffany Allen-Zeuch of Sibcy Cline, Inc.
9142 Knightsridge Lane9142 Knightsridge Lane9142 Knightsridge Lane9142 Knightsridge Lane
Save
Ask
Tour
Hide
Share

Mortgage Calculator

Monthly Payment (Est.)

$2,966
Calculator powered by Showcase IDX, a Constellation1 Company. Copyright ©2026 Information is deemed reliable but not guaranteed.

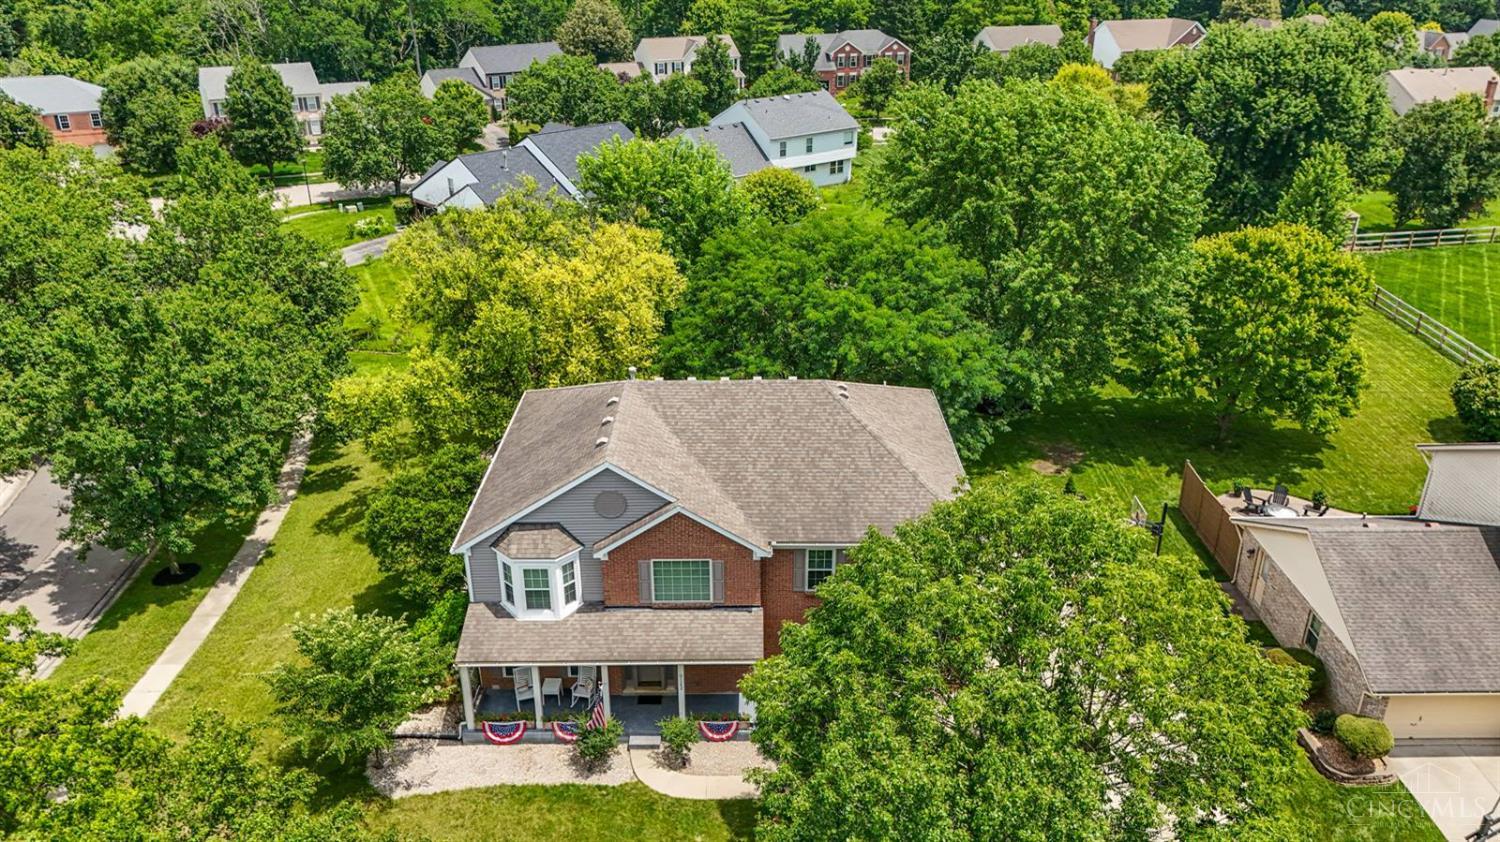
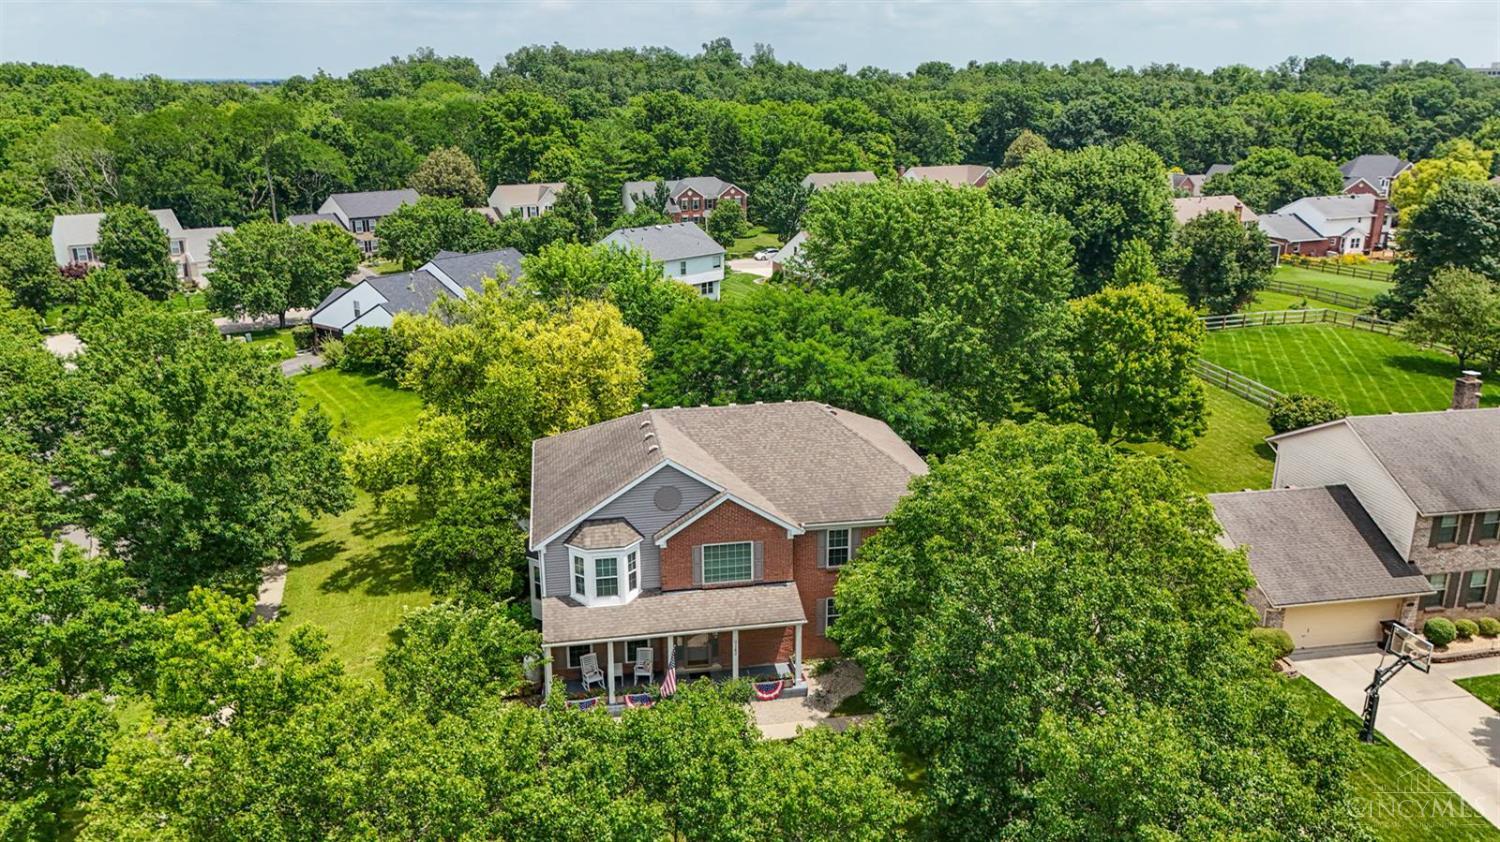
Now is your opportunity to own an updated home in the highly desirable Mason/Deerfield Twp area! 4,360 square feet of finished living space, this home welcomes you with a spacious open foyer and a dramatic two-story great room featuring a wall of windows that fills the home with natural light and overlooks the large backyard. The updated kitchen (2016) offers an abundance of counter and cabinet space. The formal living room can easily serve as a first-floor study. The spacious primary suite features a beautifully remodeled adjoining bath (2023). The updated hall bath (2020) and generously sized secondary bedrooms provide plenty of space for family and guests. The finished lower level adds valuable living and entertaining space. Numerous recent updates include new carpet throughout the first and second floors (2026), a/c (2025), water heater (2024), vinyl siding (2024), windows (2020), and more. Conveniently located just minutes from Deerfield Towne Center, DLM, & Cottell Park.

Save
Ask
Tour
Hide
Share
Listing Snapshot
Price 
$650,000
Days On Site 
0 Days
Bedrooms 
4
Inside Area (SqFt) 
4,360 sqft
Total Baths 
3
Full Baths 
2
Partial Baths 
1
Lot Size 
0.5382 Acres
Year Built 
1995
MLS® Number 
1893376
Status 
Active
Property Tax 
N/A
HOA/Condo/Coop Fees 
N/A
Sq Ft Source 
N/A
Friends & Family
Recent Activity
18 hours agoListing updated with changes from the MLS®
18 hours agoListing first seen on site
General Features
Acres 
0.5382
Attached Garage 
Yes
Cross Street 
Nottingham
Garage 
Yes
Garage Spaces 
2
Levels 
Two
Parking 
Garage Door OpenerDrivewayAttached
Property Sub Type 
Single Family Residence
Security 
Smoke Detector(s)
Sewer 
Public Sewer
Style 
Transitional
Utilities 
Natural Gas Available
Water Source 
Public
Zoning 
Residential
Interior Features
Appliances 
DisposalRangeOvenGas Water HeaterDishwasherMicrowaveRefrigerator
Basement 
FinishedSump PumpFull
Cooling 
Ceiling Fan(s)Central Air
Fireplace 
Yes
Fireplace Features 
Family RoomGas
Fireplaces 
1
Heating 
Natural GasForced Air
Interior 
Kitchen IslandPantryWalk-In Closet(s)
Window Features 
Insulated Windows
Bathroom 1 
Level – Second
Bathroom 2 
Level – Second
Bathroom 3 
Level – First
Bedroom 2 
Dimensions – 14 x 16Level – SecondArea – 224
Bedroom 3 
Dimensions – 15 x 11Level – SecondArea – 165
Bedroom 4 
Dimensions – 20 x 10Level – SecondArea – 200
Bedroom 5 
Dimensions – 13 x 10Level – FirstArea – 130
Dining Room 
Dimensions – 15 x 11Level – FirstArea – 165
Entry Room 
Level – FirstArea – 192
Family Room 
Dimensions – 21 x 17Level – FirstArea – 357
Kitchen 
Dimensions – 14 x 15Area – 210
LaundryRoom 
Dimensions – 8 x 5Level – FirstArea – 40
Living Room 
Dimensions – 15 x 13Area – 195
Master Bedroom 
Dimensions – 24 x 13Level – SecondArea – 312
RecreationRoom 
Dimensions – 28 x 36Level – LowerArea – 1008
Save
Ask
Tour
Hide
Share
Exterior Features
Construction Details 
BrickVinyl Siding
Patio And Porch 
Patio
Roof 
Shingle
Windows/Doors 
Insulated Windows
Community Features
MLS Area 
Warren-E09
School District 
Mason City SD
Schools
School District
Mason City SD
Elementary School
Unknown
Middle School
Unknown
High School
Unknown
Listing courtesy of Tiffany Allen-Zeuch of Sibcy Cline, Inc.


Listing information is provided by Participants of the Cincy MLS. IDX information is provided exclusively for personal, non-commercial use, and may not be used for any purpose other than to identify prospective properties consumers may be interested in purchasing. Information is deemed reliable but not guaranteed. Copyright 2026, Cincy MLS.
Last checked: 2026-09-10 12:19 PM UTC

Neighborhood & Commute
Source: Walkscore
Disclosure: Community information and market data powered by Constellation Data Labs. Information is deemed reliable but not guaranteed.
Save
Ask
Tour
Hide
Share